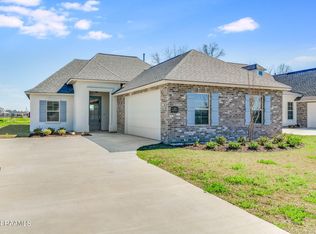
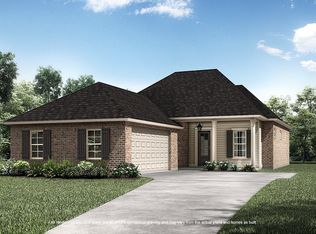
Introducing the Orleans B by Level Homes to Canehaven! The Orleans plan is a one-story plan featuring 3 bedrooms, 2 full baths and an office. You will enter this home from the inviting front porch with a hanging gas lantern into the foyer which has the office on the left and then opens to the spacious open living, kitchen and separate dining room with views to the large, covered patio and backyard. The living room features a vent-less gas fireplace with granite surround and room for 'optional' built ins. The gourmet kitchen features custom painted cabinets with 5' hardware pulls, a large center island with sink and two over hanging pendant lights, 3 cm granite counter surfaces, white subway tile back splash, stainless appliances including a gas cooktop, built in microwave and wall oven and a walk-in corner pantry. Large master suite with spa like bath features dual vanities, framed mirrors, separate soaking tub with granite surround and stand-alone shower, water closet and a HUGE walk-in closet. The spacious laundry room and a mudroom with space for an 'optional' mud bench are located off the garage entry. The yard will be professionally landscaped and fully sodded. THIS IS PROPOSED CONSTRUCTION THAT CAN BE BUILT WITHIN 6 MONTHS FROM THE TIME OF CONTRACT. BUYER'S CAN CUSTOMIZE THE HOME AT THE BUILDER'S DESIGN CENTER. Other lots and plans available. *Pictures are not of the actual home but are of the same floorplan; colors and options may vary.
New construction
$322,000
301 Sweet Harvest Rd, Youngsville, LA 70592
3beds
1,833sqft
Single Family Residence
Built in 2026
6,969 Square Feet Lot
$321,700 Zestimate®
$176/sqft
$45/mo HOA
What's special
Gourmet kitchenStand-alone showerLarge covered patioStainless appliancesCustom painted cabinetsLarge master suiteInviting front porch
- 449 days
- 48
- 3
Zillow last checked:
Listing updated:
Listed by:
Jennifer Waguespack 225-445-3274,
Keller Williams Realty Red Stick Partners 225-768-1800
Source: RAA,MLS#: 2500000909
Facts & features
Interior
Bedrooms & bathrooms
- Bedrooms: 3
- Bathrooms: 2
- Full bathrooms: 2
Rooms
- Room types: Bedroom 2, Bedroom 3, Dining Room, Kitchen, Living Room, Office
Heating
- Central
Cooling
- Central Air
Appliances
- Included: Dishwasher, Disposal, Gas Cooktop, Microwave, Gas Stove Con
- Laundry: Electric Dryer Hookup, Washer Hookup
Features
- High Ceilings, Crown Molding, Double Vanity, Kitchen Island, Separate Shower, Varied Ceiling Heights, Walk-in Pantry, Walk-In Closet(s), Granite Counters
- Flooring: Carpet, Tile, Vinyl Plank
- Windows: Double Pane Windows
- Number of fireplaces: 1
- Fireplace features: 1 Fireplace, Gas Log, Ventless
Interior area
- Total structure area: 2,481
- Total interior livable area: 1,833 sqft
Property
Parking
- Total spaces: 2
- Parking features: Attached, Garage, Garage Faces Side
- Garage spaces: 2
- Has uncovered spaces: Yes
- Details: Garage SqFt(502.00)
Features
- Stories: 1
- Patio & porch: Covered, Porch
Lot
- Size: 6,969 Square Feet
- Dimensions: 60 x 119.75 x 60 x 119.79
- Features: 0 to 0.5 Acres, Landscaped, Level
Details
- Parcel number: 00000
- Zoning: Residential
Construction
Type & style
- Home type: SingleFamily
- Architectural style: Traditional
- Property subtype: Single Family Residence
Materials
- Brick Veneer, HardiPlank Type, Frame
- Foundation: Slab
- Roof: Asbestos Shingle
Condition
- To Be Built
- New construction: Yes
- Year built: 2026
Details
- Builder name: Level Homes
Utilities & green energy
- Electric: Elec: SLEMCO
- Gas: Gas: Delta Utilities
- Sewer: Public Sewer
Community & HOA
Community
- Subdivision: Canehaven
HOA
- Has HOA: Yes
- Amenities included: Management
- Services included: Accounting
- HOA fee: $135 quarterly
Location
- Region: Youngsville
Financial & listing details
- Price per square foot: $176/sqft
- Date on market: 7/3/2025
- Electric utility on property: Yes
Estimated market value
$321,700
$306,000 - $338,000
$2,272/mo
Price history
| Date | Event | Price |
|---|---|---|
| 7/3/2025 | Listed for sale | $322,000$176/sqft |
Source:  RAA #2500000909 Report a problem RAA #2500000909 Report a problem | ||
Public tax history
Tax history is unavailable.
Monthly payment
Est. payment
Payment breakdown
Explore the cost of this home by adjusting the details. Changes won't be saved.Climate risks
Neighborhood: 70592
Nearby schools
Schools provided by the listing agent
- Elementary: G T Lindon
- Middle: Youngsville
- High: Southside
Source: RAA. This data may not be complete. We recommend contacting the local school district to confirm school assignments for this home.

Similar homes
- from $322,0003 bd2 ba1.8k sqftOrleans Plan, Canehaven, Youngsville, LA 70592New Construction
 Level Homes
 - from $342,0004 bd2 ba2.1k sqftCameron Plan, Canehaven, Youngsville, LA 70592New Construction
 Level Homes
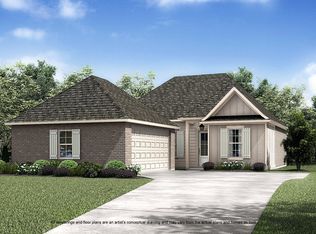
 - from $316,0003 bd2 ba1.7k sqftBrittany Plan, Canehaven, Youngsville, LA 70592New Construction
 Level Homes
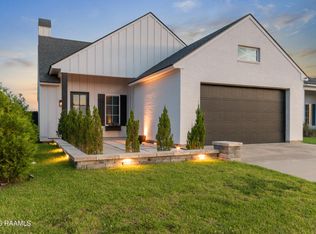
 - $333,9993 bd2 ba1.7k sqft207 Queenstown Ave, Youngsville, LA 70592For Sale
 MLS ID #2600006088, Kiwi Bautista, Epique Realty. RAA
 - $317,8003 bd2 ba1.8k sqft103 Central Village Way, Youngsville, LA 70592New ConstructionRAA
- $316,2003 bd3 ba1.8k sqft101 Central Village Way, Youngsville, LA 70592New ConstructionRAA
- $318,9993 bd2 ba1.3k sqft108 Harbourside Dr, Youngsville, LA 70592New ConstructionRAA
- $326,5003 bd2 ba1.3k sqft104 Harbourside Dr, Youngsville, LA 70592New ConstructionRAA
- $253,9993 bd2 ba1.8k sqft211 Saint Faith St, Youngsville, LA 70592For SaleMLS ID #2600006624, Janet Soprano, Real Broker, LLC. RAA
- $312,3904 bd2 ba1.8k sqft308 High Point Way, Youngsville, LA 70592New ConstructionRAA
- $360,0004 bd3 ba2.2k sqft206 Finnegan Way, Youngsville, LA 70592For SaleMLS ID #2600006775, Michelle Cart, Keller Williams Realty Acadiana. RAA
- $289,9003 bd2 ba1.3k sqft705 Iberia St, Youngsville, LA 70592New ConstructionRAA
- $390,0004 bd3 ba2.3k sqft103 Sweet Cane Dr, Youngsville, LA 70592New ConstructionRAA
- $291,4293 bd2 ba1.6k sqft306 High Point Way, Youngsville, LA 70592New ConstructionRAA
