Spec home sold and buyers made changes. Est completion date of Nov 2026. Other lots and plans available.
Pending
$410,663
302 Sweet Harvest Rd, Youngsville, LA 70592
4beds
2,573sqft
Single Family Residence
Built in 2024
8,712 Square Feet Lot
$409,100 Zestimate®
$160/sqft
$45/mo HOA
What's special
- 8 days
- 10
- 0
Zillow last checked:
Listing updated:
Listed by:
Jennifer Waguespack,
Keller Williams Realty Red Stick Partners 225-768-1800
Source: ROAM MLS,MLS#: 2600006520
Facts & features
Interior
Bedrooms & bathrooms
- Bedrooms: 4
- Bathrooms: 3
- Full bathrooms: 3
Primary bedroom
- Level: First
- Area: 260.01 Square Feet
- Dimensions: 13.75 x 18.91
Bedroom
- Level: First
- Area: 121 Square Feet
- Dimensions: 11 x 11
Bedroom
- Level: First
- Area: 126.5 Square Feet
- Dimensions: 11.5 x 11
Bedroom
- Level: First
- Area: 142.29 Square Feet
- Dimensions: 11.16 x 12.75
Dining room
- Level: First
- Area: 123.66 Square Feet
- Dimensions: 12.58 x 9.83
Foyer
- Level: First
- Area: 76.83 Square Feet
- Dimensions: 5.91 x 13
Great room
- Level: First
- Area: 490.16 Square Feet
- Dimensions: 23.91 x 20.5
Kitchen
- Level: First
- Area: 141.22 Square Feet
- Dimensions: 14.25 x 9.91
Laundry
- Level: First
- Area: 70.4 Square Feet
- Dimensions: 7.41 x 9.5
Other
- Description: Breakfast Room
- Level: First
- Area: 207.69 Square Feet
- Dimensions: 12.16 x 17.08
Heating
- Central
Cooling
- Central Air, Ceiling Fan(s)
Appliances
- Included: Disposal, Dishwasher, Gas Cooktop, Microwave, Gas Stove Connection, Built-In Gas Oven
- Laundry: Electric Dryer Hookup, Washer Hookup
Features
- Double Vanity, Kitchen Island, Pantry, Walk-In Closet(s), Quartz, High Ceilings, Separate Shower, Varied Ceiling Heights, Crown Molding, Built-in Features
- Flooring: Carpet, Plank, Tile, Vinyl
- Windows: Double Pane Windows
- Number of fireplaces: 1
- Fireplace features: Ventless, Gas Log
Interior area
- Total structure area: 3,401
- Total interior livable area: 2,573 sqft
Property
Parking
- Total spaces: 2
- Parking features: Attached Garage, Garage Door Opener, Garage Faces Side
- Garage spaces: 2
Features
- Levels: One
- Stories: 1
- Has view: Yes
- View description: Water
- Has water view: Yes
- Waterfront features: Pond, Walk To Water
Lot
- Size: 8,712 Square Feet
- Dimensions: 74 x 120
- Features: Landscaped, Level
Details
- Parcel number: 00000
- Zoning: Residential
Construction
Type & style
- Home type: SingleFamily
- Architectural style: Traditional
- Property subtype: Single Family Residence
Materials
- Brick, Frame, HardiPlank Type, Stucco
- Foundation: Slab
- Roof: Metal,Asbestos Shingle
Condition
- Year built: 2024
Details
- Builder model: Myrtle B
- Builder name: Level Homes
Utilities & green energy
- Sewer: Public Sewer
- Water: Public
- Utilities for property: Cable Available
Community & HOA
Community
- Security: Carbon Monoxide Detector(s), Smoke Detector(s)
- Subdivision: Canehaven
HOA
- Has HOA: Yes
- Services included: Accounting, Management
- HOA fee: $135 quarterly
Location
- Region: Youngsville
Financial & listing details
- Price per square foot: $160/sqft
- Tax assessed value: $37,100
- Annual tax amount: $362
- Date on market: 9/14/2026
- Listing terms: Cash,Conventional,FHA,USDA Loan,VA Loan
- Road surface type: Paved
Estimated market value
$409,100
$389,000 - $430,000
$2,882/mo
Price history
| Date | Event | Price |
|---|---|---|
| 9/3/2026 | Pending sale | $404,920$157/sqft |
Source:  RAA #2600006520 Report a problem | ||
| 7/15/2026 | Listed for sale | $404,920+372.5%$157/sqft |
Source: RAA #2600006520 Report a problem | ||
| 6/14/2023 | Listing removed | -- |
Source: RAA #22005297 Report a problem | ||
| 6/7/2022 | Listed for sale | $85,690$33/sqft |
Source: RAA #22005297 Report a problem | ||
Public tax history
| Year | Property taxes | Tax assessment |
|---|---|---|
| 2025 | $362 +16.7% | $3,710 +16.7% |
| 2024 | $311 +19.4% | $3,180 +20% |
| 2023 | $260 +486% | $2,650 +486.3% |
| 2022 | $44 | $452 |
Find assessor info on the county website
Monthly payment
Est. payment
Payment breakdown
Explore the cost of this home by adjusting the details. Changes won't be saved.Climate risks
Neighborhood: 70592
Nearby schools
Schools provided by the listing agent
- Elementary: G T Lindon
- Middle: Youngsville
- High: Southside
Source: ROAM MLS. This data may not be complete. We recommend contacting the local school district to confirm school assignments for this home.
Similar homes
- from $419,0004 bd4 ba2.8k sqftGramercy Plan, Canehaven, Youngsville, LA 70592New Construction
 Level Homes
- $382,1354 bd3 ba2.3k sqft305 Sweet Harvest Rd, Youngsville, LA 70592For Sale
 MLS ID #2600006406, Jennifer Waguespack, Keller Williams Realty Red Stick Partners. ROAM MLS
- $390,0004 bd3 ba2.3k sqft103 Sweet Cane Dr, Youngsville, LA 70592New Construction
 ROAM MLS
- from $367,0004 bd3 ba2.3k sqftFranklin Plan, Canehaven, Youngsville, LA 70592New Construction
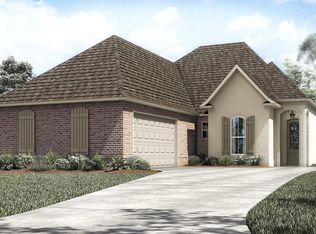 Level Homes
- $475,0004 bd3 ba2.3k sqft308 Sabal Palms Row, Youngsville, LA 70592For SaleMLS ID #2600007513, Merrie Chris Leger, RE/MAX Acadiana. ROAM MLS
- $380,6203 bd2 ba2.4k sqft203 High Point Way, Youngsville, LA 70592For SaleMLS ID #2600006149, Jennifer Waguespack, Keller Williams Realty Red Stick Partners. ROAM MLS
- $319,9993 bd2 ba1.7k sqft207 Queenstown Ave, Youngsville, LA 70592For SaleMLS ID #2600006088, Kiwi Bautista, Epique Realty. ROAM MLS
- $499,9694 bd3 ba2.2k sqft107 Cypress Lake Dr, Youngsville, LA 70592For SaleMLS ID #2600009584, Brittany LeBlanc, Compass. ROAM MLS
- $428,4504 bd3 ba2k sqft107 Fountain Meadow Dr, Broussard, LA 70518For SaleMLS ID #2600000888, Kirk Schexnaider, Compass. ROAM MLS
- $269,0004 bd2 ba1.7k sqft306 Adry Ln, Youngsville, LA 70592For SaleMLS ID #2600005509, Stoney Richard, Real Broker, LLC. ROAM MLS
- $299,9003 bd2 ba1.7k sqft201 Queenstown Ave, Youngsville, LA 70592For SaleMLS ID #2500006711, Jessica LaCourse Broussard, Real Broker, LLC. ROAM MLS
- $318,2003 bd3 ba1.8k sqft109 Rio Dr, Youngsville, LA 70592New ConstructionROAM MLS
- $340,0004 bd2 ba2k sqft203 Cane Creek Dr, Broussard, LA 70518For SaleMLS ID #2500006639, Bryan Chase, WelChase Realty. ROAM MLS
- $324,0003 bd2 ba1.9k sqft113 Rio Dr, Youngsville, LA 70592New ConstructionROAM MLS
- $313,3504 bd2 ba1.8k sqft308 High Point Way, Youngsville, LA 70592For SaleMLS ID #2600008220, Jennifer Waguespack, Keller Williams Realty Red Stick Partners. ROAM MLS
