Stunning Lake Lot Home in Prime Youngsville Location - This beautifully designed home offers a spacious split floor plan with 4 bedrooms, 3 bathrooms, plus a dedicated office, all thoughtfully laid out for comfort and functionality. The expansive living room features soaring ceilings and opens seamlessly to a show stopping kitchen complete with abundant custom cabinetry, a large center island, walk in pantry, and an inviting dining area.Throughout the home, you will find durable waterproof luxury vinyl plank flooring, complemented by striking tile and granite selections that showcase exceptional craftsmanship. The private primary suite is a true retreat, featuring a custom walk in shower, relaxing soaking tub, dual vanities, and an oversized walk in closet. Additional highlights include a tankless water heater and a spacious garage.Step outside to the impressive covered patio, designed for entertaining with an outdoor kitchen, fireplace, and plenty of room to gather and unwind while enjoying the lake views.Located in a desirable new phase of the subdivision that will feature multiple lakes, a custom community pool, and convenient access to new restaurants just outside the neighborhood. Walking distance to the Youngsville Sports Complex, this home offers both lifestyle and location.
New construction
$510,750
107 Cypress Lake Dr, Youngsville, LA 70592
4beds
2,250sqft
Single Family Residence
Built in 2025
7,405 Square Feet Lot
$508,300 Zestimate®
$227/sqft
$75/mo HOA
What's special
Lake viewsAbundant custom cabinetryDedicated officeSpacious garageTankless water heaterRelaxing soaking tubSpacious split floor plan
- 215 days
- 87
- 5
Zillow last checked:
Listing updated:
Listed by:
Carrie Billeaud,
EXP Realty, LLC 337-522-7554
Source: RAA,MLS#: 2600000404
Facts & features
Interior
Bedrooms & bathrooms
- Bedrooms: 4
- Bathrooms: 3
- Full bathrooms: 3
Heating
- Central
Cooling
- Central Air
Appliances
- Included: Dishwasher, Disposal, Gas Cooktop, Microwave
- Laundry: Electric Dryer Hookup, Washer Hookup
Features
- High Ceilings, Beamed Ceilings, Built-in Features, Computer Nook, Crown Molding, Double Vanity, Kitchen Island, Separate Shower, Standalone Tub, Varied Ceiling Heights, Vaulted Ceiling(s), Walk-in Pantry, Walk-In Closet(s), Granite Counters
- Flooring: Tile, Vinyl Plank
- Windows: Double Pane Windows
- Number of fireplaces: 2
- Fireplace features: 2 Fireplaces, Gas, Outside, Ventless
Interior area
- Total structure area: 2,472
- Total interior livable area: 2,250 sqft
Property
Parking
- Total spaces: 2
- Parking features: Garage, Open
- Garage spaces: 2
- Has uncovered spaces: Yes
Features
- Stories: 1
- Patio & porch: Covered
- Exterior features: Outdoor Kitchen, Lighting
- Fencing: Full,Other,Privacy,Wood
- Has view: Yes
- View description: Water
- Has water view: Yes
- Water view: Water
- Waterfront features: Waterfront, Pond, Walk To
Lot
- Size: 7,405 Square Feet
- Dimensions: 60 x 115
- Features: 0 to 0.5 Acres, Landscaped, Waterfront
Details
- Parcel number: 6180996
Construction
Type & style
- Home type: SingleFamily
- Architectural style: Mediterranean,Other,Traditional
- Property subtype: Single Family Residence
Materials
- HardiPlank Type, Stucco, Frame
- Foundation: Slab
- Roof: Composition
Condition
- New Construction
- New construction: Yes
- Year built: 2025
Details
- Builder name: Anza Commercial Const.
Utilities & green energy
- Electric: Elec: SLEMCO
- Gas: Gas: Delta Utilities
- Sewer: Public Sewer
Community & HOA
Community
- Features: Pool
- Subdivision: Cypress Gardens
HOA
- Has HOA: Yes
- Amenities included: Pool, Recreation Facilities
- Services included: Maintenance Grounds
- HOA fee: $900 annually
Location
- Region: Youngsville
Financial & listing details
- Price per square foot: $227/sqft
- Date on market: 1/29/2026
- Electric utility on property: Yes
Estimated market value
$508,300
$483,000 - $534,000
$2,864/mo
Price history
| Date | Event | Price |
|---|---|---|
| 3/12/2026 | Price change | $510,750+3.2%$227/sqft |
Source:  RAA #2600000404 Report a problem RAA #2600000404 Report a problem | ||
| 1/29/2026 | Listed for sale | $495,000$220/sqft |
Source: RAA #2600000404 Report a problem | ||
| 1/27/2026 | Listing removed | $495,000$220/sqft |
Source: RAA #2020022043 Report a problem | ||
| 12/18/2025 | Price change | $495,000-6.4%$220/sqft |
Source: RAA #2020022043 Report a problem | ||
| 7/14/2025 | Price change | $528,750-2.1%$235/sqft |
Source: RAA #2020022043 Report a problem | ||
| 6/17/2025 | Price change | $540,000-4%$240/sqft |
Source: RAA #2020022043 Report a problem | ||
| 3/26/2025 | Listed for sale | $562,500$250/sqft |
Source: RAA #2020022043 Report a problem | ||
Public tax history
Tax history is unavailable.
Monthly payment
Est. payment
Payment breakdown
Explore the cost of this home by adjusting the details. Changes won't be saved.Climate risks
Neighborhood: 70592
Nearby schools
Schools provided by the listing agent
- Elementary: G T Lindon
- Middle: Youngsville
- High: Southside
Source: RAA. This data may not be complete. We recommend contacting the local school district to confirm school assignments for this home.
- $84,9007,840 sqft121 Cypress Lake Dr, Youngsville, LA 70592Lot/Land

- $507,000-- bd-- ba2.5k sqft102 Cedar Garden Ln, Youngsville, LA 70592Off Market
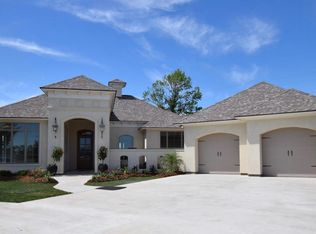
- $534,600-- bd-- ba-- sqft103 Cedar Garden Ln, Youngsville, LA 70592Off Market
- $414,5004 bd3 ba2.1k sqft100 Cedar Garden Ln, Youngsville, LA 70592Off Market

Similar homes
- $540,0004 bd4 ba2.3k sqft101 Cypress Wood Ln, Youngsville, LA 70592New Construction
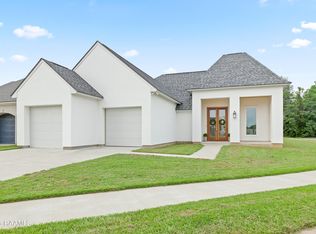
 MLS ID #2600005466, Brittany LeBlanc, Compass. RAA
 - $544,0003 bd3 ba2.6k sqft213 Cypress View Dr, Youngsville, LA 70592For Sale
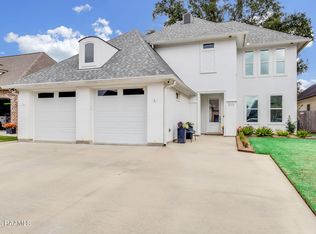 MLS ID #2600000075, Michelle D Mouton, Real Broker, LLC. RAA
 - $495,0004 bd3 ba2.4k sqft211 Big Lake Run, Youngsville, LA 70592For Sale
 MLS ID #2600004473, Deborah Pierce, Keller Williams Realty Acadiana. RAA
 - $451,0004 bd3 ba2.4k sqft315 San Marcos Dr, Youngsville, LA 70592For Sale
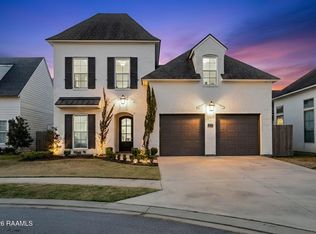 MLS ID #2600007680, Julieta Tarazona Mesa, EXP Realty, LLC. RAA
 - $550,0003 bd2 ba2.1k sqft502 Broyles St, Youngsville, LA 70592New ConstructionMLS ID #2600000908, Hailey Daigle Genin, Compass. RAA
- $577,0004 bd3 ba2.9k sqft108 Amsterdam Ave, Youngsville, LA 70592For SaleMLS ID #2600006041, Cheree' M Olivier, EXP Realty, LLC. RAA
- $419,9004 bd2 ba2.2k sqft406 Last Quarter Dr, Youngsville, LA 70592For SaleMLS ID #2600007301, William G Raines, HUNCO Real Estate. RAA
- $520,0004 bd3 ba2.3k sqft102 Queen Palm Cir, Youngsville, LA 70592For SaleMLS ID #2600006106, Kathleen H Theriot, NextHome Cutting Edge Realty. RAA
- $533,0003 bd2 ba2k sqft105 Hedgemoore Ct, Youngsville, LA 70592New ConstructionMLS ID #2600000991, Hailey Daigle Genin, Compass. RAA
- $619,0994 bd4 ba2.6k sqft506 Oceans Blvd, Youngsville, LA 70592New ConstructionRAA
- $540,0004 bd3 ba2.1k sqft306 Abercrombie Way, Youngsville, LA 70592For SaleMLS ID #2500003644, Lindsay Vella, Dwight Andrus Real Estate Agency, LLC. RAA
- $360,0004 bd3 ba2.2k sqft206 Finnegan Way, Youngsville, LA 70592For SaleMLS ID #2600006775, Michelle Cart, Keller Williams Realty Acadiana. RAA
- $466,6744 bd3 ba2.1k sqft203 Prague Ave, Youngsville, LA 70592New ConstructionMLS ID #2600004230, Brittany Eldridge, Dream Home Realty, LLC. RAA
- $425,0003 bd2 ba1.7k sqft108 Hedgemoore Ct, Youngsville, LA 70592For SaleMLS ID #2600004221, Nick Hundley, EXP Realty, LLC. RAA
- $449,0004 bd2 ba2.2k sqft205 Queenstown Ave, Youngsville, LA 70592New ConstructionMLS ID #2600005375, Carrie Billeaud, EXP Realty, LLC. RAA
- $485,0004 bd3 ba2.1k sqft119 Travellers Palm Way, Youngsville, LA 70592New ConstructionMLS ID #2500003901, Amy Braun, Compass. RAA
- $525,0004 bd4 ba2.4k sqft600 Traditions Dr, Lafayette, LA 70508New ConstructionMLS ID #2600006341, Matt Goulas, ReHive, LLC. RAA
- $404,9204 bd3 ba2.5k sqft302 Sweet Harvest Rd, Youngsville, LA 70592New ConstructionRAA
- $648,9004 bd3 ba2.6k sqft123 Summit Heights Dr, Youngsville, LA 70592New ConstructionMLS ID #2600004062, Anna Ward, Reliance Real Estate Group. RAA
- $615,0004 bd3 ba2.3k sqft205 Sequoia Trl, Youngsville, LA 70592New ConstructionMLS ID #2600006818, Candi Bellard, McGeeScott Realty. RAA
