Cypress Gardens is a highly desirable subdivision located near the heart of Youngsville. The neighborhood has awesome amenities such as a pool, pond, sidewalks, and common areas. The home at 216 Cedar Lake Dr is a breathtaking custom home that has been meticulously cared for since completion. This home has all the impressive amenities you would expect for this area; the inside boasts high ceilings, quartz tops, real wood floors, elegant accents, and lots of natural light. The owners imported special hardwoods from the State of Washington for the hood vent, shelving, and office countertops, while hand-picking each fixture and faucet during the design process. The living space is an open floor plan with an easy transition to the beautiful back patio. The spacious master suite is both private and impressive. Out back, the large covered patio includes a kitchen, a cozy fireplace, and a great sized yard. With no neighbors behind, privacy and peace are coveted. Be quick; this one won't last long!
Pending
$539,000
216 Cedar Lake Dr, Youngsville, LA 70592
4beds
2,350sqft
Single Family Residence
Built in 2019
10,018 Square Feet Lot
$536,800 Zestimate®
$229/sqft
$50/mo HOA
What's special
- 47 days
- 74
- 0
Zillow last checked:
Listing updated:
Listed by:
Sean Hettich,
Real Broker, LLC 337-534-0555
Source: RAA,MLS#: 2600006480
Facts & features
Interior
Bedrooms & bathrooms
- Bedrooms: 4
- Bathrooms: 3
- Full bathrooms: 3
Heating
- Central
Cooling
- Central Air
Appliances
- Included: Dishwasher, Gas Cooktop, Microwave, Refrigerator
Features
- High Ceilings, Kitchen Island, Walk-In Closet(s), Quartz Counters
- Flooring: Tile, Wood
- Windows: Double Pane Windows
- Number of fireplaces: 2
- Fireplace features: 2 Fireplaces, Gas, Outside, Ventless
Interior area
- Total interior livable area: 2,350 sqft
Property
Parking
- Total spaces: 2
- Parking features: Garage, Garage Faces Front
- Garage spaces: 2
Features
- Stories: 1
- Patio & porch: Covered
- Exterior features: Lighting
- Fencing: Full,Privacy,Wood
- Waterfront features: Pond, Walk To
Lot
- Size: 10,018 Square Feet
- Features: 0 to 0.5 Acres, Landscaped, Level
Details
- Parcel number: 6154849
Construction
Type & style
- Home type: SingleFamily
- Architectural style: Traditional
- Property subtype: Single Family Residence
Materials
- HardiPlank Type, Stucco, Frame
- Foundation: Slab
- Roof: Composition
Condition
- Resale
- Year built: 2019
Utilities & green energy
- Electric: Elec: SLEMCO
- Gas: Gas: Delta Utilities
- Sewer: Public Sewer
Community & HOA
Community
- Features: Pool, Other
- Subdivision: Cypress Gardens
HOA
- Has HOA: Yes
- Amenities included: Pool
- Services included: Maintenance Grounds, Other - See Remarks
- HOA fee: $600 annually
Location
- Region: Youngsville
Financial & listing details
- Price per square foot: $229/sqft
- Tax assessed value: $392,340
- Annual tax amount: $3,831
- Date on market: 7/14/2026
- Electric utility on property: Yes
Estimated market value
$536,800
$510,000 - $564,000
$2,662/mo
Price history
| Date | Event | Price |
|---|---|---|
| 7/21/2026 | Pending sale | $539,000$229/sqft |
Source:  RAA #2600006480 Report a problem RAA #2600006480 Report a problem | ||
| 7/20/2026 | Listed for sale | $539,000$229/sqft |
Source: RAA #2600006480 Report a problem | ||
| 9/24/2019 | Sold | -- |
Source: Public Record Report a problem | ||
Public tax history
| Year | Property taxes | Tax assessment |
|---|---|---|
| 2024 | $3,831 +5.9% | $39,234 +6.4% |
| 2023 | $3,618 0% | $36,873 |
| 2022 | $3,620 -0.4% | $36,873 |
| 2021 | $3,633 +0.1% | $36,873 |
| 2020 | $3,630 +757.2% | $36,873 +719.4% |
| 2019 | $424 +10.4% | $4,500 +12.5% |
| 2018 | $384 +14.4% | $4,000 +14.3% |
| 2017 | $335 | $3,500 +40% |
| 2015 | $335 | $2,500 |
Find assessor info on the county website
Monthly payment
Est. payment
Payment breakdown
Explore the cost of this home by adjusting the details. Changes won't be saved.Climate risks
Neighborhood: 70592
Nearby schools
Schools provided by the listing agent
- Elementary: G T Lindon
- Middle: Youngsville
- High: Southside
Source: RAA. This data may not be complete. We recommend contacting the local school district to confirm school assignments for this home.

Similar homes
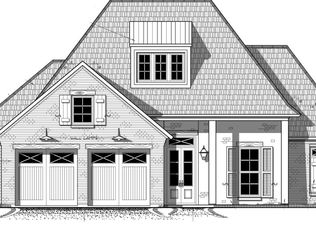
- $540,0004 bd4 ba2.3k sqft101 Cypress Wood Ln, Youngsville, LA 70592New Construction
 MLS ID #2600005466, Brittany LeBlanc, Compass. RAA
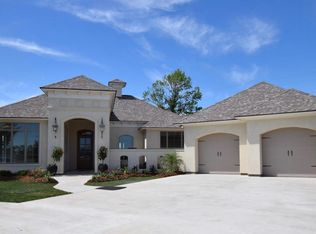
 - $550,0004 bd3 ba2.8k sqft307 Queenstown Ave, Youngsville, LA 70592For Sale
 MLS ID #2600007533, Claire Disch Schexnayder, Dwight Andrus Real Estate Agency, LLC. RAA
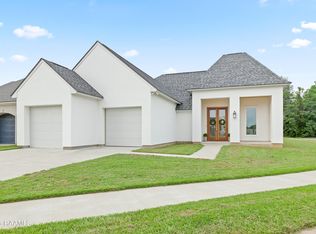
 - $585,0004 bd3 ba2.2k sqft406 Waterview Rd, Youngsville, LA 70592For Sale
 MLS ID #2600006363, Lulu David, Lulu David Real Estate Co LLC. RAA
 - $515,0004 bd3 ba2.4k sqft209 Big Lake Run, Youngsville, LA 70592For Sale
 MLS ID #2600005524, Angi M Trahan, Compass. RAA
 - $550,0003 bd2 ba2.1k sqft502 Broyles St, Youngsville, LA 70592New ConstructionMLS ID #2600000908, Hailey Daigle Genin, Compass. RAA
- $499,9004 bd3 ba2.4k sqft106 Tortola Ln, Youngsville, LA 70592For SaleMLS ID #2600002052, Janice Wheat, CG Real Estate. RAA
- $534,5004 bd3 ba2.1k sqft108 Preservation Dr, Youngsville, LA 70592For SaleMLS ID #2600005025, Anna-Corinne Mahtook, Compass. RAA
- $430,0003 bd2 ba2k sqft300 Cedar Lake Dr, Youngsville, LA 70592For SaleMLS ID #2600005418, Alma D Criddle, Compass. RAA
- $577,0004 bd3 ba2.9k sqft108 Amsterdam Ave, Youngsville, LA 70592For SaleMLS ID #2600006041, Cheree' M Olivier, EXP Realty, LLC. RAA
- $615,0004 bd4 ba2.5k sqft710 Harbor Rd, Youngsville, LA 70592For SaleMLS ID #2500006996, Lulu David, Lulu David Real Estate Co LLC. RAA
- $490,5004 bd3 ba2.3k sqft306 Last Quarter Dr, Youngsville, LA 70592For SaleMLS ID #2600002533, Claire Disch Schexnayder, Dwight Andrus Real Estate Agency, LLC. RAA
- $464,9004 bd3 ba2.5k sqft138 Cape Town Ave, Youngsville, LA 70592For SaleMLS ID #2600000414, Korie Brunet, Dream Home Realty, LLC. RAA
- $495,0004 bd3 ba2.4k sqft211 Big Lake Run, Youngsville, LA 70592For SaleMLS ID #2600004473, Deborah Pierce, Keller Williams Realty Acadiana. RAA
- $344,0004 bd3 ba1.9k sqft209 Golden Cypress Dr, Youngsville, LA 70592For SaleMLS ID #2600007242, Margeaux S Tujague, Dwight Andrus Real Estate Agency, LLC. RAA
- $650,0004 bd3 ba2.4k sqft105 Summit Heights Dr, Youngsville, LA 70592New ConstructionMLS ID #2600007255, Laurie C Huff, Compass. RAA
- $439,8004 bd3 ba2.4k sqft210 Santander Dr, Youngsville, LA 70592For SaleMLS ID #2600004305, Lisa Nguyen, Keller Williams Realty Acadiana. RAA
- $419,9004 bd2 ba2.2k sqft406 Last Quarter Dr, Youngsville, LA 70592For SaleMLS ID #2600007301, William G Raines, HUNCO Real Estate. RAA
- $533,0003 bd2 ba2k sqft105 Hedgemoore Ct, Youngsville, LA 70592New ConstructionMLS ID #2600000991, Hailey Daigle Genin, Compass. RAA
- $450,0004 bd3 ba2.2k sqft316 Sweet Harvest Rd, Youngsville, LA 70592For SaleMLS ID #2600005736, Pat Barnard, Keller Williams Realty Acadiana. RAA
- $520,0004 bd3 ba2.3k sqft102 Queen Palm Cir, Youngsville, LA 70592For SaleMLS ID #2600006106, Kathleen H Theriot, NextHome Cutting Edge Realty. RAA
