Gorgeous new construction in Sugar Mill Pond, built by The Gen Group! If you are familiar with Sugar Mill Pond, then you know that it it THE place to live in Youngsville! The amenities in the development are second to none. There is a resort-style neighborhood pool, state-of-the-art fitness center (with a second pool), ponds, parks, playgrounds, walking trails, a beautiful town square with its very own concert series - Sugar Jam, and the list goes on! The HOA includes access to everything just mentioned, and it also includes monitoring of the security system inside your home. And, the heart of Lafayette is only a short drive away! This home is just steps away from the pool, fitness center, and town square. This is truly, real estate redefined! This beauty features high ceilings, beautiful lighting, a sweet patio with the perfect amount of grass that lends itself to a low-maintenance way of living. The lifestyle of a traditional neighborhood development is something that everyone should experience at least once! Specs and selections subject to change without notice.
New construction
$550,000
502 Broyles St, Youngsville, LA 70592
3beds
2,114sqft
:
Get pre-qualified$3,533/mo
Single Family Residence
Built in ----
5,662 Square Feet Lot
$542,100 Zestimate®
$260/sqft
$137/mo HOA
What's special
Resort-style neighborhood poolSecond poolBeautiful town squareWalking trailsPerfect amount of grassSweet patioBeautiful lighting
- 165 days |
- 101 |
- 4 |
Zillow last checked:
Listing updated:
Listed by:
Hailey Daigle Genin,
Compass 337-233-9700,
Anna-Corinne Mahtook,
Compass
Source: RAA,MLS#: 2600000908
Facts & features
Interior
Bedrooms & bathrooms
- Bedrooms: 3
- Bathrooms: 2
- Full bathrooms: 2
Heating
- Central
Cooling
- Central Air
Appliances
- Included: Dishwasher, Disposal, Microwave
- Laundry: Electric Dryer Hookup, Washer Hookup
Features
- High Ceilings, Beamed Ceilings, Crown Molding, Double Vanity, Separate Shower, Standalone Tub, Varied Ceiling Heights, Vaulted Ceiling(s), Walk-in Pantry, Granite Counters
- Flooring: Tile, Vinyl Plank
- Windows: Double Pane Windows
- Number of fireplaces: 1
- Fireplace features: 1 Fireplace, Gas, Gas Log, Factory Built
Interior area
- Total interior livable area: 2,114 sqft
Property
Parking
- Total spaces: 2
- Parking features: Attached, Garage Faces Rear
- Garage spaces: 2
Features
- Stories: 1
- Patio & porch: Covered
- Exterior features: Outdoor Grill, Outdoor Kitchen, Lighting
- Fencing: Full,Privacy,Wood
- Waterfront features: Pond, Walk To
Lot
- Size: 5,662 Square Feet
- Dimensions: 48 x 120
- Features: 0 to 0.5 Acres, Landscaped
Details
- Parcel number: 6179321
- Zoning: Residential
Construction
Type & style
- Home type: SingleFamily
- Architectural style: Traditional
- Property subtype: Single Family Residence
Materials
- Brick Veneer, HardiPlank Type, Frame
- Foundation: Slab
- Roof: Composition
Condition
- New Construction
- New construction: Yes
Details
- Builder name: The Gen Group
- Warranty included: Yes
Utilities & green energy
- Electric: Elec: SLEMCO
- Gas: Gas: Delta Utilities
- Sewer: Public Sewer
Community & HOA
Community
- Features: Pool, Other, Park, Playground
- Subdivision: Sugar Mill Pond
HOA
- Has HOA: Yes
- Amenities included: Pool, Recreation Facilities
- Services included: Maintenance Grounds, Other - See Remarks
- HOA fee: $410 quarterly
Location
- Region: Youngsville
Financial & listing details
- Price per square foot: $260/sqft
- Tax assessed value: $41,750
- Annual tax amount: $408
- Date on market: 2/11/2026
- Electric utility on property: Yes
Estimated market value
$542,100
$515,000 - $569,000
$2,105/mo
Price history
| Date | Event | Price |
|---|---|---|
| 2/11/2026 | Listed for sale | $550,000$260/sqft |
Source:  RAA #2600000908 Report a problem RAA #2600000908 Report a problem | ||
Public tax history
| Year | Property taxes | Tax assessment |
|---|---|---|
| 2024 | $408 | $4,175 |
Find assessor info on the county website
Monthly payment
Est. payment
Payment breakdown
Explore the cost of this home by adjusting the details. Changes won't be saved.Climate risks
Neighborhood: 70592
Nearby schools
GreatSchools rating
- 8/10Ernest Gallet Elementary SchoolGrades: PK-5Distance: 0.9 mi
- 6/10Youngsville Middle SchoolGrades: 6-8Distance: 0.7 mi
- 10/10Southside High SchoolGrades: 9-12Distance: 2.2 mi
Schools provided by the listing agent
- Elementary: Ernest Gallet
- Middle: Youngsville
- High: Southside
Source: RAA. This data may not be complete. We recommend contacting the local school district to confirm school assignments for this home.
- $473,5003 bd2 ba1.9k sqft504 Broyles Ln, Youngsville, LA 70592New Construction
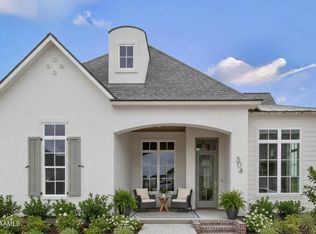
- $--3 bd2 ba2k sqft500 Broyles Ln, Youngsville, LA 70592Sold

- $---- bd-- ba-- sqft504 Broyles St, Youngsville, LA 70592Sold
- $--3 bd2 ba1.9k sqft100 Hedgemoore Ct, Youngsville, LA 70592Sold
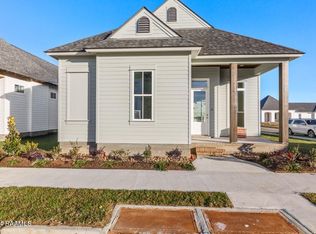
- $--3 bd3 ba2k sqft408 Broyles St, Youngsville, LA 70592Sold
- $--3 bd2 ba1.9k sqft102 Hedgemoore Ct, Youngsville, LA 70592Sold
- $522,7503 bd2 ba2k sqft402 Broyles St, Youngsville, LA 70592New Construction
- $189,0001 bd1 ba675 sqft805 Broyles St #401, Youngsville, LA 70592New Construction
A local agent can set up tours, give advice and negotiate with sellers.
A local lender can help you make sure your offer is ready when you are.
Similar homes
- $473,5003 bd2 ba1.9k sqft504 Broyles Ln, Youngsville, LA 70592New Construction
 MLS ID #2500005689, Brandon Landry, EXP Realty, LLC. RAA
 - $559,0004 bd3 ba2.5k sqft208 Big Lake Run, Youngsville, LA 70592New Construction
 MLS ID #2600001438, Matt Andrus, Dwight Andrus Real Estate Agency, LLC. RAA
 - $499,9004 bd3 ba2.5k sqft208 Amsterdam Ave, Youngsville, LA 70592New Construction
 MLS ID #2600006272, Jennifer Rock, Reliance Real Estate Group. RAA
 - $444,9003 bd2 ba1.8k sqft201 Cliffside Dr, Youngsville, LA 70592New Construction
 MLS ID #2600006867, Luke Mahne, Real Broker, LLC. RAA
 - $388,9993 bd2 ba1.8k sqft112 Preservation Dr, Youngsville, LA 70592New ConstructionRAA
- $334,5003 bd2 ba1.6k sqft110 Barton Ter, Youngsville, LA 70592For SaleMLS ID #2600006665, Karl LeBlanc, Keaty Real Estate Team. RAA
- $443,0003 bd2 ba2k sqft114 San Juan Ln, Youngsville, LA 70592For SaleMLS ID #2500004956, Jennifer Duhon, Century 21 Action Realty. RAA
- $385,0004 bd3 ba2.1k sqft102 Copper Ridge Dr, Youngsville, LA 70592For SaleMLS ID #2600006042, Matthew Delcambre, Keaty Real Estate Team. RAA
- $599,0004 bd4 ba2.6k sqft309 Canary Palm Way, Youngsville, LA 70592For SaleMLS ID #2500004280, Blake Weaver, EXP Realty, LLC. RAA
- $633,5704 bd4 ba2.5k sqft106 Perdu Turn Ln, Youngsville, LA 70592New ConstructionMLS ID #24010302, Ted N Bauer, Dwight Andrus Real Estate Agency, LLC. RAA
- $719,8004 bd3 ba2.4k sqft104 Sabal Grove Ln, Youngsville, LA 70592New ConstructionMLS ID #2600006258, Brandon Landry, EXP Realty, LLC. RAA
- $749,8004 bd4 ba2.5k sqft212 Sabal Grove Ln, Youngsville, LA 70592New ConstructionMLS ID #2600006255, Brandon Landry, EXP Realty, LLC. RAA
- $474,6004 bd3 ba2k sqft205 Cliffside Dr, Youngsville, LA 70592New ConstructionMLS ID #2600001953, Brandon Landry, EXP Realty, LLC. RAA
- $474,6003 bd2 ba1.9k sqft109 Cliffside Dr, Youngsville, LA 70592New ConstructionMLS ID #2600001951, Brandon Landry, EXP Realty, LLC. RAA
- $317,8003 bd2 ba1.8k sqft103 Central Village Way, Youngsville, LA 70592New ConstructionRAA
- $515,5004 bd3 ba2.9k sqft123 Urbana Dr, Lafayette, LA 70506For SaleMLS ID #2600006766, Christine Van Eaton, Real Broker, LLC. RAA
- $316,2003 bd3 ba1.8k sqft101 Central Village Way, Youngsville, LA 70592New ConstructionRAA
- $676,6994 bd4 ba2.5k sqft117 Summit Heights Dr, Youngsville, LA 70592New ConstructionMLS ID #2600005728, Robbie Breaux, Real Broker, LLC. RAA
- $382,1354 bd3 ba2.3k sqft305 Sweet Harvest Rd, Youngsville, LA 70592New ConstructionMLS ID #2600006406, Jennifer Waguespack, Keller Williams Realty Red Stick Partners. RAA
- $275,0004 bd2 ba2.5k sqft108 Pullin Dr, Youngsville, LA 70592For SaleMLS ID #2500005446, Michelle Foreman, Keaty Real Estate Team. RAA
