undefined This home is just steps away from the pool, fitness center, and town square. This is truly, real estate, redefined! There is gorgeous crown molding, high ceilings, beautiful lighting, a sweet patio with the perfect amount of grass that lends itself to a low-maintenance way of living. The lifestyle of a traditional neighborhood development is something that everyone should experience at least once! Specs and selections subject to change without notice
Sold
Price Unknown
100 Hedgemoore Ct, Youngsville, LA 70592
3beds
1,907sqft
Single Family Residence
Built in 2023
-- sqft lot
$478,900 Zestimate®
$--/sqft
$2,176 Estimated rent
Home value
$478,900
$455,000 - $503,000
$2,176/mo
Zestimate® history
Owner options
List your home for rent
$2,176/mo
Rent Zestimate®
Find your next renter with Zillow Rental Manager. Plus, with online applications, you can quickly screen prospective tenants – for free.
$2,176/mo
Rent Zestimate®
Refinance and save
$410/mo
Est. payment
Refinancing to a lower rate could help reduce your monthly payments and save thousands over the life of the loan.
$410/mo
Est. payment
Explore your selling options
Work with a Zillow partner agent
Leverage their expertise and Zillow's premium Showcase listings to get your home seen by more buyers.
Get startedList with your own agent
Get your home in front of millions of buyers by listing it on Zillow.
Learn how to do itSell it yourself
Take full control of how buyers see your home on Zillow by listing For Sale by Owner (FSBO).
List your homeWhat's special
Sugar mill pondFitness centerState-of-the-art fitness centerResort-style neighborhood poolSugar jamWalking trailsGorgeous crown molding
Zillow last checked:
Listing updated:
Listed by:
Hailey Daigle Genin,
Compass,
Clare Hensarling Mouton,
Compass
Source: RAA,MLS#: 23009477
Facts & features
Interior
Bedrooms & bathrooms
- Bedrooms: 3
- Bathrooms: 2
- Full bathrooms: 2
Heating
- Central
Cooling
- Central Air
Appliances
- Included: Dishwasher, Disposal, Microwave
- Laundry: Electric Dryer Hookup, Washer Hookup
Features
- High Ceilings, Crown Molding, Double Vanity, Kitchen Island, Separate Shower, Walk-in Pantry, Walk-In Closet(s)
- Flooring: Tile, Vinyl Plank
- Windows: Double Pane Windows
- Number of fireplaces: 1
- Fireplace features: 1 Fireplace, Gas Log, Ventless
Interior area
- Total interior livable area: 1,907 sqft
Property
Parking
- Total spaces: 2
- Parking features: Garage
- Garage spaces: 2
Features
- Stories: 1
- Patio & porch: Covered, Porch
- Exterior features: Outdoor Grill, Outdoor Kitchen, Lighting
- Fencing: Full,Privacy,Wood
- Waterfront features: Pond, Walk To
Lot
- Dimensions: 50.39 x 110 x 55.39 x 115
- Features: 0 to 0.5 Acres, Easements
Details
- Parcel number: 000000
- Special conditions: Arms Length
Construction
Type & style
- Home type: SingleFamily
- Architectural style: Traditional
- Property subtype: Single Family Residence
Materials
- HardiPlank Type, Frame
- Foundation: Slab
- Roof: Composition
Condition
- Year built: 2023
Utilities & green energy
- Electric: Elec: SLEMCO
- Gas: Gas: Centerpoint
- Sewer: Public Sewer
Community & HOA
Community
- Features: Clubhouse, Pool, Fitness Center, Park, Playground
- Subdivision: Sugar Mill Pond
HOA
- Has HOA: Yes
- Amenities included: Management, Pool
- Services included: Maintenance Grounds
- HOA fee: $410 quarterly
Location
- Region: Youngsville
Financial & listing details
- Tax assessed value: $92,280
- Annual tax amount: $901
- Date on market: 10/19/2023
- Electric utility on property: Yes
Price history
| Date | Event | Price |
|---|---|---|
| 5/28/2024 | Sold | -- |
Source:  RAA #23009477 Report a problem RAA #23009477 Report a problem | ||
| 4/18/2024 | Pending sale | $476,750$250/sqft |
Source: RAA #23009477 Report a problem | ||
| 10/19/2023 | Listed for sale | $476,750$250/sqft |
Source: RAA #23009477 Report a problem | ||
Public tax history
| Year | Property taxes | Tax assessment |
|---|---|---|
| 2024 | $901 | $9,228 |
Find assessor info on the county website
Neighborhood: 70592
Nearby homes
- $473,5003 bd2 ba1.9k sqft504 Broyles Ln, Youngsville, LA 70592New Construction
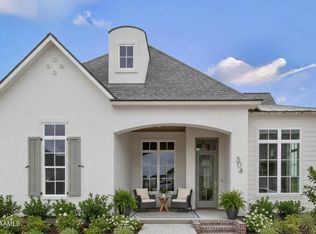
- $--3 bd2 ba1.9k sqft102 Hedgemoore Ct, Youngsville, LA 70592Sold

- $--3 bd3 ba2k sqft408 Broyles St, Youngsville, LA 70592Sold

- $550,0003 bd2 ba2.1k sqft502 Broyles St, Youngsville, LA 70592New Construction

- $--3 bd2 ba1.9k sqft104 Hedgemoore Ct, Youngsville, LA 70592Sold
- $--3 bd2 ba2k sqft500 Broyles Ln, Youngsville, LA 70592Sold
- $---- bd-- ba-- sqft504 Broyles St, Youngsville, LA 70592Sold
- $--3 bd2 ba2k sqft106 Hedgemoore Ct, Youngsville, LA 70592Sold
Nearby schools
GreatSchools rating
- 8/10Ernest Gallet Elementary SchoolGrades: PK-5Distance: 0.9 mi
- 6/10Youngsville Middle SchoolGrades: 6-8Distance: 0.7 mi
- 10/10Southside High SchoolGrades: 9-12Distance: 2.2 mi
Schools provided by the listing agent
- Elementary: Ernest Gallet
- Middle: Youngsville
- High: Southside
Source: RAA. This data may not be complete. We recommend contacting the local school district to confirm school assignments for this home.
Sell for more on Zillow
Get a Zillow Showcase℠ listing at no additional cost and you could sell for .
$478,900
2% more
+$9,578
With Zillow Showcase(estimated)
$488,478
- Louisiana
- Lafayette Parish
- Youngsville
- 70592
- 100 Hedgemoore Ct
Nearby cities
Nearby zip codes
Other Youngsville Topics
