Welcome to 117 Summit Heights Drive, a new construction home by Jay Castille Construction located in Southern Trails, in the heart of Youngsville. Offering 4 bedrooms, 3.5 baths, a dedicated office, and 2,573 square feet of living space, this thoughtfully designed home combines style, comfort, and functionality. Step through the welcoming front entry and discover a floor plan designed for the way people live today. Wood floors flow throughout the home while the open-concept layout creates a seamless connection between the living, dining & entertaining spaces. At the center of the home, the living room serves as the main gathering space with soaring 16' vaulted ceilings, tons of natural light & a gas fireplace with custom mantle that centers the room. The chef's kitchen is designed to impress with custom cabinetry, high-end quartzite counters, a massive center island, gas range w/ custom hood vent, & a spacious walk-in pantry. Whether hosting guests or preparing weeknight meals, this space was built to bring people together.Tucked away at the rear of the home, the primary suite offers a peaceful retreat with a spacious bedroom and spa-inspired bath featuring dual vanities, a soaking tub, oversized walk-in shower, and large walk-in closet. A second bedroom with a private ensuite bath is located nearby, making it ideal for guests, a nursery, or a second office. Two additional bedrooms and your third full bath are situated on the opposite side of the home, providing privacy and flexibility. Outside, the covered patio is built for Louisiana living with a wood burning fireplace, tongue-and-groove ceiling, outdoor kitchen, built-in gas grill, prep counter & sink, and beverage refrigerator. The fully fenced backyard completes the space, offering room to relax, entertain, and enjoy the outdoors year-round. Schedule your showing today!
New construction
$676,699
117 Summit Heights Dr, Youngsville, LA 70592
4beds
2,573sqft
:
Get pre-qualified$4,179/mo
Single Family Residence
Built in 2026
9,147 Square Feet Lot
$675,500 Zestimate®
$263/sqft
$-- HOA
What's special
Welcoming front entryFully fenced backyardCustom cabinetryMassive center islandDedicated officeHigh-end quartzite countersBuilt-in gas grill
- 47 days |
- 360 |
- 21 |
Zillow last checked:
Listing updated:
Listed by:
Robbie Breaux,
Real Broker, LLC 337-534-0555
Source: RAA,MLS#: 2600005728
Facts & features
Interior
Bedrooms & bathrooms
- Bedrooms: 4
- Bathrooms: 4
- Full bathrooms: 3
- 1/2 bathrooms: 1
Heating
- Central
Cooling
- Central Air
Appliances
- Included: Dishwasher, Disposal, Microwave, Gas Stove Con
- Laundry: Electric Dryer Hookup, Washer Hookup
Features
- Beamed Ceilings, Computer Nook, Double Vanity, Guest Suite, Kitchen Island, Separate Shower, Standalone Tub, Varied Ceiling Heights, Vaulted Ceiling(s), Walk-in Pantry, Walk-In Closet(s), Quartz Counters
- Flooring: Tile, Wood
- Windows: Double Pane Windows
- Number of fireplaces: 2
- Fireplace features: 2 Fireplaces, Gas, Outside, Ventless, Wood Burning
Interior area
- Total interior livable area: 2,573 sqft
Property
Parking
- Total spaces: 2
- Parking features: Attached, Garage
- Garage spaces: 2
- Has uncovered spaces: Yes
- Details: Garage SqFt(661.00)
Features
- Stories: 1
- Patio & porch: Covered, Open
- Exterior features: Outdoor Grill, Outdoor Kitchen, Lighting
- Fencing: Full,Privacy,Wood
- Waterfront features: Pond, Walk To
Lot
- Size: 9,147 Square Feet
- Dimensions: 60 x 150
- Features: 0 to 0.5 Acres, Landscaped, Level
Details
- Parcel number: Lot95southerntrails
Construction
Type & style
- Home type: SingleFamily
- Architectural style: Traditional
- Property subtype: Single Family Residence
Materials
- Brick Veneer, HardiPlank Type, Frame
- Foundation: Slab
- Roof: Composition
Condition
- Under Construction
- New construction: Yes
- Year built: 2026
Details
- Builder name: Jay Castille Construction Inc
- Warranty included: Yes
Utilities & green energy
- Electric: Elec: City
- Gas: Gas: City
- Sewer: Public Sewer
Community & HOA
Community
- Features: Pool, Playground
- Subdivision: Southern Trails
HOA
- Amenities included: Management
- Services included: Maintenance Grounds
Location
- Region: Youngsville
Financial & listing details
- Price per square foot: $263/sqft
- Date on market: 6/24/2026
- Electric utility on property: Yes
Estimated market value
$675,500
$642,000 - $709,000
$2,948/mo
Price history
| Date | Event | Price |
|---|---|---|
| 6/24/2026 | Listed for sale | $676,699$263/sqft |
Source:  RAA #2600005728 Report a problem RAA #2600005728 Report a problem | ||
Public tax history
Tax history is unavailable.
Monthly payment
Est. payment
Payment breakdown
Explore the cost of this home by adjusting the details. Changes won't be saved.Climate risks
Neighborhood: 70592
Nearby schools
GreatSchools rating
- 9/10Martial Billeaud Elementary SchoolGrades: PK-5Distance: 1.9 mi
- 8/10Broussard Middle SchoolGrades: 6-8Distance: 1.7 mi
- 10/10Southside High SchoolGrades: 9-12Distance: 1.6 mi
Schools provided by the listing agent
- Elementary: Ernest Gallet
- Middle: Youngsville
- High: Southside
Source: RAA. This data may not be complete. We recommend contacting the local school district to confirm school assignments for this home.
- $648,9004 bd3 ba2.6k sqft123 Summit Heights Dr, Youngsville, LA 70592New Construction

- $673,7774 bd4 ba2.6k sqft116 Summit Heights Dr, Youngsville, LA 70592New Construction

- $650,0004 bd3 ba2.4k sqft105 Summit Heights Dr, Youngsville, LA 70592New Construction

- $474,7004 bd3 ba2k sqft205 Cliffside Dr, Youngsville, LA 70592New Construction
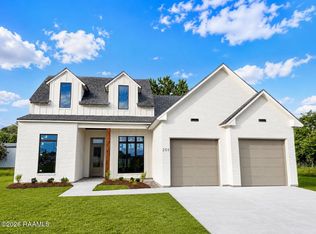
- $689,0004 bd3 ba2.6k sqft115 Summit Heights Dr, Youngsville, LA 70592Pending
- $697,5004 bd3 ba2.6k sqft108 Stonebrook Dr, Youngsville, LA 70592New Construction
- $444,9003 bd2 ba1.8k sqft201 Cliffside Dr, Youngsville, LA 70592New Construction
- $474,6003 bd2 ba1.9k sqft109 Cliffside Dr, Youngsville, LA 70592New Construction
A local agent can set up tours, give advice and negotiate with sellers.
A local lender can help you make sure your offer is ready when you are.
Similar homes
- $650,0004 bd3 ba2.4k sqft105 Summit Heights Dr, Youngsville, LA 70592New Construction
 MLS ID #2600007255, Laurie C Huff, Compass. RAA
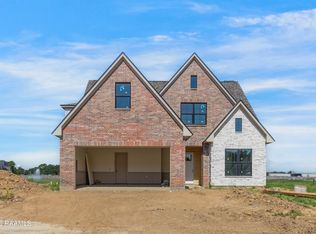
 - $697,5004 bd3 ba2.6k sqft108 Stonebrook Dr, Youngsville, LA 70592New Construction
 MLS ID #2600007192, Sam Hayes, Real Broker, LLC. RAA
 - $673,7774 bd4 ba2.6k sqft116 Summit Heights Dr, Youngsville, LA 70592New ConstructionMLS ID #2600007184, Anna Ward, Reliance Real Estate Group. RAA
- $689,9004 bd3 ba2.4k sqft104 Sabal Grove Ln, Youngsville, LA 70592New Construction
 MLS ID #2600006258, Brandon Landry, EXP Realty, LLC. RAA
 - $699,9004 bd4 ba2.5k sqft212 Sabal Grove Ln, Youngsville, LA 70592New ConstructionMLS ID #2600006255, Brandon Landry, EXP Realty, LLC. RAA
- $696,0604 bd4 ba2.5k sqft311 Cliffside Dr, Youngsville, LA 70592New ConstructionMLS ID #2600006958, Brittany Eldridge, Dream Home Realty, LLC. RAA
- $633,5704 bd4 ba2.5k sqft106 Perdu Turn Ln, Youngsville, LA 70592New ConstructionMLS ID #24010302, Ted N Bauer, Dwight Andrus Real Estate Agency, LLC. RAA
- $750,0004 bd3 ba2.6k sqft106 Sabal Grove Ln, Youngsville, LA 70592New ConstructionMLS ID #2600003708, Ava Trimble, Real Broker, LLC. RAA
- $859,9004 bd3 ba2.9k sqft103 Ivy Cottage Dr, Youngsville, LA 70592New ConstructionMLS ID #2600007042, Nicole Trumps, Keller Williams Realty Acadiana. RAA
- $593,0604 bd2 ba2.2k sqft311 Fern Grv, Youngsville, LA 70592New ConstructionMLS ID #2600005483, Tiffany G Carter, HUNCO Real Estate. RAA
- $695,7904 bd4 ba2.5k sqft309 Cliffside Dr, Youngsville, LA 70592New ConstructionMLS ID #2600001609, Brittany Eldridge, Dream Home Realty, LLC. RAA
- $559,0004 bd3 ba2.5k sqft208 Big Lake Run, Youngsville, LA 70592New ConstructionMLS ID #2600001438, Matt Andrus, Dwight Andrus Real Estate Agency, LLC. RAA
- $499,9004 bd3 ba2.5k sqft208 Amsterdam Ave, Youngsville, LA 70592PendingMLS ID #2600006272, Jennifer Rock, Reliance Real Estate Group. RAA
- $475,0004 bd3 ba2.2k sqft210 Amsterdam Ave, Youngsville, LA 70592New ConstructionMLS ID #2600007339, Angela Broussard, Keller Williams Realty Acadiana. RAA
- $474,6004 bd3 ba2k sqft205 Cliffside Dr, Youngsville, LA 70592New ConstructionMLS ID #2600001953, Brandon Landry, EXP Realty, LLC. RAA
- $619,0994 bd4 ba2.6k sqft506 Oceans Blvd, Youngsville, LA 70592New ConstructionRAA
- $550,0003 bd2 ba2.1k sqft502 Broyles St, Youngsville, LA 70592New ConstructionMLS ID #2600000908, Hailey Daigle Genin, Compass. RAA
- $385,0004 bd3 ba2.1k sqft102 Copper Ridge Dr, Youngsville, LA 70592For SaleMLS ID #2600006042, Matthew Delcambre, Keaty Real Estate Team. RAA
- $699,9994 bd4 ba2.7k sqft1050 The Lake Dr, Broussard, LA 70518For SaleMLS ID #2600005601, Rachel Rebouche, Keaty Real Estate Team. RAA
- $444,9003 bd2 ba1.8k sqft201 Cliffside Dr, Youngsville, LA 70592New ConstructionMLS ID #2600006867, Luke Mahne, Real Broker, LLC. RAA
