Stunning Custom-Built Home on a Prime Corner Lot - Luxury Finishes ThroughoutThis beautifully crafted residence offers exceptional curb appeal with its brick and stucco exterior, copper roof vents, and Owens Corning Duration shingles. The impressive salvaged 175-year-old European front door welcomes you into a home that sits on a spacious corner lot with professional landscaping, fully sodded Centipede grass, and a convenient double gate for easy rear yard access.Inside, the thoughtful split floor plan creates privacy while flowing effortlessly for entertaining. Real wood floors (no vinyl) run throughout the living areas. The open-concept living space features a dramatic tray ceiling, while the kitchen and dining areas showcase striking cypress beams and nickel-gap painted wood ceilings. Walls throughout are finished in durable eggshell paint for easy cleaning and a sophisticated look.The gourmet kitchen is a true highlight, featuring custom cabinets that extend to the ceiling, a large hidden pantry, high-end Frigidaire appliances, a convenient pot filler, under-mount sinks, and premium Kohler and Delta plumbing fixtures.The luxurious primary suite includes a coffee bar complete with a sink and mini fridge, elegant Venetian plaster walls, and a spa-like master bath with a walk-through shower and beautiful limewash barrel ceiling. Bathroom cabinets throughout are custom furniture-style. Windsor windows, under-mount sinks, and a convenient bedside light switch in the master bedroom add to the high-end details. The home also offers plenty of attic storage for added practicality.Step outside to the expansive covered porch featuring an outdoor kitchen, brick seating, and a cozy fire pit--perfect for year-round entertaining and relaxation. This home blends timeless craftsmanship with modern luxury and thoughtful details. Don't miss this opportunity to own a truly custom-built gem.
New construction
$648,900
123 Summit Heights Dr, Youngsville, LA 70592
4beds
2,618sqft
:
Get pre-qualified$3,959/mo
Single Family Residence
Built in ----
435 Square Feet Lot
$635,300 Zestimate®
$248/sqft
$-- HOA
What's special
- 99 days |
- 761 |
- 40 |
Zillow last checked:
Listing updated:
Listed by:
Anna Ward,
Reliance Real Estate Group 337-277-5244
Source: RAA,MLS#: 2600004062
Facts & features
Interior
Bedrooms & bathrooms
- Bedrooms: 4
- Bathrooms: 3
- Full bathrooms: 3
Heating
- Central
Cooling
- Central Air
Appliances
- Included: Dishwasher, Disposal, Refrigerator, Gas Stove Con
- Laundry: Electric Dryer Hookup, Washer Hookup
Features
- High Ceilings, Crown Molding, Kitchen Island, Varied Ceiling Heights, Granite Counters
- Flooring: Wood
- Number of fireplaces: 1
- Fireplace features: 1 Fireplace
Interior area
- Total interior livable area: 2,618 sqft
Property
Parking
- Total spaces: 2
- Parking features: Garage
- Garage spaces: 2
Features
- Stories: 2
- Patio & porch: Covered
- Exterior features: Lighting
- Fencing: Full
Lot
- Size: 435 Square Feet
- Features: 0 to 0.5 Acres
Details
- Parcel number: 00000000
Construction
Type & style
- Home type: SingleFamily
- Architectural style: Traditional
- Property subtype: Single Family Residence
Materials
- Brick Veneer, Stucco, Frame
- Foundation: Slab
- Roof: Composition
Condition
- New Construction
- New construction: Yes
Utilities & green energy
- Electric: Elec: SLEMCO
- Gas: Gas: Delta Utilities
- Sewer: Public Sewer
Community & HOA
Community
- Features: Pool
- Subdivision: Southern Trails
HOA
- Has HOA: Yes
- Amenities included: Pool
Location
- Region: Youngsville
Financial & listing details
- Price per square foot: $248/sqft
- Date on market: 5/7/2026
- Electric utility on property: Yes
Estimated market value
$635,300
$604,000 - $667,000
$2,600/mo
Price history
| Date | Event | Price |
|---|---|---|
| 5/7/2026 | Listed for sale | $648,900$248/sqft |
Source:  RAA #2600004062 Report a problem RAA #2600004062 Report a problem | ||
Public tax history
Tax history is unavailable.
Monthly payment
Est. payment
Payment breakdown
Explore the cost of this home by adjusting the details. Changes won't be saved.Climate risks
Neighborhood: 70592
Nearby schools
GreatSchools rating
- 9/10Martial Billeaud Elementary SchoolGrades: PK-5Distance: 1.9 mi
- 8/10Broussard Middle SchoolGrades: 6-8Distance: 1.7 mi
- 10/10Southside High SchoolGrades: 9-12Distance: 1.6 mi
Schools provided by the listing agent
- Elementary: Martial Billeaud
- Middle: Broussard
- High: Southside
Source: RAA. This data may not be complete. We recommend contacting the local school district to confirm school assignments for this home.
- $673,7774 bd4 ba2.6k sqft116 Summit Heights Dr, Youngsville, LA 70592New Construction

- $676,6994 bd4 ba2.5k sqft117 Summit Heights Dr, Youngsville, LA 70592New Construction
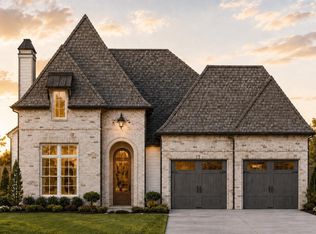
- $704,6354 bd3 ba2.6k sqft111 Summit Heights Dr, Youngsville, LA 70592New Construction

- $650,0004 bd3 ba2.4k sqft105 Summit Heights Dr, Youngsville, LA 70592New Construction

- $474,6004 bd3 ba2k sqft205 Cliffside Dr, Youngsville, LA 70592New Construction
- $444,8003 bd2 ba1.8k sqft201 Cliffside Dr, Youngsville, LA 70592New Construction
- $689,0004 bd3 ba2.6k sqft115 Summit Heights Dr, Youngsville, LA 70592Pending
- $697,5004 bd3 ba2.6k sqft108 Stonebrook Dr, Youngsville, LA 70592New Construction
A local agent can set up tours, give advice and negotiate with sellers.
A local lender can help you make sure your offer is ready when you are.
Similar homes
- $650,0004 bd3 ba2.4k sqft105 Summit Heights Dr, Youngsville, LA 70592New Construction
 MLS ID #2600007255, Laurie C Huff, Compass. RAA
 - $649,0004 bd4 ba3k sqft201 Green Springs Rd, Youngsville, LA 70592For Sale
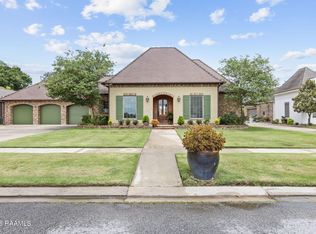 MLS ID #2600004734, Leslie Wooters, Real Broker, LLC. RAA
 - $673,7774 bd4 ba2.6k sqft116 Summit Heights Dr, Youngsville, LA 70592New ConstructionMLS ID #2600007184, Anna Ward, Reliance Real Estate Group. RAA
- $615,0004 bd3 ba2.3k sqft205 Sequoia Trl, Youngsville, LA 70592New Construction
 MLS ID #2600006818, Candi Bellard, McGeeScott Realty. RAA
 - $550,0004 bd3 ba2.8k sqft307 Queenstown Ave, Youngsville, LA 70592For SaleMLS ID #2600007533, Claire Disch Schexnayder, Dwight Andrus Real Estate Agency, LLC. RAA
- $595,0004 bd3 ba2.9k sqft108 Amsterdam Ave, Youngsville, LA 70592For SaleMLS ID #2600006041, Cheree' M Olivier, EXP Realty, LLC. RAA
- $525,0004 bd3 ba2.5k sqft104 Sago Palm Way, Youngsville, LA 70592For SaleMLS ID #2600002785, Jalyn Dyer Plaisance, Real Broker, LLC. RAA
- $593,0604 bd2 ba2.2k sqft311 Fern Grv, Youngsville, LA 70592New ConstructionMLS ID #2600005483, Tiffany G Carter, HUNCO Real Estate. RAA
- $740,0004 bd5 ba3.5k sqft104 McArthur Ct, Youngsville, LA 70592For SaleMLS ID #2600001997, Aaron Lahasky, EXP Realty, LLC. RAA
- $859,9004 bd3 ba2.9k sqft103 Ivy Cottage Dr, Youngsville, LA 70592New ConstructionMLS ID #2600007042, Nicole Trumps, Keller Williams Realty Acadiana. RAA
- $840,7204 bd3 ba2.7k sqft201 Sabal Bend Dr, Youngsville, LA 70592New ConstructionMLS ID #2600000365, Renisa Hampton, Compass. RAA
- $540,0004 bd4 ba2.3k sqft101 Cypress Wood Ln, Youngsville, LA 70592New ConstructionMLS ID #2600005466, Brittany LeBlanc, Compass. RAA
- $684,0004 bd3 ba2.8k sqft100 Travellers Palm Way, Youngsville, LA 70592New ConstructionMLS ID #2500003508, Anna Ward, Reliance Real Estate Group. RAA
- $854,9004 bd3 ba2.8k sqft207 Sunset Palm Ct, Youngsville, LA 70592New ConstructionMLS ID #2020022458, Ashley C Patout, EXP Realty, LLC. RAA
- $520,0004 bd3 ba2.3k sqft102 Queen Palm Cir, Youngsville, LA 70592For SaleMLS ID #2600006106, Kathleen H Theriot, NextHome Cutting Edge Realty. RAA
- $890,0004 bd4 ba3k sqft403 Ivy Cottage Dr, Youngsville, LA 70592New ConstructionMLS ID #2600006110, Paige D Gary, Real Broker, LLC. RAA
- $515,0004 bd3 ba2.4k sqft211 Big Lake Run, Youngsville, LA 70592For SaleMLS ID #2600004473, Deborah Pierce, Keller Williams Realty Acadiana. RAA
- $428,5004 bd2 ba2.2k sqft406 Last Quarter Dr, Youngsville, LA 70592For SaleMLS ID #2600007301, William G Raines, HUNCO Real Estate. RAA
- $799,9004 bd3 ba2.5k sqft306 Sunset Palm Ct, Youngsville, LA 70592New ConstructionMLS ID #2600001193, Jessica LaCourse Broussard, Real Broker, LLC. RAA
- $475,0004 bd3 ba2.2k sqft210 Amsterdam Ave, Youngsville, LA 70592New ConstructionMLS ID #2600007339, Angela Broussard, Keller Williams Realty Acadiana. RAA
