Special Financing Available!Seller is offering a 2/1 rate buydown through preferred lender with acceptable offer, reducing your interest rate by 2% the first year and 1% the second year (buyer must qualify at full note rate). Subject to lender approval. Call today for details.Welcome Home! This one of a kind 4 bedroom/ 3 bathroom new construction home by AKP Design and Construction is the home you have been looking for. When you enter into the foyer you will immediately notice the 21 foot tall coffered ceilings in the living area; making the space feel endless. The kitchen features plenty of beautiful custom cabinets, a white oak island and hood vent, a huge hidden pantry and appliances for fit for a chef! The split floor plan offers a beautiful master suite on one side, while the three bedrooms on the other are composed of one Dual Access style set of rooms and one large room adjacent to the third bathroom. Everything from the architecture to the design has been meticulously planned for not only functionality but also timeless beauty!Agent/Owner
New construction
$854,900
207 Sunset Palm Ct, Youngsville, LA 70592
4beds
2,850sqft
:
Get pre-qualified$5,379/mo
Single Family Residence
Built in ----
0.27 Acres Lot
$834,300 Zestimate®
$300/sqft
$100/mo HOA
What's special
Split floor planBeautiful master suiteBeautiful custom cabinetsHuge hidden pantry
- 477 days |
- 450 |
- 17 |
Zillow last checked:
Listing updated:
Listed by:
Ashley C Patout,
EXP Realty, LLC 337-522-7554
Source: RAA,MLS#: 2020022458
Facts & features
Interior
Bedrooms & bathrooms
- Bedrooms: 4
- Bathrooms: 3
- Full bathrooms: 3
Rooms
- Room types: Office
Heating
- Central, Electric
Cooling
- Multi Units, Central Air
Appliances
- Included: Dishwasher, Disposal, Microwave, Refrigerator, Electric Stove Con, Gas Stove Con
- Laundry: Electric Dryer Hookup, Washer Hookup
Features
- High Ceilings, Crown Molding, Double Vanity, Kitchen Island, Multi-Head Shower, Separate Shower, Standalone Tub, Varied Ceiling Heights, Walk-in Pantry, Walk-In Closet(s), Granite Counters, Quartz Counters
- Flooring: Tile, Wood
- Windows: Double Pane Windows
- Number of fireplaces: 2
- Fireplace features: 2 Fireplaces, Gas, Gas Log, Outside, Ventless
Interior area
- Total structure area: 4,662
- Total interior livable area: 2,850 sqft
Property
Parking
- Total spaces: 3
- Parking features: Garage
- Garage spaces: 3
Features
- Stories: 1
- Patio & porch: Covered, Open
- Exterior features: Outdoor Grill
- Has view: Yes
- View description: Water
- Has water view: Yes
- Water view: Water
- Waterfront features: Walk To
Lot
- Size: 0.27 Acres
- Dimensions: 87 x 133.24 x 97 x 133.26
- Features: 0 to 0.5 Acres
Details
- Additional structures: Outdoor Kitchen, See Remarks
- Parcel number: 6177813
Construction
Type & style
- Home type: SingleFamily
- Architectural style: Colonial,Contemporary,French
- Property subtype: Single Family Residence
Materials
- Brick Veneer, HardiPlank Type, Brick, Concrete, Frame
- Foundation: Slab
- Roof: Composition
Condition
- New Construction
- New construction: Yes
Details
- Builder name: Akp Design & Construction Llc
Utilities & green energy
- Electric: Elec: Entergy
- Gas: Gas: Delta Utilities
- Sewer: Public Sewer
Community & HOA
Community
- Subdivision: Sabal South
HOA
- Has HOA: Yes
- HOA fee: $1,200 annually
Location
- Region: Youngsville
Financial & listing details
- Price per square foot: $300/sqft
- Date on market: 4/4/2025
- Electric utility on property: Yes
Estimated market value
$834,300
$793,000 - $876,000
$3,165/mo
Price history
| Date | Event | Price |
|---|---|---|
| 8/4/2025 | Price change | $854,900-2.3%$300/sqft |
Source:  RAA #2020022458 Report a problem RAA #2020022458 Report a problem | ||
| 7/6/2025 | Price change | $874,900-1%$307/sqft |
Source: RAA #2020022458 Report a problem | ||
| 6/27/2025 | Price change | $883,900-0.6%$310/sqft |
Source: RAA #2020022458 Report a problem | ||
| 4/4/2025 | Listed for sale | $889,000$312/sqft |
Source: RAA #2020022458 Report a problem | ||
Public tax history
Tax history is unavailable.
Monthly payment
Est. payment
Payment breakdown
Explore the cost of this home by adjusting the details. Changes won't be saved.Climate risks
Neighborhood: 70592
Nearby schools
GreatSchools rating
- 9/10Martial Billeaud Elementary SchoolGrades: PK-5Distance: 1.9 mi
- 8/10Broussard Middle SchoolGrades: 6-8Distance: 1.3 mi
- 10/10Southside High SchoolGrades: 9-12Distance: 2.3 mi
Schools provided by the listing agent
- Elementary: G T Lindon
- Middle: Broussard
- High: Southside
Source: RAA. This data may not be complete. We recommend contacting the local school district to confirm school assignments for this home.
- $--0.27 Acres403 Sunset Palm Ct, Youngsville, LA 70592Sold

- $445,6004 bd3 ba2.2k sqft404 Sabal Palms Row, Youngsville, LA 70592Off Market

- $427,500-- bd-- ba2.1k sqft203 Sunset Palm Ct, Youngsville, LA 70592Off Market
- $--4 bd4 ba2.8k sqft205 Sunset Palm Ct, Youngsville, LA 70592Sold
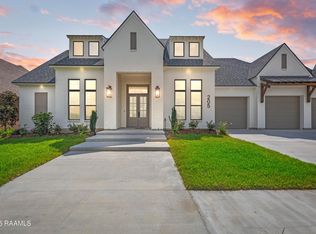
- $391,400-- bd-- ba2k sqft201 Sunset Palm Ct, Youngsville, LA 70592Off Market
- $433,700-- bd-- ba2.1k sqft402 Sabal Palms Row, Youngsville, LA 70592Off Market
- $497,4004 bd3 ba2.4k sqft109 Sunset Palm Ct, Youngsville, LA 70592Off Market
- $482,900-- bd-- ba2.3k sqft400 Sabal Palms Row, Youngsville, LA 70592Off Market
A local agent can set up tours, give advice and negotiate with sellers.
A local lender can help you make sure your offer is ready when you are.
Similar homes
- $840,7204 bd3 ba2.7k sqft201 Sabal Bend Dr, Youngsville, LA 70592New Construction

 MLS ID #2600000365, Renisa Hampton, Compass. RAA
 - $897,0004 bd4 ba3k sqft403 Ivy Cottage Dr, Youngsville, LA 70592New Construction
 MLS ID #2600006110, Paige D Gary, Real Broker, LLC. RAA
 - $999,9004 bd4 ba3.2k sqft307 Sunset Palm Ct, Youngsville, LA 70592New Construction
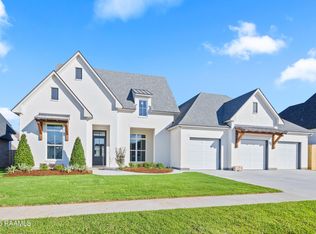 MLS ID #2500001542, Wendy McCombie, Compass. RAA
 - $740,0004 bd5 ba3.5k sqft104 McArthur Ct, Youngsville, LA 70592For Sale
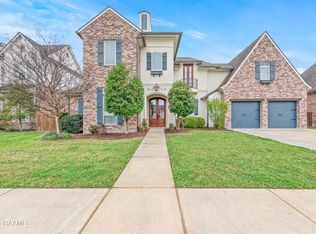 MLS ID #2600001997, Aaron Lahasky, EXP Realty, LLC. RAA
 - $899,9994 bd3 ba3k sqft106 Sea Island Ln, Youngsville, LA 70592New ConstructionMLS ID #2600000997, Hailey Daigle Genin, Compass. RAA
- $899,0004 bd3 ba3k sqft309 Sunset Palm Ct, Youngsville, LA 70592New ConstructionMLS ID #2500005197, Tiffany G Carter, HUNCO Real Estate. RAA
- $999,9005 bd5 ba3.4k sqft100 Trailing Oaks Dr, Youngsville, LA 70592New ConstructionMLS ID #24008949, Sean Hettich, Real Broker, LLC. RAA
- $830,0004 bd4 ba2.9k sqft408 Abercrombie Way, Youngsville, LA 70592New ConstructionMLS ID #2600000043, Kathleen H Theriot, NextHome Cutting Edge Realty. RAA
- $465,0004 bd3 ba2.2k sqft108 Coco Palm Ct, Youngsville, LA 70592For SaleMLS ID #2600003047, Barret Blondeau, Falaya, LLC. RAA
- $835,0004 bd4 ba2.7k sqft106 Carriage Lakes Dr, Youngsville, LA 70592For SaleMLS ID #2600001816, Julie D Howell, Reliance Real Estate Group. RAA
- $1,055,0004 bd3 ba3.3k sqft207 Sabal Bend Dr, Youngsville, LA 70592New ConstructionMLS ID #2020022232, Sam Hayes, Real Broker, LLC. RAA
- $1,199,0004 bd5 ba4.1k sqft106 Trailing Oaks Dr, Youngsville, LA 70592New ConstructionMLS ID #2600006364, Christie House Theaux, NextHome Cutting Edge Realty. RAA
- $689,0005 bd4 ba3.1k sqft112 Grandview Terrace Dr, Youngsville, LA 70592For SaleMLS ID #2600001526, MaryBeth Walsh, NextHome Cutting Edge Realty. RAA
- $648,9004 bd3 ba2.6k sqft123 Summit Heights Dr, Youngsville, LA 70592New ConstructionMLS ID #2600004062, Anna Ward, Reliance Real Estate Group. RAA
- $750,0004 bd4 ba3k sqft102 Henry James Ct, Lafayette, LA 70592New ConstructionMLS ID #25000142, Paul Tylock, EXP Realty, LLC. RAA
- $1,125,0005 bd4 ba3.7k sqft308 Stony Trek Dr, Youngsville, LA 70592New ConstructionMLS ID #2600001040, Nicole Trumps, Keller Williams Realty Acadiana. RAA
- $595,0004 bd3 ba2.9k sqft108 Amsterdam Ave, Youngsville, LA 70592For SaleMLS ID #2600006041, Cheree' M Olivier, EXP Realty, LLC. RAA
- $689,0004 bd3 ba2.8k sqft100 Travellers Palm Way, Youngsville, LA 70592New ConstructionMLS ID #2500003508, Anna Ward, Reliance Real Estate Group. RAA
- $520,0004 bd3 ba2.3k sqft102 Queen Palm Cir, Youngsville, LA 70592For SaleMLS ID #2600006106, Kathleen H Theriot, NextHome Cutting Edge Realty. RAA
- $860,0004 bd3 ba2.8k sqft117 Leaning Oak Dr, Lafayette, LA 70508New ConstructionMLS ID #2600002297, Leslie Guillory, Compass. RAA
