Seller Offering 4.99% rate buy-down. Luxury, Location AND Large Lot! This property has it all. Professionally designed home, built by St.Vincent. The grand 14-foot ceilings provide spacious living, yet a cozy vibe. The stunning kitchen has custom cabinetry, stainless steel appliances and granite countertops. The seamless layout from kitchen, dining to living room is functional and welcoming. Accented with brick fireplace and hardwood floors and large windows. Downstairs the property showcases bedrooms and 3 full bathrooms. The spa-like primary suite features a beautiful clawfoot tub in front of a walk-in shower with multiple sprayers. Primary bedroom showcases ambient lighting, custom craftsmanship, and access to the outdoor patio. Also from the primary suite, is connecting laundry room to the closet. The private upstairs retreat offers a huge room, with its own full bathroom. The covered patio with outdoor kitchen is fully equipped with a gas ignite fire pit. You will love the large lot, perfect for a future pool.
For sale
Price cut: $6K (7/20)
$689,000
112 Grandview Terrace Dr, Youngsville, LA 70592
5beds
3,125sqft
:
Get pre-qualified$4,284/mo
Single Family Residence
Built in 2016
0.4 Acres Lot
$678,100 Zestimate®
$220/sqft
$29/mo HOA
What's special
Custom cabinetryGas ignite fire pitStainless steel appliancesGranite countertopsLarge lotSpa-like primary suiteBeautiful clawfoot tub
- 59 days |
- 566 |
- 33 |
Zillow last checked:
Listing updated:
Listed by:
MaryBeth Walsh,
NextHome Cutting Edge Realty 337-484-1184,
Jacob Landry,
ReHive, LLC
Source: RAA,MLS#: 2600001526
Facts & features
Interior
Bedrooms & bathrooms
- Bedrooms: 5
- Bathrooms: 4
- Full bathrooms: 4
Heating
- Central
Cooling
- Multi Units, Central Air
Appliances
- Included: Dishwasher, Disposal, Microwave, Refrigerator, Gas Stove Con
- Laundry: Electric Dryer Hookup, Washer Hookup
Features
- High Ceilings, Beamed Ceilings, Bookcases, Built-in Features, Crown Molding, Double Vanity, Kitchen Island, Multi-Head Shower, Separate Shower, Varied Ceiling Heights, Vaulted Ceiling(s), Walk-in Pantry, Walk-In Closet(s), Wet Bar
- Flooring: Carpet, Tile, Wood
- Windows: Window Treatments, Aluminum Frames, Double Pane Windows, Skylight(s)
- Number of fireplaces: 1
- Fireplace features: 1 Fireplace, Gas, Wood Burning
Interior area
- Total interior livable area: 3,125 sqft
Property
Parking
- Total spaces: 2
- Parking features: Attached, Garage, Garage Faces Side
- Garage spaces: 2
- Has uncovered spaces: Yes
Features
- Stories: 2
- Patio & porch: Deck, Porch
- Exterior features: Balcony, Outdoor Grill, Outdoor Kitchen, Lighting
- Fencing: Full,Privacy,Wood,Gate
Lot
- Size: 0.4 Acres
- Dimensions: 90 x 193
- Features: 0 to 0.5 Acres, Landscaped, Level
Details
- Additional structures: Outdoor Kitchen, Shed(s), Storage
- Parcel number: 6132019
Construction
Type & style
- Home type: SingleFamily
- Architectural style: Traditional
- Property subtype: Single Family Residence
Materials
- Brick Veneer, Frame
- Foundation: Slab
- Roof: Composition
Condition
- Resale
- Year built: 2016
Details
- Builder name: St. Vincent
Utilities & green energy
- Electric: Elec: SLEMCO
- Gas: Gas: Delta Utilities
Community & HOA
Community
- Subdivision: Grandview Terrace
HOA
- Has HOA: Yes
- Services included: Accounting, Maintenance Grounds, Insurance, Legal
- HOA fee: $350 annually
Location
- Region: Youngsville
Financial & listing details
- Price per square foot: $220/sqft
- Tax assessed value: $453,570
- Annual tax amount: $4,005
- Date on market: 6/5/2026
- Electric utility on property: Yes
Estimated market value
$678,100
$644,000 - $712,000
$3,065/mo
Price history
| Date | Event | Price |
|---|---|---|
| 7/31/2026 | Listed for rent | $5,500+37.5%$2/sqft |
Source: Zillow Rentals Report a problem | ||
| 7/20/2026 | Price change | $689,000-0.9%$220/sqft |
Source:  RAA #2600001526 Report a problem RAA #2600001526 Report a problem | ||
| 6/21/2026 | Price change | $695,000-0.7%$222/sqft |
Source: RAA #2600001526 Report a problem | ||
| 2/28/2026 | Listed for sale | $700,000+4.6%$224/sqft |
Source: RAA #2600001526 Report a problem | ||
| 9/19/2024 | Listing removed | $4,000$1/sqft |
Source: Zillow Rentals Report a problem | ||
| 1/3/2024 | Listing removed | -- |
Source: Zillow Rentals Report a problem | ||
| 12/8/2023 | Price change | $4,000+6.7%$1/sqft |
Source: Zillow Rentals Report a problem | ||
| 11/29/2023 | Listed for rent | $3,750$1/sqft |
Source: Zillow Rentals Report a problem | ||
| 4/13/2023 | Listing removed | -- |
Source: Zillow Rentals Report a problem | ||
| 4/12/2023 | Listing removed | -- |
Source: RAA #23002298 Report a problem | ||
| 4/11/2023 | Price change | $3,750-6%$1/sqft |
Source: Zillow Rentals Report a problem | ||
| 3/21/2023 | Listed for sale | $669,000-1.5%$214/sqft |
Source: RAA #23002298 Report a problem | ||
| 3/8/2023 | Listing removed | -- |
Source: RAA #22008908 Report a problem | ||
| 2/27/2023 | Price change | $3,990-3.9%$1/sqft |
Source: Zillow Rentals Report a problem | ||
| 1/10/2023 | Price change | $4,150-6.7%$1/sqft |
Source: Zillow Rentals Report a problem | ||
| 1/2/2023 | Price change | $679,000-2.9%$217/sqft |
Source: RAA #22008908 Report a problem | ||
| 12/16/2022 | Price change | $4,450-6.3%$1/sqft |
Source: Zillow Rentals Report a problem | ||
| 12/9/2022 | Listed for rent | $4,750$2/sqft |
Source: Zillow Rentals Report a problem | ||
| 12/1/2022 | Price change | $699,000-2.1%$224/sqft |
Source: RAA #22008908 Report a problem | ||
| 11/2/2022 | Price change | $714,000-0.7%$228/sqft |
Source: RAA #22008908 Report a problem | ||
| 10/28/2022 | Price change | $719,000-2.7%$230/sqft |
Source: RAA #22008908 Report a problem | ||
| 10/18/2022 | Listed for sale | $739,000$236/sqft |
Source: RAA #22008908 Report a problem | ||
| 9/23/2022 | Listing removed | -- |
Source: RAA #22008908 Report a problem | ||
| 9/19/2022 | Listed for sale | $739,000+29.9%$236/sqft |
Source: RAA #22008908 Report a problem | ||
| 5/11/2017 | Listing removed | $569,000$182/sqft |
Source: JL Real Estate, LLC #17000291 Report a problem | ||
| 4/10/2014 | Sold | -- |
Source: Public Record Report a problem | ||
Public tax history
| Year | Property taxes | Tax assessment |
|---|---|---|
| 2024 | $4,005 +10.7% | $45,357 +10.4% |
| 2023 | $3,617 0% | $41,090 |
| 2022 | $3,619 -0.4% | $41,090 |
| 2021 | $3,633 +0.1% | $41,090 |
| 2020 | $3,629 +5.2% | $41,090 |
| 2019 | $3,450 -2.1% | $41,090 |
| 2018 | $3,525 +22.5% | $41,090 |
| 2017 | $2,877 | $41,090 +3.9% |
| 2015 | $2,877 -14.8% | $39,540 +632.2% |
| 2013 | $3,376 +626.8% | $5,400 |
| 2011 | $465 +0.2% | $5,400 |
| 2010 | $464 | $5,400 |
Find assessor info on the county website
Monthly payment
Est. payment
Payment breakdown
Explore the cost of this home by adjusting the details. Changes won't be saved.Climate risks
Neighborhood: 70592
Nearby schools
GreatSchools rating
- 8/10Ernest Gallet Elementary SchoolGrades: PK-5Distance: 1.1 mi
- 6/10Youngsville Middle SchoolGrades: 6-8Distance: 2.3 mi
- 10/10Southside High SchoolGrades: 9-12Distance: 3.9 mi
Schools provided by the listing agent
- Elementary: Ernest Gallet
- Middle: Youngsville
- High: Southside
Source: RAA. This data may not be complete. We recommend contacting the local school district to confirm school assignments for this home.
- $69,380-- bd-- ba-- sqft110 Grandview Terrace Dr, Youngsville, LA 70592Off Market
- $794,1005 bd4 ba3.4k sqft114 Grandview Terrace Dr, Youngsville, LA 70592Off Market
- $717,9005 bd3 ba3.5k sqft108 Grandview Terrace Dr, Youngsville, LA 70592Off Market

- $870,300-- bd-- ba3.5k sqft116 Grandview Terrace Dr, Youngsville, LA 70592Off Market
- $--5 bd5 ba3.5k sqft113 Grandview Terrace Dr, Youngsville, LA 70592Sold
- $767,0005 bd4 ba3.4k sqft115 Grandview Terrace Dr, Youngsville, LA 70592Off Market
- $492,400-- bd-- ba2.4k sqft111 Grandview Terrace Dr, Youngsville, LA 70592Off Market
- $726,5004 bd3 ba3.2k sqft118 Grandview Terrace Dr, Youngsville, LA 70592Off Market
A local agent can set up tours, give advice and negotiate with sellers.
A local lender can help you make sure your offer is ready when you are.
Similar homes
- $649,0004 bd4 ba3k sqft201 Green Springs Rd, Youngsville, LA 70592For Sale
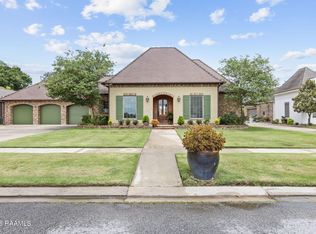
 MLS ID #2600004734, Leslie Wooters, Real Broker, LLC. RAA
 - $648,9004 bd3 ba2.6k sqft123 Summit Heights Dr, Youngsville, LA 70592New Construction
 MLS ID #2600004062, Anna Ward, Reliance Real Estate Group. RAA
 - $595,0004 bd3 ba2.9k sqft108 Amsterdam Ave, Youngsville, LA 70592For Sale
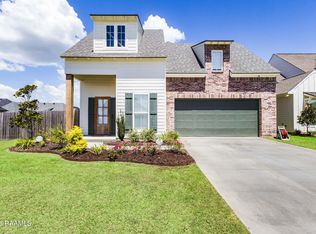 MLS ID #2600006041, Cheree' M Olivier, EXP Realty, LLC. RAA
 - $740,0004 bd5 ba3.5k sqft104 McArthur Ct, Youngsville, LA 70592For Sale
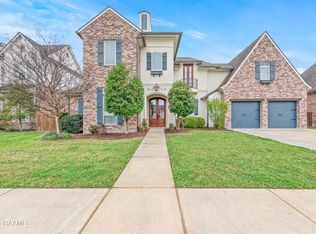 MLS ID #2600001997, Aaron Lahasky, EXP Realty, LLC. RAA
 - $849,0004 bd3 ba3.1k sqft120 Genna Ln, Youngsville, LA 70592For SaleMLS ID #2600004475, Alison Periou, Real Broker, LLC. RAA
- $540,0004 bd4 ba2.3k sqft101 Cypress Wood Ln, Youngsville, LA 70592New ConstructionMLS ID #2600005466, Brittany LeBlanc, Compass. RAA
- $615,0004 bd3 ba2.3k sqft205 Sequoia Trl, Youngsville, LA 70592New ConstructionMLS ID #2600006818, Candi Bellard, McGeeScott Realty. RAA
- $515,0004 bd3 ba2.4k sqft209 Big Lake Run, Youngsville, LA 70592For SaleMLS ID #2600005524, Angi M Trahan, Compass. RAA
- $854,9004 bd3 ba2.8k sqft207 Sunset Palm Ct, Youngsville, LA 70592New ConstructionMLS ID #2020022458, Ashley C Patout, EXP Realty, LLC. RAA
- $830,0004 bd4 ba2.9k sqft408 Abercrombie Way, Youngsville, LA 70592New ConstructionMLS ID #2600000043, Kathleen H Theriot, NextHome Cutting Edge Realty. RAA
- $469,0004 bd3 ba2.5k sqft138 Cape Town Ave, Youngsville, LA 70592For SaleMLS ID #2600000414, Korie Brunet, Dream Home Realty, LLC. RAA
- $899,9994 bd3 ba3k sqft106 Sea Island Ln, Youngsville, LA 70592New ConstructionMLS ID #2600000997, Hailey Daigle Genin, Compass. RAA
- $999,9005 bd5 ba3.4k sqft100 Trailing Oaks Dr, Youngsville, LA 70592New ConstructionMLS ID #24008949, Sean Hettich, Real Broker, LLC. RAA
- $534,5004 bd3 ba2.1k sqft108 Preservation Dr, Youngsville, LA 70592For SaleMLS ID #2600005025, Anna-Corinne Mahtook, Compass. RAA
- $492,0004 bd3 ba2.3k sqft306 Last Quarter Dr, Youngsville, LA 70592For SaleMLS ID #2600002533, Claire Disch Schexnayder, Dwight Andrus Real Estate Agency, LLC. RAA
- $599,0004 bd3 ba2.6k sqft203 Flagstone Ct, Lafayette, LA 70503For SaleMLS ID #2600004821, Robbie Breaux, Real Broker, LLC. RAA
- $515,0004 bd3 ba2.4k sqft211 Big Lake Run, Youngsville, LA 70592For SaleMLS ID #2600004473, Deborah Pierce, Keller Williams Realty Acadiana. RAA
- $395,0003 bd2 ba1.8k sqft311 Benson Grove Dr, Youngsville, LA 70592For SaleMLS ID #2600006889, Mike Immel, Reology Real Estate, LLC. RAA
- $448,9804 bd3 ba2.4k sqft210 Santander Dr, Youngsville, LA 70592For SaleMLS ID #2600004305, Lisa Nguyen, Keller Williams Realty Acadiana. RAA
- $550,0003 bd2 ba2.1k sqft502 Broyles St, Youngsville, LA 70592New ConstructionMLS ID #2600000908, Hailey Daigle Genin, Compass. RAA
