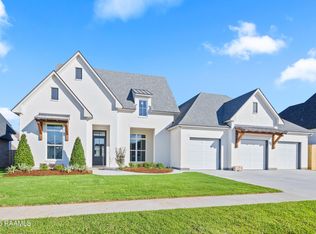
$10,000 credit toward Buyer's closing costs, prepaids, and/or buy-down options with preferred lender! Intentional design and warm, organic finishes define this exceptional home by The Gen Group Construction in Sugar Mill Pond-where beauty meets thoughtful function. The showpiece kitchen features professional appliances with a 36' range, refrigerator & freezer, paneled dishwasher, custom white oak cabinetry, reclaimed scullery door, slab backsplash, waterfall-front farmhouse sink, and designer lighting and plumbing throughout. Custom millwork, stone and quartz countertops, and elevated finishes carry through the entire home. Designed by Trahan Architecture + Planning, this two-story open floor plan offers 4 bedrooms plus an office, upstairs flex space, 3 full baths, and a 2.5-car garage. The first floor includes a spacious living area with gas fireplace and cypress beams, open kitchen and dining, mudroom, guest suite, office, and a walk-through laundry and scullery. The private primary suite showcases white oak vanities, a freestanding soaking tub, spa-inspired wet room with towel warmer, and a boutique-style closet with custom storage. The expansive outdoor living area includes a fireplace and fully equipped outdoor kitchen-perfect for entertaining! Set on a corner lot across from the 27-acre pond and new linear park, this home offers access to Sugar Mill Pond's unmatched amenities, including access to two resort-style pools, membership to Sugar Mill Athletic Club, monitoring of the security system in your home, parks, playgrounds, and walkable shopping and dining. Builder left room for a pool, see photos attached for rendering photo!
New construction
Price cut: $10K (8/5)
$889,999
106 Sea Island Ln, Youngsville, LA 70592
4beds
3,010sqft
Single Family Residence
Built in ----
9,583 Square Feet Lot
$871,500 Zestimate®
$296/sqft
$137/mo HOA
What's special
Guest suiteTwo-story open floor planCustom millworkWalk-through laundry and sculleryStone and quartz countertopsSlab backsplashCorner lot
- 160 days |
- 362 |
- 18 |
Zillow last checked:
Listing updated:
Listed by:
Hailey Daigle Genin,
Compass 337-233-9700,
Anna-Corinne Mahtook,
Compass
Source: RAA,MLS#: 2600000997
Facts & features
Interior
Bedrooms & bathrooms
- Bedrooms: 4
- Bathrooms: 3
- Full bathrooms: 3
Heating
- Central
Cooling
- Multi Units, Central Air
Appliances
- Included: Dishwasher, Disposal, Refrigerator
Features
- High Ceilings, Beamed Ceilings, Computer Nook, Crown Molding, Double Vanity, Kitchen Island, Separate Shower, Granite Counters
- Flooring: Tile, Wood
- Windows: Double Pane Windows
- Number of fireplaces: 2
- Fireplace features: 2 Fireplaces, Gas
Interior area
- Total interior livable area: 3,010 sqft
Property
Parking
- Total spaces: 2
- Parking features: Golf Cart Garage
- Garage spaces: 2
Features
- Stories: 2
- Patio & porch: Covered, Open
- Exterior features: Outdoor Kitchen, Lighting
- Waterfront features: Pond, Walk To
Lot
- Size: 9,583 Square Feet
- Dimensions: 9589 Sq Ft
- Features: 0 to 0.5 Acres, Level
Details
- Parcel number: 6179272
Construction
Type & style
- Home type: SingleFamily
- Architectural style: Traditional
- Property subtype: Single Family Residence
Materials
- Brick Veneer, HardiPlank Type
- Foundation: Slab
- Roof: Composition
Condition
- New Construction
- New construction: Yes
Details
- Builder name: The Gen Group
- Warranty included: Yes
Utilities & green energy
- Electric: Elec: SLEMCO
- Gas: Gas: Delta Utilities
Community & HOA
Community
- Features: Pool, Fitness Center, Park, Playground
- Subdivision: Sugar Mill Pond
HOA
- Has HOA: Yes
- Amenities included: Management, Pool, Recreation Facilities
- HOA fee: $410 quarterly
Location
- Region: Youngsville
Financial & listing details
- Price per square foot: $296/sqft
- Date on market: 3/12/2026
- Electric utility on property: Yes
Estimated market value
$871,500
$828,000 - $915,000
$3,019/mo
Price history
| Date | Event | Price |
|---|---|---|
| 8/5/2026 | Price change | $889,999-1.1%$296/sqft |
Source:  RAA #2600000997 Report a problem RAA #2600000997 Report a problem | ||
| 3/12/2026 | Listed for sale | $899,999$299/sqft |
Source: RAA #2600000997 Report a problem | ||
Public tax history
Tax history is unavailable.
Monthly payment
Est. payment
Payment breakdown
Explore the cost of this home by adjusting the details. Changes won't be saved.Climate risks
Neighborhood: 70592
Nearby schools
GreatSchools rating
- 10/10Green T. Lindon Elementary SchoolGrades: PK-5Distance: 0.5 mi
- 6/10Youngsville Middle SchoolGrades: 6-8Distance: 0.4 mi
- 10/10Southside High SchoolGrades: 9-12Distance: 2 mi
Schools provided by the listing agent
- Elementary: Ernest Gallet
- Middle: Youngsville
- High: Southside
Source: RAA. This data may not be complete. We recommend contacting the local school district to confirm school assignments for this home.
- $899,9994 bd4 ba3k sqft102 Island Point, Lafayette, LA 70508New Construction

- $3,750-- bd-- ba-- sqft617 Iberia St, Youngsville, LA 70592Off Market
- $3,750-- bd-- ba-- sqft619 Iberia St, Youngsville, LA 70592Off Market
- $3,750-- bd-- ba-- sqft621 Iberia St, Youngsville, LA 70592Off Market
- $160,0009,583 sqft200 Sea Island Ln, Youngsville, LA 70592Lot/Land
- $299,9990.26 acres101 Sea Island Ln, Youngsville, LA 70592Lot/Land
- $270,00010,454 sqft105 Island Point, Lafayette, LA 70508Lot/Land
- $275,0000.25 acres109 Island Point, Lafayette, LA 70508Lot/Land
A local agent can set up tours, give advice and negotiate with sellers.
A local lender can help you make sure your offer is ready when you are.
Similar homes
- $890,0004 bd4 ba3k sqft403 Ivy Cottage Dr, Youngsville, LA 70592New Construction

 MLS ID #2600006110, Paige D Gary, Real Broker, LLC. RAA
 - $840,7204 bd3 ba2.7k sqft201 Sabal Bend Dr, Youngsville, LA 70592New Construction
 MLS ID #2600000365, Renisa Hampton, Compass. RAA
 - $854,9004 bd3 ba2.8k sqft207 Sunset Palm Ct, Youngsville, LA 70592For Sale
 MLS ID #2020022458, Ashley C Patout, EXP Realty, LLC. RAA
 - $999,9004 bd4 ba3.2k sqft307 Sunset Palm Ct, Youngsville, LA 70592New Construction
 MLS ID #2500001542, Wendy McCombie, Compass. RAA
 - $550,0004 bd3 ba2.8k sqft307 Queenstown Ave, Youngsville, LA 70592For SaleMLS ID #2600007533, Claire Disch Schexnayder, Dwight Andrus Real Estate Agency, LLC. RAA
- $451,0004 bd3 ba2.4k sqft315 San Marcos Dr, Youngsville, LA 70592For SaleMLS ID #2600007680, Julieta Tarazona Mesa, EXP Realty, LLC. RAA
- $799,9004 bd3 ba2.5k sqft306 Sunset Palm Ct, Youngsville, LA 70592New ConstructionMLS ID #2600001193, Jessica LaCourse Broussard, Real Broker, LLC. RAA
- $615,0004 bd4 ba2.5k sqft710 Harbor Rd, Youngsville, LA 70592For SaleMLS ID #2500006996, Lulu David, Lulu David Real Estate Co LLC. RAA
- $585,0004 bd3 ba2.2k sqft406 Waterview Rd, Youngsville, LA 70592For SaleMLS ID #2600006363, Lulu David, Lulu David Real Estate Co LLC. RAA
- $830,0004 bd4 ba2.9k sqft408 Abercrombie Way, Youngsville, LA 70592New ConstructionMLS ID #2600000043, Kathleen H Theriot, NextHome Cutting Edge Realty. RAA
- $710,0004 bd5 ba3.5k sqft104 McArthur Ct, Youngsville, LA 70592For SaleMLS ID #2600001997, Aaron Lahasky, EXP Realty, LLC. RAA
- $680,0005 bd4 ba3.1k sqft112 Grandview Terrace Dr, Youngsville, LA 70592For SaleMLS ID #2600001526, MaryBeth Walsh, NextHome Cutting Edge Realty. RAA
- $499,9004 bd3 ba2.4k sqft106 Tortola Ln, Youngsville, LA 70592For SaleMLS ID #2600002052, Janice Wheat, CG Real Estate. RAA
- $880,0004 bd5 ba3.4k sqft106 Little Hickory Ct, Lafayette, LA 70508For SaleMLS ID #2600004590, Erin H Saltzman, Dwight Andrus Real Estate Agency, LLC. RAA
- $999,0004 bd3 ba2.7k sqft125 E Edith Rd, Lafayette, LA 70508For SaleMLS ID #2600007121, Lulu David, Lulu David Real Estate Co LLC. RAA
- $745,0004 bd4 ba3k sqft102 Henry James Ct, Lafayette, LA 70592New ConstructionMLS ID #25000142, Paul Tylock, EXP Realty, LLC. RAA
- $648,9004 bd3 ba2.6k sqft123 Summit Heights Dr, Youngsville, LA 70592New ConstructionMLS ID #2600004062, Anna Ward, Reliance Real Estate Group. RAA
- $1,055,0004 bd3 ba3.3k sqft207 Sabal Bend Dr, Youngsville, LA 70592New ConstructionMLS ID #2020022232, Sam Hayes, Real Broker, LLC. RAA
- $577,0004 bd3 ba2.9k sqft108 Amsterdam Ave, Youngsville, LA 70592For SaleMLS ID #2600006041, Cheree' M Olivier, EXP Realty, LLC. RAA
- $550,0003 bd2 ba2.1k sqft502 Broyles St, Youngsville, LA 70592New ConstructionMLS ID #2600000908, Hailey Daigle Genin, Compass. RAA
