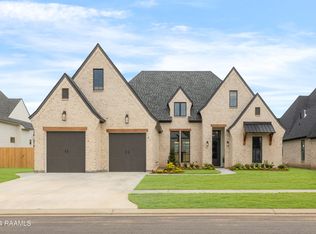
This 2026 Parade Home by Bourgeois Home Builders, located in Langlinais Estates subdivision, is sure to impress. Offering 2,919 square feet of thoughtfully designed living space, this exceptional home is filled with high-end finishes throughout and features a two-car garage plus a dedicated golf cart bay. From the moment you step through the front door, you are welcomed by elegant archways with custom trim detailing, a stunning staircase, and a charming antique door that leads to a truly breathtaking half bath. The main living area showcases beautiful coffered ceilings and dramatic floor-to-ceiling windows that surround the dining room, creating an abundance of natural light. The kitchen is a showstopper, featuring premium Monogram appliances, including a 48-inch panel-ready refrigerator. A white oak island, glass-front hutches, and an oversized bell-shaped range hood add both warmth and sophistication. Above the kitchen sink, a wall-to-wall window overlooks the patio, where you'll find a fully equipped outdoor kitchen complete with a grill, sink, mini refrigerator, and an inviting outdoor fireplace--perfect for entertaining. The primary suite offers a serene retreat with custom trim details, large windows, and a spa-inspired bathroom designed for ultimate relaxation. A spacious primary closet connects conveniently to the laundry room. The first floor also includes a guest bedroom and a full guest bathroom. Upstairs, you'll find a versatile bonus room ideal for a game room, second living area, or study, along with two additional bedrooms, a full bathroom, and a Jack-and-Jill-style bath. Additional standout features include a pre-wired security system, speakers throughout the home, a misting irrigation system in both front and backyard flower beds, and gutters. Come experience this stunning, quality-built home for yourself and fall in love with its thoughtful details, craftsmanship, and luxurious design.
New construction
$830,000
408 Abercrombie Way, Youngsville, LA 70592
4beds
2,919sqft
:
Get pre-qualified$5,111/mo
Single Family Residence
Built in ----
9,583 Square Feet Lot
$808,900 Zestimate®
$284/sqft
$46/mo HOA
What's special
Breathtaking half bathGlass-front hutchesOversized bell-shaped range hoodWhite oak islandSpeakers throughout the homeSpa-inspired bathroomStunning staircase
- 193 days |
- 273 |
- 11 |
Zillow last checked:
Listing updated:
Listed by:
Kathleen H Theriot,
NextHome Cutting Edge Realty 337-484-1184
Source: RAA,MLS#: 2600000043
Facts & features
Interior
Bedrooms & bathrooms
- Bedrooms: 4
- Bathrooms: 4
- Full bathrooms: 3
- 1/2 bathrooms: 1
Heating
- Central, Electric
Cooling
- Multi Units, Central Air
Appliances
- Included: Dishwasher, Disposal, Microwave, Other, Refrigerator, Gas Stove Con
Features
- High Ceilings, Built-in Features, Crown Molding, Kitchen Island, Other, Separate Shower, Standalone Tub, Varied Ceiling Heights, Walk-in Pantry, Walk-In Closet(s), Quartz Counters
- Flooring: Other, Tile
- Windows: Window Treatments, Double Pane Windows
- Number of fireplaces: 2
- Fireplace features: 2 Fireplaces, Ventless
Interior area
- Total interior livable area: 2,919 sqft
Property
Parking
- Total spaces: 2
- Parking features: Garage, Garage Faces Front, Golf Cart Garage
- Garage spaces: 2
Features
- Stories: 2
- Patio & porch: Covered, Open
- Exterior features: Outdoor Grill, Outdoor Kitchen, Lighting
- Fencing: Full,Wood
Lot
- Size: 9,583 Square Feet
- Dimensions: 75 x 135
- Features: 0 to 0.5 Acres, Level, No Outlet Street
Details
- Additional structures: Outdoor Kitchen
- Parcel number: 6173854
- Zoning: RESIDENTIAL
Construction
Type & style
- Home type: SingleFamily
- Architectural style: Traditional
- Property subtype: Single Family Residence
Materials
- Brick Veneer, Frame
- Foundation: Slab
- Roof: Composition
Condition
- Under Construction
- New construction: Yes
Details
- Builder name: Bourgeois Home Builders
Utilities & green energy
- Electric: Elec: SLEMCO
- Gas: Gas: Delta Utilities
- Sewer: Public Sewer
Community & HOA
Community
- Subdivision: Langlinais Estates
HOA
- Has HOA: Yes
- Services included: Maintenance Grounds, Insurance
- HOA fee: $550 annually
Location
- Region: Youngsville
Financial & listing details
- Price per square foot: $284/sqft
- Date on market: 1/19/2026
- Electric utility on property: Yes
Estimated market value
$808,900
$768,000 - $849,000
$3,057/mo
Price history
| Date | Event | Price |
|---|---|---|
| 1/19/2026 | Listed for sale | $830,000$284/sqft |
Source:  RAA #2600000043 Report a problem RAA #2600000043 Report a problem | ||
Public tax history
Tax history is unavailable.
Monthly payment
Est. payment
Payment breakdown
Explore the cost of this home by adjusting the details. Changes won't be saved.Climate risks
Neighborhood: 70592
Nearby schools
GreatSchools rating
- 8/10Ernest Gallet Elementary SchoolGrades: PK-5Distance: 2.6 mi
- 8/10Broussard Middle SchoolGrades: 6-8Distance: 2.7 mi
- 6/10O. Comeaux High SchoolGrades: 9-12Distance: 1.9 mi
Schools provided by the listing agent
- Elementary: Ernest Gallet
- Middle: Broussard
- High: Comeaux
Source: RAA. This data may not be complete. We recommend contacting the local school district to confirm school assignments for this home.
- $--4 bd5 ba3.6k sqft114 Abercrombie Way, Youngsville, LA 70592Sold

- $--4 bd4 ba2.8k sqft412 Abercrombie Way, Broussard, LA 70518Sold
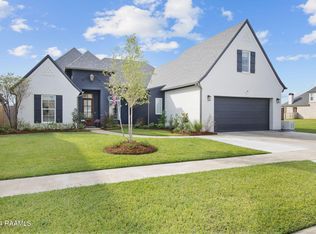
- $--4 bd3 ba2.7k sqft411 Abercrombie Way, Youngsville, LA 70592Sold

- $--5 bd3 ba2.5k sqft114 Lansing Ln, Broussard, LA 70518Sold

- $949,9004 bd4 ba3.1k sqft417 Abercrombie Way, Youngsville, LA 70592For Sale
- $--4 bd4 ba3.2k sqft419 Abercrombie Way, Broussard, LA 70518Sold
- $--4 bd3 ba2.5k sqft117 Lansing Ln, Broussard, LA 70518Sold
- $35,580-- bd-- ba-- sqft304 La Neuville Rd, Youngsville, LA 70592Off Market
A local agent can set up tours, give advice and negotiate with sellers.
A local lender can help you make sure your offer is ready when you are.
Similar homes
- $835,0004 bd4 ba2.7k sqft106 Carriage Lakes Dr, Youngsville, LA 70592For Sale

 MLS ID #2600001816, Julie D Howell, Reliance Real Estate Group. RAA
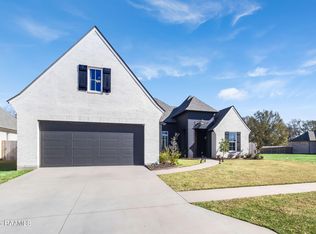
 - $750,0004 bd4 ba3k sqft102 Henry James Ct, Lafayette, LA 70592New Construction
 MLS ID #25000142, Paul Tylock, EXP Realty, LLC. RAA
 - $635,0004 bd3 ba2.7k sqft202 Ashgrove Ln, Youngsville, LA 70592For Sale
 MLS ID #2600000449, Jarrot Baker, Cachet Real Estate, LLC. RAA
 - $890,0004 bd4 ba3k sqft403 Ivy Cottage Dr, Youngsville, LA 70592New Construction
 MLS ID #2600006110, Paige D Gary, Real Broker, LLC. RAA
 - $949,9004 bd4 ba3.1k sqft417 Abercrombie Way, Youngsville, LA 70592For SaleMLS ID #2600005456, Laurie C Huff, Compass. RAA
- $840,7204 bd3 ba2.7k sqft201 Sabal Bend Dr, Youngsville, LA 70592New ConstructionMLS ID #2600000365, Renisa Hampton, Compass. RAA
- $854,9004 bd3 ba2.8k sqft207 Sunset Palm Ct, Youngsville, LA 70592New ConstructionMLS ID #2020022458, Ashley C Patout, EXP Realty, LLC. RAA
- $886,5304 bd4 ba3k sqft312 Abercrombie Way, Broussard, LA 70518New ConstructionMLS ID #2500004752, Paige D Gary, Real Broker, LLC. RAA
- $575,0003 bd3 ba2.2k sqft204 Abercrombie Way, Youngsville, LA 70592For SaleMLS ID #2600004325, Jenny Hale, ICON Real Estate Co. RAA
- $740,0004 bd5 ba3.5k sqft104 McArthur Ct, Youngsville, LA 70592For SaleMLS ID #2600001997, Aaron Lahasky, EXP Realty, LLC. RAA
- $899,9994 bd3 ba3k sqft106 Sea Island Ln, Youngsville, LA 70592New ConstructionMLS ID #2600000997, Hailey Daigle Genin, Compass. RAA
- $1,000,0004 bd5 ba3.2k sqft314 Abercrombie Way, Broussard, LA 70518New ConstructionMLS ID #2500006888, Laurie C Huff, Compass. RAA
- $899,0004 bd5 ba3.4k sqft106 Little Hickory Ct, Lafayette, LA 70508For SaleMLS ID #2600004590, Erin H Saltzman, Dwight Andrus Real Estate Agency, LLC. RAA
- $860,0004 bd3 ba2.8k sqft117 Leaning Oak Dr, Lafayette, LA 70508New ConstructionMLS ID #2600002297, Leslie Guillory, Compass. RAA
- $540,0004 bd3 ba2.1k sqft306 Abercrombie Way, Youngsville, LA 70592For SaleMLS ID #2500003644, Lindsay Vella, Dwight Andrus Real Estate Agency, LLC. RAA
- $820,0004 bd5 ba2.9k sqft302 Greyford Dr, Lafayette, LA 70503For SaleMLS ID #2600004592, Candi Bellard, McGeeScott Realty. RAA
- $689,0005 bd4 ba3.1k sqft112 Grandview Terrace Dr, Youngsville, LA 70592For SaleMLS ID #2600001526, MaryBeth Walsh, NextHome Cutting Edge Realty. RAA
- $899,9994 bd4 ba3.2k sqft107 Everett Rdg, Lafayette, LA 70508For SaleMLS ID #2600005896, Victoria Hargroder Emrick, Hargroder Real Estate Group. RAA
- $615,0004 bd4 ba2.5k sqft710 Harbor Rd, Youngsville, LA 70592For SaleMLS ID #2500006996, Lulu David, Lulu David Real Estate Co LLC. RAA
- from $823,7454 bd4 ba2.7k sqftSouthern Grace: Build on Your Lot Plan, Build On Your Lot – Prestigious Home Builders, Lafayette, LA 70598New ConstructionPrestigious Home Builders, LLC
