Skip main navigation
Sold
  • Price Unknown

    412 Abercrombie Way, Broussard, LA 70518

    4beds
    2,877sqft
    Single Family Residence
    Built in ----
    10,123 Square Feet Lot
    $743,400 Zestimate®
    $--/sqft
    $3,225 Estimated rent

    Home value

    $743,400

    $684,000 - $810,000

    $3,225/mo

    Zestimate® history
    Loading
    Loading...

    Owner options

    List your home for rent

    $3,225/mo

    Rent Zestimate®

    Find your next renter with Zillow Rental Manager. Plus, with online applications, you can quickly screen prospective tenants – for free.

    Learn more

    $3,225/mo

    Rent Zestimate®

    Refinance and save

    $550/mo

    Est. payment

    Refinancing to a lower rate could help reduce your monthly payments and save thousands over the life of the loan.

    See today's rates

    $550/mo

    Est. payment

    Explore your selling options

    Work with a Zillow partner agent

    Leverage their expertise and Zillow's premium Showcase listings to get your home seen by more buyers.

    Get started

    List with your own agent

    Get your home in front of millions of buyers by listing it on Zillow.

    Learn how to do it

    Sell it yourself

    Take full control of how buyers see your home on Zillow by listing For Sale by Owner (FSBO).

    List your home

    What's special

    Ample storageOutdoor areaDedicated office spaceMaster closetSpacious bedroomsFully equipped kitchenCozy fireplace
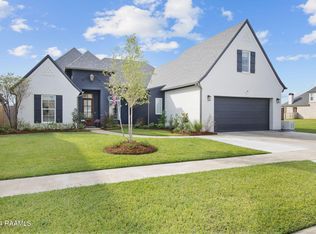
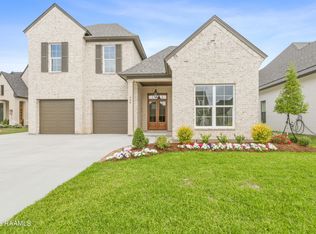
    $10,000 in closing costs, pre-paids and/or buy down rate. Welcome to your dream home, a stunning 4-bedroom masterpiece by RL Builders. This beautifully constructed residence boasts a three-way split plan, ensuring privacy for everyone in the family. It features a dedicated office space, 3.5 bathrooms, and spacious bedrooms for ultimate comfort. The outdoor area is an entertainer's delight, complete with a fully equipped kitchen and a cozy fireplace. With ample storage throughout, including a master closet that conveniently opens to the utility room and a separate outdoor storage room, this home offers both functionality and style. Experience luxurious living and enjoy the perfect blend of elegance and practicality in this exceptional property.

    Zillow last checked:

    Listing updated:

    Listed by:

    Laurie C Huff,

    Compass

    Source: RAA,MLS#: 24007278MLS Logo

    Facts & features

    Interior

    Bedrooms & bathrooms
    • Bedrooms: 4
    • Bathrooms: 4
    • Full bathrooms: 3
    • 1/2 bathrooms: 1
    Rooms
    • Room types: Office
    Heating
    • Central
    Cooling
    • Multi Units, Central Air
    Appliances
    • Included: Dishwasher, Disposal, Microwave
    • Laundry: Washer Hookup
    Features
    • High Ceilings, Built-in Features, Crown Molding, Double Vanity, Kitchen Island, Multi-Head Shower, Separate Shower, Standalone Tub, Varied Ceiling Heights, Walk-in Pantry, Walk-In Closet(s), Quartz Counters
    • Flooring: Tile, Wood
    • Windows: Double Pane Windows
    • Number of fireplaces: 2
    • Fireplace features: 2 Fireplaces, Gas, Outside, Ventless, Wood Burning
    Interior area
    • Total interior livable area: 2,877 sqft

    Property

    Parking
    • Total spaces: 2
    • Parking features: Garage Faces Front
    • Garage spaces: 2
    • Has uncovered spaces: Yes
    Features
    • Stories: 1
    • Patio & porch: Covered, Open, Porch
    • Exterior features: Lighting
    • Fencing: Full,Wood
    Lot
    • Size: 10,123 Square Feet
    • Dimensions: 75 x 135
    • Features: 0 to 0.5 Acres, Landscaped, Level
    Details
    • Parcel number: 6173852
    • Zoning: Residential
    • Special conditions: Arms Length

    Construction

    Type & style
    • Home type: SingleFamily
    • Architectural style: Traditional
    • Property subtype: Single Family Residence
    Materials
    • Brick Veneer, HardiPlank Type, Frame
    • Foundation: Slab
    • Roof: Composition,Metal
    Condition
    • New Construction
    • New construction: Yes
    Details
    • Builder name: Rl Builders, Llc

    Utilities & green energy

    • Electric: Elec: SLEMCO
    • Gas: Gas: Delta Utilities
    • Sewer: Public Sewer

    Community & HOA

    Community
    • Subdivision: Langlinais Estates
    HOA
    • Has HOA: Yes
    • Amenities included: Management
    • Services included: Accounting, Electricity, Maintenance Grounds, Insurance, Water
    • HOA fee: $550 annually
    Location
    • Region: Broussard

    Financial & listing details

    • Date on market: 8/2/2024
    • Electric utility on property: Yes

    Price history

    DateEventPrice
    1/30/2025Sold--
    Source: RAA #24007278 Report a problem
    12/17/2024Pending sale$739,900$257/sqft
    Source: RAA #24007278 Report a problem
    10/29/2024Price change$739,9000%$257/sqft
    Source: RAA #24007278 Report a problem
    8/30/2024Price change$740,000-1.3%$257/sqft
    Source: RAA #24007278 Report a problem
    8/2/2024Listed for sale$750,000+0%$261/sqft
    Source: RAA #24007278 Report a problem
    8/1/2024Listing removed--
    Source: RAA #24004503 Report a problem
    7/22/2024Price change$749,900-2%$261/sqft
    Source: RAA #24004503 Report a problem
    6/7/2024Listed for sale$765,000$266/sqft
    Source: RAA #24004503 Report a problem

    Public tax history

    Tax history is unavailable.

    Neighborhood: 70518

    Nearby schools

    GreatSchools rating
    Schools provided by the listing agent
    • Elementary: Drexel
    • Middle: Broussard
    • High: Comeaux

    Source: RAA. This data may not be complete. We recommend contacting the local school district to confirm school assignments for this home.

    Sell for more on Zillow
    Get a Zillow Showcase℠ listing at no additional cost and you could sell for .
    $743,400
    2% more
    +$14,868
    With Zillow Showcase(estimated)
    $758,268