This beautifully designed home is located on a corner lot with a nice spacious back yard that will accommodate a swimming pool. As you enter the foyer and approach the open floor plan of the living/kitchen area you will immediately notice the arched entry, 8' doorways with glass transoms, but most striking from this view are the vast outdoor living views offered from the floor to ceiling windows. The ceiling treatment is uniquely designed with soft pastel color trim and all of this beauty is anchored by beautiful wide plank wood floors. There is a beautifully mantled gas log fireplace and a professionally installed Television that is discretely inset in a gold frame.The kitchen is inviting with a large island with gold pendant lighting, gas range, Bosch refrigerator freezer, gold Brizo plumbing fixtures that include a pot filler at the range, custom cabinets, designer selected granite and cabinet hardware. There is a large kitchen scullery set behind the range that is beautifully set up with more custom cabinets, appliances, sink, beautiful lighting, open shelving, and lots of extra private working space for the entertaining. There is a walk-in pantry as well. From the kitchen you will be drawn into the formal dining area with a glass and curio cabinet wall that is built to display your prize possessions, large transom glass windows all setting up the views to this beautiful area that has a fabulous outdoor kitchen and dining area as a backdrop. There is a private wine bar with a custom casement window included in the dining area. Your guest will be thrilled and awed when they see the powder room that has been designed off this area of the home. The Master Suite is very private and off the living area side of the home. Soft pastel colors, gold chandeliers, and floor to ceiling windows with doors that offer access to the back yard and outdoor living areas make this space warm and inviting. The master bathroom has marble floors and a huge walk-in shower, Brizo Free standing tub faucets, slipper tub, private water closet and custom cabinetry. The master bath also allows access to the master closet that is a must see. The closet is boutique in style with shelving and hanging space fit for a king and queen! This area of the home also has access to the uniquely designed laundry room that has marble flooring, quartz counter tops, gold Brizo Faucets, classic wallpaper, drying closet, and more. Each of the three guest rooms offer personalized designer wall and ceiling treatments. All bathrooms have been given the utmost attention to detail in cabinetry, counter tops, faucets, and tile selections. The garage is air conditioned, has an acrylic finish on the floor and a storeroom. This is a must see home. There are too many upgrades to cover them all in this short description. Please take time to arrange a tour so you don't miss a thing in this beautiful home. NOTE: This is new construction, the home is currently not decorated or staged. The furnishings you see in the pictures are available through the St Jude Dream Home designer/decorator team that can be found in the attached documents. The kitchen is inviting with a large island with gold pendant lighting, gas range, Bosch refrigerator freezer, gold Brizo plumbing fixtures that include a pot filler at the range, custom cabinets, designer selected granite and cabinet hardware. There is a large kitchen scullery set behind the range that is beautifully set up with more custom cabinets, appliances, sink, beautiful lighting, open shelving, and lots of extra private working space for the entertaining. There is a walk-in pantry as well. From the kitchen you will be drawn into the formal dining area with a glass and curio cabinet wall that is built to display your prize possessions, large transom glass windows all setting up the views to this beautiful area that has a fabulous outdoor kitchen and dining area as a backdrop. There is a private wine bar with a custom casement window included in the dining area. Your guest will be thrilled and awed when they see the powder room that has been designed off this area of the home. The Master Suite is very private and off the living area side of the home. Soft pastel colors, gold chandeliers, and floor to ceiling windows with doors that offer access to the back yard and outdoor living areas make this space warm and inviting. The master bathroom has marble floors and a huge walk-in shower, Brizo Free standing tub faucets, slipper tub, private water closet and custom cabinetry. The master bath also allows access to the master closet that is a must see. The closet is boutique in style with shelving and hanging space fit for a king and queen! This area of the home also has access to the uniquely designed laundry room that has marble flooring, quartz counter tops, gold Brizo Faucets, classic wallpaper, drying closet, and more. Each of the three guest rooms offer personalized designer wall and ceiling treatments. All bathrooms have been given the utmost attention to detail in cabinetry, counter tops, faucets, and tile selections. The garage is air conditioned, has an acrylic finish on the floor and a storeroom. This is a must see home. There are too many upgrades to cover them all in this short description. Please take time to arrange a tour so you don't miss a thing in this beautiful home. NOTE: This is new construction, the home is currently not decorated or staged. The furnishings you see in the pictures are available through the St Jude Dream Home designer/decorator team that can be found in the attached documents.
Sold
Price Unknown
114 Abercrombie Way, Youngsville, LA 70592
4beds
3,637sqft
Single Family Residence
Built in 2023
-- sqft lot
$839,300 Zestimate®
$--/sqft
$3,998 Estimated rent
Home value
$839,300
$797,000 - $890,000
$3,998/mo
Zestimate® history
Owner options
List your home for rent
$3,998/mo
Rent Zestimate®
Find your next renter with Zillow Rental Manager. Plus, with online applications, you can quickly screen prospective tenants – for free.
$3,998/mo
Rent Zestimate®
Refinance and save
$600/mo
Est. payment
Refinancing to a lower rate could help reduce your monthly payments and save thousands over the life of the loan.
$600/mo
Est. payment
Explore your selling options
Work with a Zillow partner agent
Leverage their expertise and Zillow's premium Showcase listings to get your home seen by more buyers.
Get startedList with your own agent
Get your home in front of millions of buyers by listing it on Zillow.
Learn how to do itSell it yourself
Take full control of how buyers see your home on Zillow by listing For Sale by Owner (FSBO).
List your homeWhat's special
Zillow last checked:
Listing updated:
Listed by:
Sylvia McLain,
Real Broker, LLC,
Cody Musgrove,
Real Broker, LLC
Source: RAA,MLS#: 23009155
Facts & features
Interior
Bedrooms & bathrooms
- Bedrooms: 4
- Bathrooms: 5
- Full bathrooms: 4
- 1/2 bathrooms: 1
Heating
- Central, Natural Gas, Other
Cooling
- Multi Units, Central Air, Other
Appliances
- Included: Dishwasher, Disposal, Microwave, Gas Stove Con
- Laundry: Electric Dryer Hookup, Washer Hookup
Features
- High Ceilings, Crown Molding, Double Vanity, Guest Suite, Kitchen Island, Multi-Head Shower, Separate Shower, Standalone Tub, Varied Ceiling Heights, Walk-in Pantry, Walk-In Closet(s), Granite Counters, Quartz Counters
- Flooring: Marble, Other, Tile, Wood
- Windows: Double Pane Windows
- Number of fireplaces: 2
- Fireplace features: 2 Fireplaces, Gas, Gas Log, Outside, Ventless, Wood Burning
Interior area
- Total structure area: 3,637
- Total interior livable area: 3,637 sqft
Property
Parking
- Total spaces: 2
- Parking features: Attached, Garage Faces Front
- Garage spaces: 2
- Has uncovered spaces: Yes
- Details: Garage SqFt(628.00)
Features
- Stories: 2
- Patio & porch: Covered, Open, Porch
- Exterior features: Outdoor Grill, Outdoor Kitchen, Lighting
- Fencing: Full,Privacy,Wood
- Waterfront features: Pond, Walk To
Lot
- Dimensions: 70 x 156.25 x 69.83 x 155.78
- Features: 0 to 0.5 Acres, Corner Lot, Landscaped, Level
Details
- Parcel number: 6173813
- Special conditions: Arms Length
Construction
Type & style
- Home type: SingleFamily
- Architectural style: Traditional
- Property subtype: Single Family Residence
Materials
- Brick Veneer, HardiPlank Type, Frame
- Foundation: Slab
- Roof: Composition
Condition
- New Construction
- New construction: Yes
- Year built: 2023
Details
- Builder name: Mclain Hm
Utilities & green energy
- Electric: Elec: SLEMCO
- Gas: Gas: Delta Utilities
- Sewer: Public Sewer
Community & HOA
Community
- Subdivision: Langlinais Estates
HOA
- Has HOA: Yes
- Services included: Maintenance Grounds
- HOA fee: $600 annually
Location
- Region: Youngsville
Financial & listing details
- Tax assessed value: $739,760
- Annual tax amount: $6,411
- Date on market: 10/9/2023
- Electric utility on property: Yes
Price history
| Date | Event | Price |
|---|---|---|
| 1/26/2024 | Sold | -- |
Source:  RAA #23009155 Report a problem RAA #23009155 Report a problem | ||
| 11/24/2023 | Pending sale | $825,000$227/sqft |
Source: RAA #23009155 Report a problem | ||
| 11/15/2023 | Price change | $825,000-2.8%$227/sqft |
Source: RAA #23009155 Report a problem | ||
| 10/9/2023 | Listed for sale | $848,800$233/sqft |
Source: RAA #23009155 Report a problem | ||
| 9/6/2022 | Sold | -- |
Source: Public Record Report a problem | ||
Public tax history
| Year | Property taxes | Tax assessment |
|---|---|---|
| 2024 | $6,411 +960% | $73,976 +956.8% |
| 2023 | $605 +670.4% | $7,000 +670.9% |
| 2022 | $79 | $908 |
Find assessor info on the county website
Neighborhood: 70592
Nearby homes
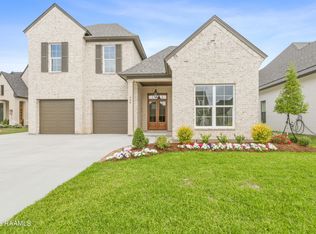
- $830,0004 bd4 ba2.9k sqft408 Abercrombie Way, Youngsville, LA 70592New Construction
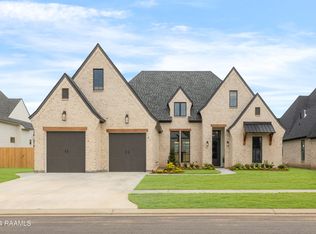
- $--4 bd4 ba2.8k sqft412 Abercrombie Way, Broussard, LA 70518Sold
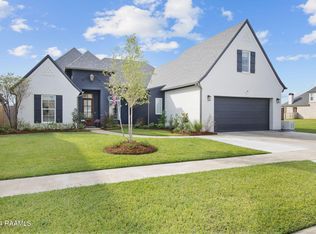
- $--4 bd3 ba2.7k sqft411 Abercrombie Way, Youngsville, LA 70592Sold
- $--5 bd3 ba2.5k sqft114 Lansing Ln, Broussard, LA 70518Sold

- $949,9004 bd4 ba3.1k sqft417 Abercrombie Way, Youngsville, LA 70592For Sale
- $--4 bd4 ba3.2k sqft419 Abercrombie Way, Broussard, LA 70518Sold
- $--4 bd3 ba2.5k sqft117 Lansing Ln, Broussard, LA 70518Sold
- $35,580-- bd-- ba-- sqft304 La Neuville Rd, Youngsville, LA 70592Off Market
Nearby schools
GreatSchools rating
- 8/10Ernest Gallet Elementary SchoolGrades: PK-5Distance: 2.6 mi
- 8/10Broussard Middle SchoolGrades: 6-8Distance: 2.7 mi
- 6/10O. Comeaux High SchoolGrades: 9-12Distance: 1.9 mi
Schools provided by the listing agent
- Elementary: Drexel
- Middle: Broussard
- High: Comeaux
Source: RAA. This data may not be complete. We recommend contacting the local school district to confirm school assignments for this home.
Sell for more on Zillow
Get a Zillow Showcase℠ listing at no additional cost and you could sell for .
$839,300
2% more
+$16,786
With Zillow Showcase(estimated)
$856,086
- Louisiana
- Lafayette Parish
- Lafayette
- 70592
- 114 Abercrombie Way
Nearby cities
Nearby zip codes
Other Lafayette Topics
