Platinum Homes is known for exceptionally built homes a keen eye for detail. This 2025 Parade home embodies that reputation. Locate on a cul-de-sac with stunning views of the pond in Langlinais Estates, this elegant home offers something unique at every turn. The floorplan spans 3,200 square feet of living space, featuring 4 bedrooms, 3.5 bathrooms, an office, and an upstairs bonus room. Every bedroom has a walk in closet and window treatments. A striking custom staircase with accent walls set the tone for the truly remarkable home. The chef-inspired kitchen is a standout, boasting a 36' gas range, custom cabinets built locally, and a hidden pantry tucked between the refrigerator and freezer columns. The oversized island showcases Classic Honed Mont Blanc quartzite countertops, while the beautiful stone backsplash extends to the dining room archway and is even on the living room fireplace. As with every Platinum Home, this property is filled with clever storage solutions and even includes a designated area for your pets to dine. Soothing color schemes and high-end finishes are found throughout the home. Why visit a spa when you can indulge in your very own luxurious master bathroom retreat? And don't miss the incredible outdoor space complete with motorized screens, a fireplace, outdoor kitchen, and breathtaking view of the pond. The home is truly one to see, especially since photos can't show the attention to details. Platinum Homes has once again delivered a masterpiece! Owner/Agent.
Sold
Price Unknown
419 Abercrombie Way, Broussard, LA 70518
4beds
3,200sqft
Single Family Residence
Built in 2025
-- sqft lot
$926,200 Zestimate®
$--/sqft
$3,889 Estimated rent
Home value
$926,200
$861,000 - $991,000
$3,889/mo
Zestimate® history
Owner options
List your home for rent
$3,889/mo
Rent Zestimate®
Find your next renter with Zillow Rental Manager. Plus, with online applications, you can quickly screen prospective tenants – for free.
$3,889/mo
Rent Zestimate®
Refinance and save
$550/mo
Est. payment
Refinancing to a lower rate could help reduce your monthly payments and save thousands over the life of the loan.
$550/mo
Est. payment
Explore your selling options
Work with a Zillow partner agent
Leverage their expertise and Zillow's premium Showcase listings to get your home seen by more buyers.
Get startedList with your own agent
Get your home in front of millions of buyers by listing it on Zillow.
Learn how to do itSell it yourself
Take full control of how buyers see your home on Zillow by listing For Sale by Owner (FSBO).
List your homeWhat's special
Custom staircaseClever storage solutionsOutdoor spaceMotorized screensStone backsplashCustom cabinetsQuartzite countertops
Zillow last checked:
Listing updated:
Listed by:
Laurie C Huff,
Compass
Source: RAA,MLS#: 25001533
Facts & features
Interior
Bedrooms & bathrooms
- Bedrooms: 4
- Bathrooms: 4
- Full bathrooms: 3
- 1/2 bathrooms: 1
Rooms
- Room types: Office
Heating
- Central, Electric
Cooling
- Multi Units, Central Air
Appliances
- Included: Dishwasher, Disposal, Microwave, Gas Stove Con
- Laundry: Electric Dryer Hookup, Washer Hookup
Features
- High Ceilings, Beamed Ceilings, Cathedral Ceiling(s), Double Vanity, Kitchen Island, Multi-Head Shower, Separate Shower, Standalone Tub, Varied Ceiling Heights, Vaulted Ceiling(s), Walk-in Pantry, Walk-In Closet(s), Granite Counters, Other Counters, Quartz Counters
- Flooring: Tile, Wood
- Windows: Window Treatments, Double Pane Windows
- Number of fireplaces: 2
- Fireplace features: 2 Fireplaces, Gas, Outside, Ventless
Interior area
- Total interior livable area: 3,200 sqft
Property
Parking
- Total spaces: 2
- Parking features: Garage, Garage Faces Front
- Garage spaces: 2
- Has uncovered spaces: Yes
Features
- Stories: 2
- Patio & porch: Covered, Open, Screened
- Exterior features: Outdoor Grill, Outdoor Kitchen, Lighting
- Fencing: Full,Other,Privacy,Wood
- Has view: Yes
- View description: Water
- Has water view: Yes
- Water view: Water
- Waterfront features: Pond
Lot
- Features: 0 to 0.5 Acres, Cul-De-Sac, Landscaped, Level, Views, Waterfront
Details
- Parcel number: 6173848
- Special conditions: Arms Length
Construction
Type & style
- Home type: SingleFamily
- Architectural style: Traditional
- Property subtype: Single Family Residence
Materials
- Brick Veneer, HardiPlank Type, Frame
- Foundation: Slab
- Roof: Composition
Condition
- New Construction
- New construction: Yes
- Year built: 2025
Details
- Builder name: Platinum Homes, Inc
Utilities & green energy
- Electric: Elec: SLEMCO
- Gas: Gas: Delta Utilities
- Sewer: Public Sewer
Community & HOA
Community
- Subdivision: Langlinais Estates
HOA
- Has HOA: Yes
- Amenities included: Management, Taxes
- Services included: Accounting, Electricity, Maintenance Grounds, Insurance, Legal, Repairs/Maintenance, Water
- HOA fee: $550 annually
Location
- Region: Broussard
Financial & listing details
- Date on market: 2/19/2025
- Electric utility on property: Yes
Price history
| Date | Event | Price |
|---|---|---|
| 9/17/2025 | Sold | -- |
Source:  RAA #25001533 Report a problem RAA #25001533 Report a problem | ||
| 8/28/2025 | Pending sale | $925,000$289/sqft |
Source: RAA #25001533 Report a problem | ||
| 6/9/2025 | Price change | $925,000-2.6%$289/sqft |
Source: RAA #25001533 Report a problem | ||
| 4/29/2025 | Price change | $950,000-3.6%$297/sqft |
Source: RAA #25001533 Report a problem | ||
| 4/11/2025 | Price change | $985,000+1%$308/sqft |
Source: RAA #25001533 Report a problem | ||
| 2/19/2025 | Listed for sale | $975,000+926.3%$305/sqft |
Source: RAA #25001533 Report a problem | ||
| 6/13/2024 | Sold | -- |
Source: RAA #24005005 Report a problem | ||
| 5/24/2024 | Pending sale | $95,000$30/sqft |
Source: RAA #24005005 Report a problem | ||
Public tax history
Tax history is unavailable.
Neighborhood: 70518
Nearby homes
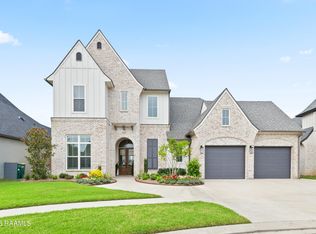
- $950,0004 bd4 ba3.1k sqft417 Abercrombie Way, Youngsville, LA 70592For Sale
- $--4 bd3 ba2.5k sqft117 Lansing Ln, Broussard, LA 70518Sold

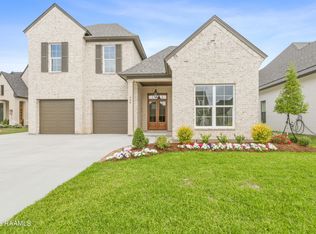
- $830,0004 bd4 ba2.9k sqft408 Abercrombie Way, Youngsville, LA 70592New Construction
- $--4 bd5 ba3.6k sqft114 Abercrombie Way, Youngsville, LA 70592Sold

- $--4 bd4 ba2.8k sqft412 Abercrombie Way, Broussard, LA 70518Sold
- $--4 bd3 ba2.7k sqft411 Abercrombie Way, Youngsville, LA 70592Sold
- $--5 bd3 ba2.5k sqft114 Lansing Ln, Broussard, LA 70518Sold
- $35,580-- bd-- ba-- sqft304 La Neuville Rd, Youngsville, LA 70592Off Market
Nearby schools
GreatSchools rating
- 8/10Ernest Gallet Elementary SchoolGrades: PK-5Distance: 2.6 mi
- 8/10Broussard Middle SchoolGrades: 6-8Distance: 2.7 mi
- 6/10O. Comeaux High SchoolGrades: 9-12Distance: 1.9 mi
Schools provided by the listing agent
- Elementary: Drexel
- Middle: Broussard
- High: Comeaux
Source: RAA. This data may not be complete. We recommend contacting the local school district to confirm school assignments for this home.
Sell for more on Zillow
Get a Zillow Showcase℠ listing at no additional cost and you could sell for .
$926,200
2% more
+$18,524
With Zillow Showcase(estimated)
$944,724
- Louisiana
- Lafayette Parish
- Lafayette
- 70518
- 419 Abercrombie Way
Nearby cities
Nearby zip codes
Other Lafayette Topics
