**Stunning Luxury Home with Exceptional Upgrades!**Welcome to your dream home, where elegance meets functionality in this breathtaking 4-bedroom, 3-bathroom sanctuary. Nestled in a Langlinais Estates neighborhood, this meticulously designed residence boasts an array of outstanding upgrades that will leave you in awe.As you step inside, you are greeted by a spacious gourmet kitchen, perfect for hosting family gatherings and culinary adventures. Adorned with high-end finishes, this kitchen seamlessly flows into the inviting living spaces, making entertaining a breeze. The lavish master suite is a true retreat, featuring a spa-like bathroom designed for relaxation. Indulge in the 6-foot soaking tub, unwind in the walk-in shower, and enjoy the convenience of a generous walk-in closet equipped with custom-built drawers and cabinets.Step outside to discover your private paradise! The beautifully landscaped backyard features lush turf, a stunning 4-hole putting green, and a fully equipped outdoor kitchen--ideal for summer barbecues and alfresco dining. Picture yourself enjoying warm evenings surrounded by family and friends, all while taking in the picturesque surroundings.This home is designed for today's lifestyle with custom blinds and drapes, outdoor patio retractable screens, and exquisite designer details that include luxurious grass cloth wallpaper, hardware and lighting. Enjoy peace of mind with a vibrant alarm system complete with cameras, as well as a Starlink satellite for high-speed connectivity.The heated and cooled 8 x 12 workshop is perfect for hobbies, crafting, or as extra storage. Plus, this home is equipped with a full-house generator, ensuring your comfort during any circumstance.With every corner thoughtfully upgraded, this home represents a unique blend of luxury and practicality. Don't miss the opportunity to own this exceptional property that promises a lifestyle of comfort, style, and sophistication.
Sold
Price Unknown
411 Abercrombie Way, Youngsville, LA 70592
4beds
2,754sqft
Single Family Residence
Built in ----
9,448 Square Feet Lot
$734,300 Zestimate®
$--/sqft
$2,760 Estimated rent
Home value
$734,300
$676,000 - $793,000
$2,760/mo
Zestimate® history
Owner options
List your home for rent
$2,760/mo
Rent Zestimate®
Find your next renter with Zillow Rental Manager. Plus, with online applications, you can quickly screen prospective tenants – for free.
$2,760/mo
Rent Zestimate®
Refinance and save
$600/mo
Est. payment
Refinancing to a lower rate could help reduce your monthly payments and save thousands over the life of the loan.
$600/mo
Est. payment
Explore your selling options
Work with a Zillow partner agent
Leverage their expertise and Zillow's premium Showcase listings to get your home seen by more buyers.
Get startedList with your own agent
Get your home in front of millions of buyers by listing it on Zillow.
Learn how to do itSell it yourself
Take full control of how buyers see your home on Zillow by listing For Sale by Owner (FSBO).
List your homeWhat's special
Luxurious grass cloth wallpaperGourmet kitchenWalk-in showerLush turfBeautifully landscaped backyardCustom blinds and drapesLavish master suite
Zillow last checked:
Listing updated:
Listed by:
Noelle O Montgomery,
Real Broker, LLC
Source: RAA,MLS#: 24010758
Facts & features
Interior
Bedrooms & bathrooms
- Bedrooms: 4
- Bathrooms: 3
- Full bathrooms: 3
Heating
- Central
Cooling
- Central Air
Appliances
- Included: Dishwasher, Disposal, Gas Cooktop, Microwave, Gas Stove Con
- Laundry: Electric Dryer Hookup, Washer Hookup
Features
- High Ceilings, Crown Molding, Kitchen Island, Separate Shower, Standalone Tub, Varied Ceiling Heights, Walk-in Pantry, Walk-In Closet(s), Granite Counters
- Flooring: Tile, Wood
- Number of fireplaces: 2
- Fireplace features: 2 Fireplaces, Gas
Interior area
- Total interior livable area: 2,754 sqft
Property
Parking
- Total spaces: 2
- Parking features: Garage
- Garage spaces: 2
- Has uncovered spaces: Yes
Features
- Stories: 2
- Patio & porch: Covered
- Exterior features: Outdoor Grill, Outdoor Kitchen, Lighting
- Fencing: Other
- Has view: Yes
- View description: Water
- Has water view: Yes
- Water view: Water
- Waterfront features: Pond
Lot
- Size: 9,448 Square Feet
- Dimensions: 70 x 135
- Features: 0 to 0.5 Acres, No Outlet Street, Waterfront
Details
- Additional structures: Outdoor Kitchen, Workshop
- Parcel number: 6173844
- Special conditions: Arms Length
Construction
Type & style
- Home type: SingleFamily
- Architectural style: Modern Farm House,Traditional
- Property subtype: Single Family Residence
Materials
- Brick Veneer, HardiPlank Type, Frame
- Foundation: Slab
- Roof: Composition
Utilities & green energy
- Electric: Elec: SLEMCO
- Gas: Gas: Delta Utilities
- Sewer: Public Sewer
Community & HOA
Community
- Subdivision: Langlinais Estates
HOA
- Has HOA: Yes
- Services included: Maintenance Grounds
- HOA fee: $600 annually
Location
- Region: Youngsville
Financial & listing details
- Tax assessed value: $545,540
- Annual tax amount: $4,728
- Date on market: 11/25/2024
- Exclusions: Hot Tub/Spa, Refrigerator
- Electric utility on property: Yes
Price history
| Date | Event | Price |
|---|---|---|
| 6/9/2025 | Sold | -- |
Source:  RAA #24010758 Report a problem RAA #24010758 Report a problem | ||
| 5/16/2025 | Pending sale | $749,950$272/sqft |
Source: RAA #24010758 Report a problem | ||
| 4/7/2025 | Price change | $749,950-2%$272/sqft |
Source: RAA #24010758 Report a problem | ||
| 11/25/2024 | Listed for sale | $765,000+26.5%$278/sqft |
Source: RAA #24010758 Report a problem | ||
| 11/2/2023 | Sold | -- |
Source: Public Record Report a problem | ||
| 10/10/2023 | Listed for sale | $604,900$220/sqft |
Source: RAA #23009208 Report a problem | ||
| 8/3/2022 | Sold | -- |
Source: Public Record Report a problem | ||
Public tax history
| Year | Property taxes | Tax assessment |
|---|---|---|
| 2024 | $4,728 +681.7% | $54,554 +679.3% |
| 2023 | $605 +670.4% | $7,000 +670.9% |
| 2022 | $79 | $908 |
Find assessor info on the county website
Neighborhood: 70592
Nearby homes
- $--4 bd4 ba2.8k sqft412 Abercrombie Way, Broussard, LA 70518Sold
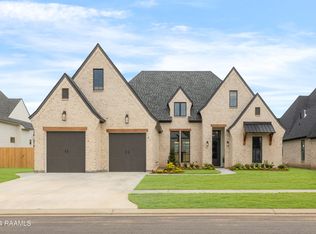
- $--5 bd3 ba2.5k sqft114 Lansing Ln, Broussard, LA 70518Sold

- $830,0004 bd4 ba2.9k sqft408 Abercrombie Way, Youngsville, LA 70592New Construction
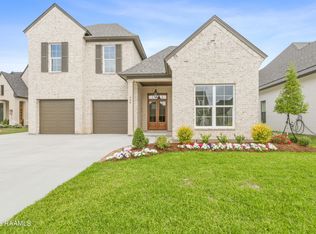
- $--4 bd5 ba3.6k sqft114 Abercrombie Way, Youngsville, LA 70592Sold

- $949,9004 bd4 ba3.1k sqft417 Abercrombie Way, Youngsville, LA 70592For Sale
- $--4 bd4 ba3.2k sqft419 Abercrombie Way, Broussard, LA 70518Sold
- $--4 bd3 ba2.5k sqft117 Lansing Ln, Broussard, LA 70518Sold
- $35,580-- bd-- ba-- sqft304 La Neuville Rd, Youngsville, LA 70592Off Market
Nearby schools
GreatSchools rating
- 8/10Ernest Gallet Elementary SchoolGrades: PK-5Distance: 2.6 mi
- 8/10Broussard Middle SchoolGrades: 6-8Distance: 2.7 mi
- 6/10O. Comeaux High SchoolGrades: 9-12Distance: 1.9 mi
Schools provided by the listing agent
- Elementary: Drexel
- Middle: Broussard
- High: Comeaux
Source: RAA. This data may not be complete. We recommend contacting the local school district to confirm school assignments for this home.
Sell for more on Zillow
Get a Zillow Showcase℠ listing at no additional cost and you could sell for .
$734,300
2% more
+$14,686
With Zillow Showcase(estimated)
$748,986
- Louisiana
- Lafayette Parish
- Lafayette
- 70592
- 411 Abercrombie Way
Nearby cities
Nearby zip codes
Other Lafayette Topics
