Skip main navigation
Sold
  • Price Unknown

    117 Lansing Ln, Broussard, LA 70518

    4beds
    2,535sqft
    Single Family Residence
    Built in 2024
    4,721 Square Feet Lot
    $682,300 Zestimate®
    $--/sqft
    $2,909 Estimated rent

    Home value

    $682,300

    $635,000 - $737,000

    $2,909/mo

    Zestimate® history
    Loading
    Loading...

    Owner options

    List your home for rent

    $2,909/mo

    Rent Zestimate®

    Find your next renter with Zillow Rental Manager. Plus, with online applications, you can quickly screen prospective tenants – for free.

    Learn more

    $2,909/mo

    Rent Zestimate®

    Refinance and save

    $600/mo

    Est. payment

    Refinancing to a lower rate could help reduce your monthly payments and save thousands over the life of the loan.

    See today's rates

    $600/mo

    Est. payment

    Explore your selling options

    Work with a Zillow partner agent

    Leverage their expertise and Zillow's premium Showcase listings to get your home seen by more buyers.

    Get started

    List with your own agent

    Get your home in front of millions of buyers by listing it on Zillow.

    Learn how to do it

    Sell it yourself

    Take full control of how buyers see your home on Zillow by listing For Sale by Owner (FSBO).

    List your home

    What's special

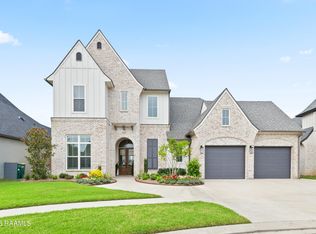
    Builder, Chris Hampton with Acadiana Dream Home wants you to experience LUXURY at an affordable price with this latest build. It's designed with a triple split floor plan layout thatallows everyone space and tranquility. It features captivating high ceilings, architectural arches, eye opening floor to ceiling windows that allow natural lighting to beam through coupled with engineered hardwood flooring (not LVP) throughout just to name a few. Designer finishing touches will add the piece de resistance to this beauty! Take pleasure in the panoramic views of the living room area, sleek modern electric fireplace w/ remote, kitchen, dining and outdoor patio. Gourmet kitchen with huge island - additional seating, storage and granite countertops. Top of the line stainless steel appliance package which also includes a 36-inch gas range and side-by-side stainless steel fridge. Surprise! A secret camouflaged walk-in pantry adorned with classic stained butcher block countertops, built-in microwave and plenty of storage. Retreat to a primary oasis with spa-like amenities: dazzling tile flooring, freestanding soaker tub, double vanities, private water closet and wait for it... separate HIS and HER closets! Be entertained just as much with the expansive outdoor living space. Vaulted wood-stained ceiling, wood-burning fireplace, outdoor kitchen and spacious backyard. So many features that will blow your mind! This is a MUST SEE!

    Zillow last checked:

    Listing updated:

    Listed by:

    Renisa Hampton,

    Compass

    Source: RAA,MLS#: 24009185MLS Logo

    Facts & features

    Interior

    Bedrooms & bathrooms
    • Bedrooms: 4
    • Bathrooms: 3
    • Full bathrooms: 3
    Rooms
    • Room types: Office, Bathroom 1, Bathroom 2, Bathroom 3, Dining Room, Kitchen, Living Room
    Heating
    • Central
    Cooling
    • Central Air
    Appliances
    • Included: Dishwasher, Disposal, Ice Maker, Microwave, Refrigerator
    • Laundry: Electric Dryer Hookup
    Features
    • High Ceilings, Bookcases, Built-in Features, Crown Molding, Double Vanity, Dual Closets, Kitchen Island, Separate Shower, Standalone Tub, Varied Ceiling Heights, Walk-in Pantry, Walk-In Closet(s), Butcher Block Counters, Granite Counters
    • Flooring: Tile, Wood
    • Windows: Aluminum Frames
    • Number of fireplaces: 2
    • Fireplace features: 2 Fireplaces, Other, Wood Burning
    Interior area
    • Total structure area: 3,842
    • Total interior livable area: 2,535 sqft

    Property

    Parking
    • Total spaces: 2
    • Parking features: Garage, Garage Faces Front
    • Garage spaces: 2
    • Details: Garage SqFt(660.00)
    Features
    • Stories: 1
    • Patio & porch: Covered, Open, Porch
    • Exterior features: Outdoor Kitchen, Lighting
    • Waterfront features: Pond
    Lot
    • Size: 4,721 Square Feet
    • Dimensions: 62.06 x 76.06
    • Features: 0 to 0.5 Acres
    Details
    • Additional structures: Outdoor Kitchen
    • Parcel number: 0000
    • Zoning: RES
    • Special conditions: Arms Length

    Construction

    Type & style
    • Home type: SingleFamily
    • Architectural style: Modern
    • Property subtype: Single Family Residence
    Materials
    • Brick Veneer, HardiPlank Type, Frame
    • Foundation: Slab
    • Roof: Composition
    Condition
    • Year built: 2024

    Utilities & green energy

    • Electric: Elec: SLEMCO
    • Gas: Gas: Centerpoint

    Community & HOA

    Community
    • Subdivision: Langlinais Estates
    HOA
    • Has HOA: Yes
    • HOA fee: $600 annually
    Location
    • Region: Broussard

    Financial & listing details

    • Date on market: 10/1/2024
    • Electric utility on property: Yes

    Price history

    DateEventPrice
    4/11/2025Sold--
    Source: RAA #24009185 Report a problem
    1/2/2025Price change$679,900-2.9%$268/sqft
    Source: RAA #24009185 Report a problem
    10/1/2024Listed for sale$699,900$276/sqft
    Source: RAA #24009185 Report a problem

    Public tax history

    Tax history is unavailable.

    Neighborhood: 70518

    Nearby schools

    GreatSchools rating
    Schools provided by the listing agent
    • Elementary: Drexel
    • Middle: Broussard
    • High: Comeaux

    Source: RAA. This data may not be complete. We recommend contacting the local school district to confirm school assignments for this home.

    Sell for more on Zillow
    Get a Zillow Showcase℠ listing at no additional cost and you could sell for .
    $682,300
    2% more
    +$13,646
    With Zillow Showcase(estimated)
    $695,946