Experience luxury in this stunning new construction home built by Sifton Homes. Offering 3,057 sq. ft. of elegant living space, this 4-bedroom, 3.5-bathroom home is filled with designer touches and high-end finishes throughout.Enjoy white oak wood floors, designer lighting, and beautiful wallpaper that elevate every room. The wide open floor plan features large windows for natural light and a brick accent wall in the dining area for added warmth and texture.The chef's kitchen includes quartz countertops, a butler's pantry/scullery, walk-in pantry, and custom cabinet inserts for exceptional storage and organization. The dramatic home office with built-in bookcases and a barn door provides the perfect workspace.Downstairs features two bedrooms, while upstairs offers two additional bedrooms and a flexible landing area with walk-in attic access.Enjoy outdoor living with a large covered patio, outdoor kitchen, outdoor fireplace and a spacious 3-car garage with plenty of parking. Two tankless water heaters add modern convenience.Don't miss your opportunity to own a true luxury home that offers exceptional craftmanship, timeless design, and modern comfort. Let's schedule your showing now.
New construction
$886,530
312 Abercrombie Way, Broussard, LA 70518
4beds
3,057sqft
Single Family Residence
Built in 2025
0.31 Acres Lot
$882,200 Zestimate®
$290/sqft
$46/mo HOA
What's special
Dramatic home officeBarn doorCustom cabinet insertsQuartz countertopsWhite oak wood floorsBeautiful wallpaperWalk-in pantry
- 317 days
- 201
- 17
Zillow last checked:
Listing updated:
Listed by:
Paige D Gary 337-412-8977,
Real Broker, LLC 337-534-0555
Source: RAA,MLS#: 2500004752
Facts & features
Interior
Bedrooms & bathrooms
- Bedrooms: 4
- Bathrooms: 4
- Full bathrooms: 3
- 1/2 bathrooms: 1
Rooms
- Room types: Bedroom 2, Bedroom 3, Bedroom 4, Dining Room, Kitchen, Living Room, Utility Room
Heating
- Central
Cooling
- Central Air
Appliances
- Included: Dishwasher, Disposal, Microwave
Features
- Beamed Ceilings, Bookcases, Built-in Features, Computer Nook, Crown Molding, Double Vanity, Kitchen Island, Separate Shower, Standalone Tub, Varied Ceiling Heights, Vaulted Ceiling(s), Walk-in Pantry, Walk-In Closet(s), Quartz Counters
- Flooring: Marble, Tile, Wood
- Windows: Double Pane Windows
- Number of fireplaces: 2
- Fireplace features: 2 Fireplaces, Gas, Ventless
Interior area
- Total interior livable area: 3,057 sqft
Property
Parking
- Total spaces: 3
- Parking features: Attached
- Garage spaces: 3
Features
- Stories: 2
- Patio & porch: Covered, Open, Porch
- Exterior features: Outdoor Grill, Outdoor Kitchen, Lighting
- Fencing: Privacy,Wood
Lot
- Size: 0.31 Acres
- Dimensions: 58 x 165 x 115 x 140
- Features: 0 to 0.5 Acres, Level
Details
- Parcel number: 6173916
Construction
Type & style
- Home type: SingleFamily
- Architectural style: Traditional
- Property subtype: Single Family Residence
Materials
- Brick Veneer, HardiPlank Type
- Foundation: Slab
- Roof: Composition
Condition
- New Construction
- New construction: Yes
- Year built: 2025
Details
- Builder name: Sifton Homes
Utilities & green energy
- Electric: Elec: SLEMCO
- Gas: Gas: Delta Utilities
- Sewer: Public Sewer
Community & HOA
Community
- Subdivision: Langlinais Estates
HOA
- Has HOA: Yes
- HOA fee: $550 annually
Location
- Region: Broussard
Financial & listing details
- Price per square foot: $290/sqft
- Date on market: 10/21/2025
- Electric utility on property: Yes
Estimated market value
$882,200
$838,000 - $926,000
$3,691/mo
Price history
| Date | Event | Price |
|---|---|---|
| 10/21/2025 | Listed for sale | $886,530$290/sqft |
Source:  RAA #2500004752 Report a problem RAA #2500004752 Report a problem | ||
Public tax history
Tax history is unavailable.
Monthly payment
Est. payment
Payment breakdown
Explore the cost of this home by adjusting the details. Changes won't be saved.Climate risks
Neighborhood: 70518
Nearby schools
Schools provided by the listing agent
- Elementary: Drexel
- Middle: Broussard
- High: Comeaux
Source: RAA. This data may not be complete. We recommend contacting the local school district to confirm school assignments for this home.
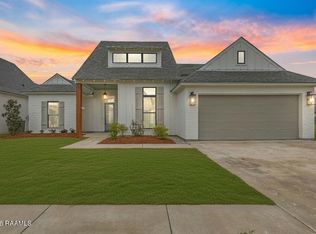
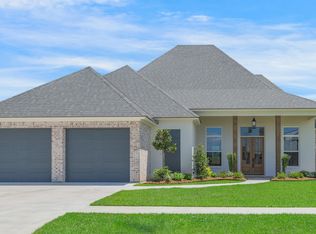

Similar homes
- $1,000,0004 bd5 ba3.2k sqft314 Abercrombie Way, Broussard, LA 70518New Construction
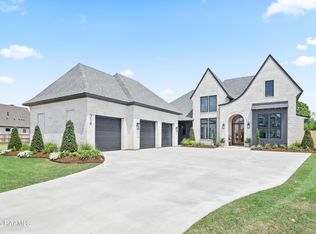
 MLS ID #2500006888, Laurie C Huff, Compass. RAA
 - $900,0004 bd4 ba3.1k sqft417 Abercrombie Way, Youngsville, LA 70592For Sale
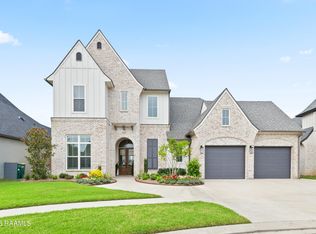 MLS ID #2600005456, Laurie C Huff, Compass. RAA
 - $830,0004 bd4 ba2.9k sqft408 Abercrombie Way, Youngsville, LA 70592New Construction
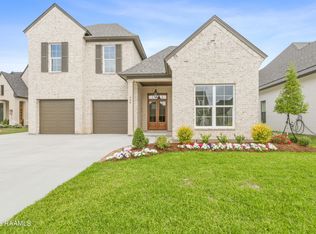 MLS ID #2600000043, Kathleen H Theriot, NextHome Cutting Edge Realty. RAA
 - $869,9994 bd5 ba3.4k sqft106 Little Hickory Ct, Lafayette, LA 70508For Sale
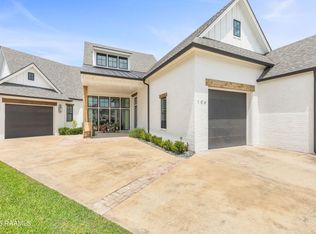 MLS ID #2600004590, Erin H Saltzman, Dwight Andrus Real Estate Agency, LLC. RAA
 - $855,0004 bd3 ba2.8k sqft117 Leaning Oak Dr, Lafayette, LA 70508New ConstructionMLS ID #2600002297, Leslie Guillory, Compass. RAA
- $635,0004 bd3 ba2.7k sqft202 Ashgrove Ln, Youngsville, LA 70592For SaleMLS ID #2600000449, Jarrot Baker, Cachet Real Estate, LLC. RAA
- $889,9994 bd3 ba3k sqft106 Sea Island Ln, Youngsville, LA 70592New ConstructionMLS ID #2600000997, Hailey Daigle Genin, Compass. RAA
- $915,0005 bd5 ba3.3k sqft106 S Hillary Ave, Lafayette, LA 70506For SaleMLS ID #2600007978, Hailey Daigle Genin, Compass. RAA
- $745,0004 bd4 ba3k sqft102 Henry James Ct, Lafayette, LA 70592New ConstructionMLS ID #25000142, Paul Tylock, EXP Realty, LLC. RAA
- $854,9004 bd3 ba2.8k sqft207 Sunset Palm Ct, Youngsville, LA 70592For SaleMLS ID #2020022458, Ashley C Patout, EXP Realty, LLC. RAA
- $899,0005 bd5 ba3.5k sqft109 Orchard Park Ave, Lafayette, LA 70508New ConstructionMLS ID #2500005514, Matt Andrus, Dwight Andrus Real Estate Agency, LLC. RAA
- $840,7204 bd3 ba2.7k sqft201 Sabal Bend Dr, Youngsville, LA 70592New ConstructionMLS ID #2600000365, Renisa Hampton, Compass. RAA
- $820,0004 bd5 ba2.9k sqft302 Greyford Dr, Lafayette, LA 70503For SaleMLS ID #2600004592, Candi Bellard, McGeeScott Realty. RAA
- $995,0004 bd5 ba4k sqft113 Bernice Ave, Lafayette, LA 70503For SaleMLS ID #2600007609, Angele Roy, Compass. RAA
- $999,9005 bd5 ba3.4k sqft100 Trailing Oaks Dr, Youngsville, LA 70592New ConstructionMLS ID #24008949, Sean Hettich, Real Broker, LLC. RAA
- $738,2754 bd4 ba2.7k sqft207 Barkhill Dr, Lafayette, LA 70508New ConstructionMLS ID #2500005072, Jessica LaCourse Broussard, Real Broker, LLC. RAA
- $575,0003 bd3 ba2.2k sqft204 Abercrombie Way, Youngsville, LA 70592For SaleMLS ID #2600004325, Jenny Hale, ICON Real Estate Co. RAA
- $669,9004 bd3 ba3.2k sqft203 Shadow Bend Dr, Broussard, LA 70518For SaleMLS ID #2600006575, Lana Soileau, Real Broker, LLC. RAA
- $999,9004 bd4 ba3.2k sqft307 Sunset Palm Ct, Youngsville, LA 70592New ConstructionMLS ID #2500001542, Wendy McCombie, Compass. RAA
