*Closing cost will be provided with reasonable offer. * This luxury neighborhood offers the perfect balance close to premier dining, shopping, and entertainment, while still providing a peaceful retreat away from the bustle of the city. As you step inside, you're immediately greeted by soaring ceilings and a striking custom fireplace that creates a stunning focal point in the living space. The open-concept layout flows effortlessly into the kitchen, where a six-burner stove (included with the home) invites you to cook, entertain, and gather with ease. Expansive windows fill the dining, kitchen, and living areas with natural light, allowing you to enjoy beautiful sunrises as you sip your morning coffee.This home also features a dedicated office, perfect for remote work, studying, or managing daily tasks in a quiet and comfortable setting. The primary suite is a true sanctuary. Wooden ceiling beams and elegant light fixtures create a warm, inviting atmosphere, while adjustable hanging lamps allow you to set the perfect mood for relaxing evenings. The spa-inspired primary bathroom is designed for total relaxation, featuring a deep soaking tub, an open shower, and a spacious vanity ideal for unwinding or getting ready for the day ahead. Complete the experience with a large walk-in closet that offers ample space for your wardrobe and more.Upstairs, a generous bonus room provides endless possibilities. Whether you envision a home gym, game room, play area, or creative space, this room is ready to adapt to your lifestyle. If outdoor living is important to you, the covered patio will not disappoint. Fire up the grill while guests relax and enjoy the gentle breeze that keeps the space comfortable even on warmer days. The expansive backyard offers plenty of room to entertain, play, or even add a pool. To make your move even easier, the seller will leave the refrigerator, stove, washer, and dryer. Come discover why there is truly no place like home. Owner/agent
For sale
$635,000
202 Ashgrove Ln, Youngsville, LA 70592
4beds
2,787sqft
:
Get pre-qualified$3,967/mo
Single Family Residence
Built in ----
10,018 Square Feet Lot
$627,800 Zestimate®
$228/sqft
$46/mo HOA
What's special
Adjustable hanging lampsElegant light fixturesOpen showerDedicated officeCovered patioDeep soaking tubSpacious vanity
- 185 days |
- 229 |
- 13 |
Zillow last checked:
Listing updated:
Listed by:
Jarrot Baker,
Cachet Real Estate, LLC 337-534-0672
Source: RAA,MLS#: 2600000449
Facts & features
Interior
Bedrooms & bathrooms
- Bedrooms: 4
- Bathrooms: 3
- Full bathrooms: 3
Heating
- Central
Cooling
- Central Air
Appliances
- Included: Dishwasher, Disposal, Dryer, Microwave, Refrigerator, Washer, Electric Stove Con
- Laundry: Electric Dryer Hookup, Washer Hookup
Features
- High Ceilings, Built-in Features, Crown Molding, Kitchen Island, Standalone Tub, Varied Ceiling Heights, Walk-in Pantry, Walk-In Closet(s), Granite Counters
- Flooring: Tile, Wood
- Windows: Window Treatments
- Number of fireplaces: 2
- Fireplace features: 2 Fireplaces, Gas, Outside, Ventless
Interior area
- Total interior livable area: 2,787 sqft
Property
Parking
- Total spaces: 2
- Parking features: Garage Faces Front
- Garage spaces: 2
- Has uncovered spaces: Yes
Features
- Stories: 2
- Patio & porch: Covered, Open
- Fencing: Wood
Lot
- Size: 10,018 Square Feet
- Dimensions: (75.5 x 135)
- Features: 0 to 0.5 Acres
Details
- Parcel number: 6173907
Construction
Type & style
- Home type: SingleFamily
- Architectural style: Modern Farm House,Traditional
- Property subtype: Single Family Residence
Materials
- Brick Veneer, HardiPlank Type, Frame
- Foundation: Slab
- Roof: Composition
Condition
- Resale
Details
- Builder name: Ej Rock Construction
Utilities & green energy
- Electric: Elec: SLEMCO
- Sewer: Public Sewer
Community & HOA
Community
- Subdivision: Langlinais Estates
HOA
- Has HOA: Yes
- HOA fee: $550 annually
Location
- Region: Youngsville
Financial & listing details
- Price per square foot: $228/sqft
- Date on market: 1/31/2026
- Electric utility on property: Yes
Estimated market value
$627,800
$596,000 - $659,000
$2,741/mo
Price history
| Date | Event | Price |
|---|---|---|
| 5/4/2026 | Price change | $635,000-5.9%$228/sqft |
Source:  RAA #2600000449 Report a problem RAA #2600000449 Report a problem | ||
| 4/9/2026 | Price change | $675,000-1.5%$242/sqft |
Source: RAA #2600000449 Report a problem | ||
| 3/8/2026 | Price change | $685,000-1.4%$246/sqft |
Source: RAA #2600000449 Report a problem | ||
| 2/11/2026 | Price change | $695,000-1.4%$249/sqft |
Source: RAA #2600000449 Report a problem | ||
| 1/31/2026 | Listed for sale | $705,000$253/sqft |
Source: RAA #2600000449 Report a problem | ||
Public tax history
Tax history is unavailable.
Monthly payment
Est. payment
Payment breakdown
Explore the cost of this home by adjusting the details. Changes won't be saved.Climate risks
Neighborhood: 70592
Nearby schools
GreatSchools rating
- 5/10Katharine Drexel Elementary SchoolGrades: PK-5Distance: 2.6 mi
- 8/10Broussard Middle SchoolGrades: 6-8Distance: 2.7 mi
- 6/10O. Comeaux High SchoolGrades: 9-12Distance: 2 mi
Schools provided by the listing agent
- Elementary: Ernest Gallet
- Middle: Youngsville
- High: Southside
Source: RAA. This data may not be complete. We recommend contacting the local school district to confirm school assignments for this home.
- $--4 bd3 ba2.6k sqft115 Amberjack Ter, Broussard, LA 70518Sold
- $--4 bd3 ba2.5k sqft101 Amberjack Ter, Broussard, LA 70518Sold

- $533,7004 bd3 ba2.3k sqft107 Amberjack Ter, Broussard, LA 70518Off Market

- $633,2004 bd4 ba2.4k sqft113 Amberjack Ter, Broussard, LA 70518Off Market

- $--4 bd3 ba2.4k sqft109 Amberjack Ter, Broussard, LA 70518Sold
- $--4 bd3 ba2.6k sqft102 Lansing Ln, Youngsville, LA 70592Sold
- $--4 bd4 ba2.8k sqft300 Ashgrove Ln, Broussard, LA 70518Sold
- $--4 bd3 ba2.2k sqft103 Lansing Ln, Broussard, LA 70518Sold
A local agent can set up tours, give advice and negotiate with sellers.
A local lender can help you make sure your offer is ready when you are.
Similar homes
- $575,0003 bd3 ba2.2k sqft204 Abercrombie Way, Youngsville, LA 70592For Sale
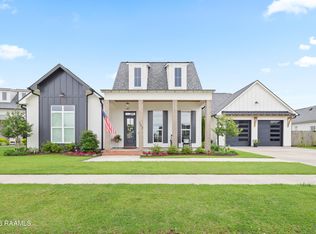
 MLS ID #2600004325, Jenny Hale, ICON Real Estate Co. RAA
 - $830,0004 bd4 ba2.9k sqft408 Abercrombie Way, Youngsville, LA 70592New Construction
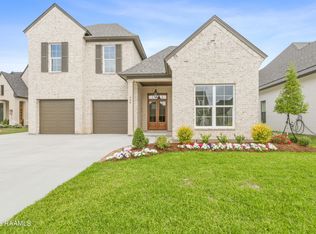 MLS ID #2600000043, Kathleen H Theriot, NextHome Cutting Edge Realty. RAA
 - $615,0004 bd4 ba2.5k sqft710 Harbor Rd, Youngsville, LA 70592For Sale
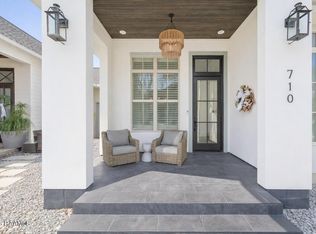 MLS ID #2500006996, Lulu David, Lulu David Real Estate Co LLC. RAA
 - $540,0004 bd3 ba2.1k sqft306 Abercrombie Way, Youngsville, LA 70592For Sale
 MLS ID #2500003644, Lindsay Vella, Dwight Andrus Real Estate Agency, LLC. RAA
 - $750,0004 bd4 ba3k sqft102 Henry James Ct, Lafayette, LA 70592New ConstructionMLS ID #25000142, Paul Tylock, EXP Realty, LLC. RAA
- $849,0004 bd3 ba3.1k sqft120 Genna Ln, Youngsville, LA 70592For SaleMLS ID #2600004475, Alison Periou, Real Broker, LLC. RAA
- $595,0004 bd3 ba2.9k sqft108 Amsterdam Ave, Youngsville, LA 70592For SaleMLS ID #2600006041, Cheree' M Olivier, EXP Realty, LLC. RAA
- $615,0004 bd3 ba2.3k sqft205 Sequoia Trl, Youngsville, LA 70592New ConstructionMLS ID #2600006818, Candi Bellard, McGeeScott Realty. RAA
- $599,0004 bd3 ba2.6k sqft203 Flagstone Ct, Lafayette, LA 70503For SaleMLS ID #2600004821, Robbie Breaux, Real Broker, LLC. RAA
- $654,0004 bd3 ba2.5k sqft116 Orchard Park Ave, Lafayette, LA 70508For SaleMLS ID #2500006495, Paula P Hornback, Compass. RAA
- $949,9004 bd4 ba3.1k sqft417 Abercrombie Way, Youngsville, LA 70592For SaleMLS ID #2600005456, Laurie C Huff, Compass. RAA
- $549,0004 bd3 ba2.3k sqft311 Harvest Creek Ln, Lafayette, LA 70508For SaleMLS ID #2600002094, Jeff Deville, Dream Home Realty, LLC. RAA
- $540,0004 bd4 ba2.3k sqft101 Cypress Wood Ln, Youngsville, LA 70592New ConstructionMLS ID #2600005466, Brittany LeBlanc, Compass. RAA
- $575,0003 bd3 ba2.6k sqft201 Maple Branch St, Lafayette, LA 70508For SaleMLS ID #2600006366, Amy Lee, EXP Realty, LLC. RAA
- $625,0003 bd3 ba2.2k sqft618 Richland Ave, Lafayette, LA 70508For SaleMLS ID #2600006113, Stefanie Kellner, Compass. RAA
- $679,9994 bd3 ba3.2k sqft203 Shadow Bend Dr, Broussard, LA 70518For SaleMLS ID #2600006575, Lana Soileau, Real Broker, LLC. RAA
- $890,0004 bd4 ba3k sqft403 Ivy Cottage Dr, Youngsville, LA 70592New ConstructionMLS ID #2600006110, Paige D Gary, Real Broker, LLC. RAA
- $520,0004 bd3 ba2.3k sqft102 Queen Palm Cir, Youngsville, LA 70592For SaleMLS ID #2600006106, Kathleen H Theriot, NextHome Cutting Edge Realty. RAA
- $840,7204 bd3 ba2.7k sqft201 Sabal Bend Dr, Youngsville, LA 70592New ConstructionMLS ID #2600000365, Renisa Hampton, Compass. RAA
- $515,0004 bd3 ba2.4k sqft209 Big Lake Run, Youngsville, LA 70592For SaleMLS ID #2600005524, Angi M Trahan, Compass. RAA
