Skip main navigation
Sold
  • Price Unknown

    113 Amberjack Ter, Broussard, LA 70518

    4beds
    2,466sqft
    Single Family Residence
    Built in 2023
    9,448.16 Square Feet Lot
    $654,600 Zestimate®
    $--/sqft
    $3,185 Estimated rent

    Home value

    $654,600

    $609,000 - $707,000

    $3,185/mo

    Zestimate® history
    Loading
    Loading...

    Owner options

    List your home for rent

    $3,185/mo

    Rent Zestimate®

    Find your next renter with Zillow Rental Manager. Plus, with online applications, you can quickly screen prospective tenants – for free.

    Learn more

    $3,185/mo

    Rent Zestimate®

    Refinance and save

    Refinancing to a lower rate could help reduce your monthly payments and save thousands over the life of the loan.

    See today's rates

    Explore your selling options

    Work with a Zillow partner agent

    Leverage their expertise and Zillow's premium Showcase listings to get your home seen by more buyers.

    Get started

    List with your own agent

    Get your home in front of millions of buyers by listing it on Zillow.

    Learn how to do it

    Sell it yourself

    Take full control of how buyers see your home on Zillow by listing For Sale by Owner (FSBO).

    List your home

    What's special

    Split floor planCustom wine storageGo-to patioAmple custom cabinetsFully tiled walk-in showerDedicated formal dining roomLegendary contractors
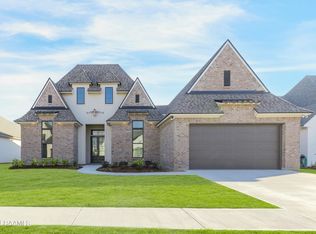
    Another must-see AMAZING Parade Home brought to you by Schoeffler Built Homes & Legendary Contractors! This new construction home is located in the brand new south-side subdivision of Langlinais Estates! This home features a spacious 2,466 sq. ft. triple-split floorplan with 4 bedrooms and 3.5 baths, with all the bells and whistles you've come to expect from these builders and more, and situated on a large 70 x 135 lot. The home's centerpiece is a true entertainer's dream; an enormous open kitchen/dining/living area highlighted by the incredible vaulted ceiling with exposed rafters and an elegant painted brick ventless fireplace adorned with custom floating shelves & built-ins on the right side.The space is encased with ample natural light from the oversized windows offering views of the massive back patio area! The kitchen features the signature eat-in furniture-style island, a stainless steel high-end appliance package including a drop-in range top, wall oven, microwave & dishwasher, beautiful countertops, ample custom cabinets, pot filler and more! You will also love the natural cut beams over all the doorway transitions in the main living room area! The split floor plan locates the primary suite at the rear corner of the home for maximum privacy. The primary bedroom suite is highlighted by a vaulted ceiling with exposed painted beams and an incredible primary bathroom with a freestanding soaker tub, fully tiled walk-in shower, dual sinks & vanities, plus a large walk-in closet! Once you enter this space, it will become your own personal oasis! Other features included in this amazing home will be exquisite crown molding, designer colors & fixtures throughout, dedicated formal dining room with custom wine storage/bar area, three additional guest bedrooms, two guest baths with fully tiled tub/shower combos, 1/2 bath conveniently located near the kitchen/living area, and a catch-all area near the garage entrance. Did we mention the 24' x 28' exterior patio area?!?! With a full built-in outdoor cooking area, sink, beverage cooler area, and an oversized exterior island with room for bar seating, plus a ventless brick outdoor fireplace...this will be the go-to patio for every game day! Don't miss out on this one, contact us today to set up a private viewing of this truly amazing home!The space is encased with ample natural light from the oversized windows offering views of the massive back patio area! The kitchen features the signature eat-in furniture-style island, a stainless steel high-end appliance package including a drop-in range top, wall oven, microwave & dishwasher, beautiful countertops, ample custom cabinets, pot filler and more! You will also love the natural cut beams over all the doorway transitions in the main living room area! The split floor plan locates the primary suite at the rear corner of the home for maximum privacy. The primary bedroom suite is highlighted by a vaulted ceiling with exposed painted beams and an incredible primary bathroom with a freestanding soaker tub, fully tiled walk-in shower, dual sinks & vanities, plus a large walk-in closet! Once you enter this space, it will become your own personal oasis! Other features included in this amazing home will be exquisite crown molding, designer colors & fixtures throughout, dedicated formal dining room with custom wine storage/bar area, three additional guest bedrooms, two guest baths with fully tiled tub/shower combos, 1/2 bath conveniently located near the kitchen/living area, and a catch-all area near the garage entrance. Did we mention the 24' x 28' exterior patio area?!?! With a full built-in outdoor cooking area, sink, beverage cooler area, and an oversized exterior island with room for bar seating, plus a ventless brick outdoor fireplace...this will be the go-to patio for every game day! Don't miss out on this one, contact us today to set up a private viewing of this truly amazing home! The space is encased with ample natural light from the oversized windows offering views of the massive back patio area! The kitchen features the signature eat-in furniture-style island, a stainless steel high-end appliance package including a drop-in range top, wall oven, microwave & dishwasher, beautiful countertops, ample custom cabinets, pot filler and more! You will also love the natural cut beams over all the doorway transitions in the main living room area! The split floor plan locates the primary suite at the rear corner of the home for maximum privacy. The primary bedroom suite is highlighted by a vaulted ceiling with exposed painted beams and an incredible primary bathroom with a freestanding soaker tub, fully tiled walk-in shower, dual sinks & vanities, plus a large walk-in closet! Once you enter this space, it will become your own personal oasis! Other features included in this amazing home will be exquisite crown molding, designer colors & fixtures throughout, dedicated formal dining room with custom wine storage/bar area, three additional guest bedrooms, two guest baths with fully tiled tub/shower combos, 1/2 bath conveniently located near the kitchen/living area, and a catch-all area near the garage entrance. Did we mention the 24' x 28' exterior patio area?!?! With a full built-in outdoor cooking area, sink, beverage cooler area, and an oversized exterior island with room for bar seating, plus a ventless brick outdoor fireplace...this will be the go-to patio for every game day! Don't miss out on this one, contact us today to set up a private viewing of this truly amazing home!

    Zillow last checked:

    Listing updated:

    Listed by:

    Joel G Bacque,

    Compass

    Source: RAA,MLS#: 23000380MLS Logo

    Facts & features

    Interior

    Bedrooms & bathrooms
    • Bedrooms: 4
    • Bathrooms: 4
    • Full bathrooms: 3
    • 1/2 bathrooms: 1
    Heating
    • Central, Natural Gas
    Cooling
    • Central Air
    Appliances
    • Included: Dishwasher, Disposal, Gas Cooktop, Microwave, Oven, Gas Stove Con
    • Laundry: Electric Dryer Hookup, Washer Hookup
    Features
    • High Ceilings, Beamed Ceilings, Built-in Features, Cathedral Ceiling(s), Crown Molding, Double Vanity, Kitchen Island, Separate Shower, Standalone Tub, Varied Ceiling Heights, Walk-In Closet(s), Wet Bar, Granite Counters
    • Flooring: Other, Tile, Wood Laminate
    • Windows: Double Pane Windows
    • Number of fireplaces: 2
    • Fireplace features: 2 Fireplaces, Outside, Ventless
    Interior area
    • Total interior livable area: 2,466 sqft

    Property

    Parking
    • Total spaces: 2
    • Parking features: Garage, Open
    • Garage spaces: 2
    • Has uncovered spaces: Yes
    Features
    • Stories: 1
    • Patio & porch: Covered, Open
    • Exterior features: Outdoor Grill, Outdoor Kitchen, Lighting
    Lot
    • Size: 9,448 sqft
    • Dimensions: 70 x 135
    • Features: 0 to 0.5 Acres, Landscaped, Level
    Details
    • Parcel number: 6173888
    • Zoning: Residential
    • Special conditions: Arms Length

    Construction

    Type & style
    • Home type: SingleFamily
    • Architectural style: Modern Farm House
    • Property subtype: Single Family Residence
    Materials
    • Brick Veneer, HardiPlank Type, Frame
    • Foundation: Slab
    • Roof: Composition
    Condition
    • Under Construction
    • New construction: Yes
    • Year built: 2023
    Details
    • Builder name: Schoeffler/legendary
    • Warranty included: Yes

    Utilities & green energy

    • Electric: Elec: SLEMCO
    • Gas: Gas: Delta Utilities
    • Sewer: Public Sewer

    Community & neighborhood

    Community
    • Community features: Shopping/Mall
    Location
    • Region: Broussard
    • Subdivision: Langlinais Estates

    HOA & financial

    HOA
    • Has HOA: Yes

    Price history

    DateEventPrice
    7/31/2023Sold--
    Source: RAA #23000380 Report a problem
    6/29/2023Pending sale$616,500$250/sqft
    Source: Latter and Blum #23000380 Report a problem
    6/29/2023Listed for sale$616,500$250/sqft
    Source: RAA #23000380 Report a problem
    6/29/2023Pending sale$616,500$250/sqft
    Source: RAA #23000380 Report a problem
    1/16/2023Listed for sale$616,500$250/sqft
    Source: RAA #23000380 Report a problem

    Public tax history

    YearProperty taxesTax assessment
    2024$4,964 +720.7%$57,278 +718.3%
    2023$605 +670.4%$7,000 +670.9%
    2022$79 $908

    Find assessor info on the county website

    Neighborhood: 70518

    Nearby schools

    GreatSchools rating
    Schools provided by the listing agent
    • Elementary: Drexel
    • Middle: Broussard
    • High: Comeaux

    Source: RAA. This data may not be complete. We recommend contacting the local school district to confirm school assignments for this home.

    Sell for more on Zillow
    Get a Zillow Showcase℠ listing at no additional cost and you could sell for .
    $654,600
    2% more
    +$13,092
    With Zillow Showcase(estimated)
    $667,692