Skip main navigation
Sold
  • Price Unknown

    115 Amberjack Ter, Broussard, LA 70518

    4beds
    2,645sqft
    Single Family Residence
    Built in 2024
    9,583.2 Square Feet Lot
    $706,900 Zestimate®
    $--/sqft
    $3,189 Estimated rent

    Home value

    $706,900

    $657,000 - $763,000

    $3,189/mo

    Zestimate® history
    Loading
    Loading...

    Owner options

    List your home for rent

    $3,189/mo

    Rent Zestimate®

    Find your next renter with Zillow Rental Manager. Plus, with online applications, you can quickly screen prospective tenants – for free.

    Learn more

    $3,189/mo

    Rent Zestimate®

    Refinance and save

    $600/mo

    Est. payment

    Refinancing to a lower rate could help reduce your monthly payments and save thousands over the life of the loan.

    See today's rates

    $600/mo

    Est. payment

    Explore your selling options

    Work with a Zillow partner agent

    Leverage their expertise and Zillow's premium Showcase listings to get your home seen by more buyers.

    Get started

    List with your own agent

    Get your home in front of millions of buyers by listing it on Zillow.

    Learn how to do it

    Sell it yourself

    Take full control of how buyers see your home on Zillow by listing For Sale by Owner (FSBO).

    List your home

    What's special

    Brick foyerGourmet kitchenIntricate crown moldingFunctional mud spaceCypress beamsBackyard oasisCustom cabinets
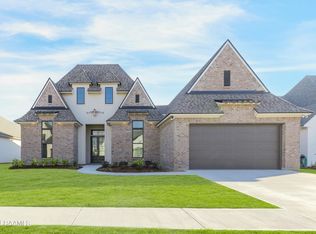
    Welcome Summer with one of the most luxurious havens to hit Langlinais Estates and built by Jeff Wood Construction! This transitional epitaph style home offers four bedrooms and three full baths in 2645+/- sq feet. As you enter the home, you are encased in a brick foyer and glistening wood floors that whisper the illusion of old New Orleans along with intricate crown molding! The prestigious open floor plan gives way to windows abound with cypress beams enveloping the ceiling in the den and draped with a warm and inviting fireplace. The gourmet kitchen showcases custom cabinets, a dream island with plenty of cabinetry in a striking blue gray hue. The breakfast/dining room has stylish paneling as a texture on the walls and is corralled to the beams on the ceiling with a tantalizing designed chosen gold fixture. The impeccably upgraded stainless appliances include a gas cooktop, built-in wall oven and microwave and glistening stone countertops just waiting for Sunday dinner to be prepared. The privacy suite exudes serenity with a spacious bedroom in a moody blue tone and a spa like bath that gives way to double sinks, gracious soaker tub and walk in custom shower with room to relax. The stunning cabinets are adorned with intricate molding and a color palette unexpected, yet divine. Walk-in wardrobe with double rods, drawers and architectural attention to detail finishes this classic suite. There is also a triple split layout that begs for privacy in all the other three bedrooms and baths. Entering through the garage, whispers of organization and charm with a functional mud space and a drop off or desk area. Did I mention the backyard oasis with outdoor kitchen and fireplace fostering the imagination of adding a pool, playing football or how about having a glass of wine being mesmerized by the sunset! Tons of additional amenities and special touches are always the signature of a Jeff Wood home. Take a peek and be amazed as always!

    Zillow last checked:

    Listing updated:

    Listed by:

    Wendy McCombie,

    Compass

    Source: RAA,MLS#: 24008678MLS Logo

    Facts & features

    Interior

    Bedrooms & bathrooms
    • Bedrooms: 4
    • Bathrooms: 3
    • Full bathrooms: 3
    Heating
    • Central
    Cooling
    • Multi Units, Central Air
    Appliances
    • Included: Dishwasher, Disposal, Gas Cooktop, Gas Stove Con
    • Laundry: Electric Dryer Hookup, Washer Hookup, Gas Dryer Hookup
    Features
    • High Ceilings, Beamed Ceilings, Built-in Features, Crown Molding, Double Vanity, Kitchen Island, Multi-Head Shower, Separate Shower, Standalone Tub, Varied Ceiling Heights, Walk-in Pantry, Walk-In Closet(s), Wet Bar, Granite Counters, Quartz Counters
    • Flooring: Tile, Wood
    • Number of fireplaces: 2
    • Fireplace features: 2 Fireplaces, Gas, Ventless
    Interior area
    • Total interior livable area: 2,645 sqft

    Property

    Parking
    • Total spaces: 2
    • Parking features: Garage
    • Garage spaces: 2
    • Has uncovered spaces: Yes
    Features
    • Stories: 1
    • Patio & porch: Covered, Open, Porch
    • Exterior features: Outdoor Kitchen, Lighting
    • Fencing: Privacy,Wood
    Lot
    • Size: 9,583 sqft
    • Dimensions: 70 x 135 x 72.5 x 135
    • Features: 0 to 0.5 Acres, Level
    Details
    • Parcel number: 6173812
    • Zoning: Residential
    • Special conditions: Arms Length

    Construction

    Type & style
    • Home type: SingleFamily
    • Architectural style: Traditional
    • Property subtype: Single Family Residence
    Materials
    • Brick Veneer, HardiPlank Type, Wood Siding, Frame
    • Foundation: Slab
    • Roof: Composition
    Condition
    • Year built: 2024

    Utilities & green energy

    • Electric: Elec: SLEMCO
    • Sewer: Public Sewer

    Community & neighborhood

    Location
    • Region: Broussard
    • Subdivision: Langlinais Estates

    HOA & financial

    HOA
    • Has HOA: Yes
    • HOA fee: $600 annually
    • Services included: Maintenance Grounds

    Price history

    DateEventPrice
    6/6/2025Sold--
    Source: RAA #24008678 Report a problem
    5/14/2025Pending sale$724,900$274/sqft
    Source: RAA #24008678 Report a problem
    4/25/2025Price change$724,900-3.2%$274/sqft
    Source: RAA #24008678 Report a problem
    9/16/2024Listed for sale$749,000$283/sqft
    Source: RAA #24008678 Report a problem

    Public tax history

    Tax history is unavailable.

    Neighborhood: 70518

    Nearby schools

    GreatSchools rating
    Schools provided by the listing agent
    • Elementary: Drexel
    • Middle: Broussard
    • High: Comeaux

    Source: RAA. This data may not be complete. We recommend contacting the local school district to confirm school assignments for this home.

    Sell for more on Zillow
    Get a Zillow Showcase℠ listing at no additional cost and you could sell for .
    $706,900
    2% more
    +$14,138
    With Zillow Showcase(estimated)
    $721,038