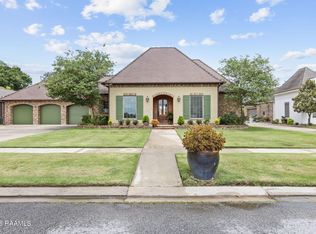
Welcome to 120 Genna Lane, a custom-built home in the desirable Crystal Cove neighborhood, offering over 3,000 square feet of thoughtfully designed living space on nearly half an acre.Tucked away on a quiet, one-street community, this home offers a rare sense of peace and privacy while still being just minutes from everyday conveniences like Super 1 Foods, Target, and Costco, as well as top-rated schools and local dining.Inside, the 3-way split floor plan creates the perfect balance of togetherness and personal space. The main living area is warm and inviting, centered around a beautiful open living room that flows right into the kitchen and keeping area, making the space feel like home the moment you walk in. A massive bonus room adds flexibility for whatever your lifestyle needs, movie nights, game days, or a quiet retreat.The primary suite is designed to be your escape at the end of the day, featuring a generous space, an expansive primary bathroom, and a walk-in closet that connects directly to the laundry room for everyday ease.Step outside and you'll understand what makes this home unforgettable. Your private backyard retreat is built for both relaxation and entertaining, complete with an in-ground pool, outdoor kitchen, and a second fireplace that creates the perfect atmosphere for evenings under the stars, making it a space you'll never want to leave.With a 2-car garage plus an additional third bay for a golf cart, tools, or extra storage, every detail of this home was designed with both comfort and function in mind.Homes like this don't just check boxes; they create a lifestyle. And in one of Youngsville's most sought-after areas, opportunities like this don't come around often.
For sale
Price cut: $26K (7/23)
$849,000
120 Genna Ln, Youngsville, LA 70592
4beds
3,120sqft
:
Get pre-qualified$5,272/mo
Single Family Residence
Built in 2015
0.45 Acres Lot
$835,500 Zestimate®
$272/sqft
$92/mo HOA
What's special
- 81 days |
- 562 |
- 27 |
Zillow last checked:
Listing updated:
Listed by:
Alison Periou,
Real Broker, LLC 337-534-0555,
Paul Tylock,
EXP Realty, LLC
Source: RAA,MLS#: 2600004475
Facts & features
Interior
Bedrooms & bathrooms
- Bedrooms: 4
- Bathrooms: 3
- Full bathrooms: 3
Heating
- Central
Cooling
- Central Air
Appliances
- Included: Disposal, Gas Cooktop, Microwave
- Laundry: Electric Dryer Hookup, Washer Hookup
Features
- High Ceilings, Crown Molding, Double Vanity, Kitchen Island, Separate Shower, Standalone Tub, Varied Ceiling Heights, Walk-in Pantry, Walk-In Closet(s), Wet Bar, Granite Counters
- Flooring: Carpet, Tile, Wood
- Number of fireplaces: 2
- Fireplace features: 2 Fireplaces, Gas, Outside, Ventless
Interior area
- Total interior livable area: 3,120 sqft
Property
Parking
- Total spaces: 3
- Parking features: Garage Faces Side, Golf Cart Garage
- Garage spaces: 3
Features
- Stories: 1
- Patio & porch: Covered, Enclosed, Porch
- Exterior features: Outdoor Kitchen, Lighting
- Has private pool: Yes
- Pool features: In Ground
- Fencing: Full,Privacy,Wood
Lot
- Size: 0.45 Acres
- Dimensions: 80 x 244
- Features: 0 to 0.5 Acres, Level
Details
- Parcel number: 6150983
Construction
Type & style
- Home type: SingleFamily
- Architectural style: Acadian,French
- Property subtype: Single Family Residence
Materials
- Brick Veneer, Stucco, Frame
- Foundation: Slab
- Roof: Composition
Condition
- Resale
- Year built: 2015
Utilities & green energy
- Electric: Elec: City
- Gas: Gas: Delta Utilities
- Sewer: Public Sewer
Community & HOA
Community
- Subdivision: Crystal Cove
HOA
- Has HOA: Yes
- HOA fee: $1,100 annually
Location
- Region: Youngsville
Financial & listing details
- Price per square foot: $272/sqft
- Tax assessed value: $614,800
- Annual tax amount: $5,328
- Date on market: 5/20/2026
- Electric utility on property: Yes
Estimated market value
$835,500
$794,000 - $877,000
$2,956/mo
Price history
| Date | Event | Price |
|---|---|---|
| 7/23/2026 | Price change | $849,000-3%$272/sqft |
Source:  RAA #2600004475 Report a problem RAA #2600004475 Report a problem | ||
| 6/18/2026 | Listed for sale | $875,000$280/sqft |
Source: RAA #2600004475 Report a problem | ||
| 6/14/2026 | Pending sale | $875,000$280/sqft |
Source: RAA #2600004475 Report a problem | ||
| 6/1/2026 | Listed for sale | $875,000$280/sqft |
Source: RAA #2600004475 Report a problem | ||
| 8/15/2013 | Sold | -- |
Source: Public Record Report a problem | ||
Public tax history
| Year | Property taxes | Tax assessment |
|---|---|---|
| 2024 | $5,328 +2.9% | $61,480 +2.6% |
| 2023 | $5,177 0% | $59,920 |
| 2022 | $5,180 -0.4% | $59,920 |
| 2021 | $5,201 +0.1% | $59,920 |
| 2020 | $5,195 +5.2% | $59,920 |
| 2019 | $4,939 -0.5% | $59,920 +1.7% |
| 2018 | $4,964 +14.8% | $58,920 |
| 2017 | $4,326 | $58,920 +554.7% |
| 2015 | $4,326 | $9,000 |
Find assessor info on the county website
Monthly payment
Est. payment
Payment breakdown
Explore the cost of this home by adjusting the details. Changes won't be saved.Climate risks
Neighborhood: 70592
Nearby schools
GreatSchools rating
- 8/10Ernest Gallet Elementary SchoolGrades: PK-5Distance: 2.3 mi
- 8/10Broussard Middle SchoolGrades: 6-8Distance: 2.7 mi
- 6/10O. Comeaux High SchoolGrades: 9-12Distance: 1.9 mi
Schools provided by the listing agent
- Elementary: Ernest Gallet
- Middle: Broussard
Source: RAA. This data may not be complete. We recommend contacting the local school district to confirm school assignments for this home.
- $--4 bd3 ba2.8k sqft122 Genna Ln, Youngsville, LA 70592Sold
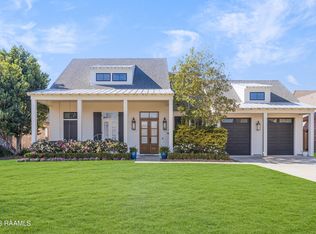
- $874,500-- bd-- ba3.4k sqft118 Genna Ln, Youngsville, LA 70592Off Market
- $827,2004 bd4 ba3.5k sqft124 Genna Ln, Youngsville, LA 70592Off Market

- $1,162,200-- bd-- ba4.2k sqft116 Genna Ln, Youngsville, LA 70592Off Market
- $607,900-- bd-- ba-- sqft114 Genna Ln, Youngsville, LA 70592Off Market
- $1,413,300-- bd-- ba4.9k sqft126 Genna Ln, Broussard, LA 70592Off Market
- $687,9004 bd3 ba2.8k sqft121 Genna Ln, Youngsville, LA 70592Off Market
- $1,264,900-- bd-- ba5.4k sqft431 La Neuville Rd #D, Youngsville, LA 70592Off Market
A local agent can set up tours, give advice and negotiate with sellers.
A local lender can help you make sure your offer is ready when you are.
Similar homes
- $830,0004 bd4 ba2.9k sqft408 Abercrombie Way, Youngsville, LA 70592New Construction
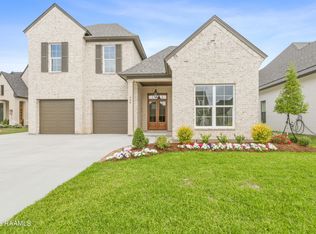
 MLS ID #2600000043, Kathleen H Theriot, NextHome Cutting Edge Realty. RAA
 - $889,9994 bd3 ba3k sqft106 Sea Island Ln, Youngsville, LA 70592New Construction
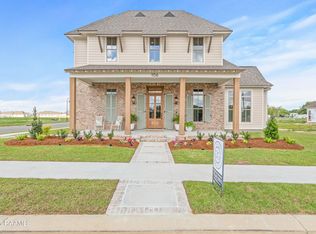 MLS ID #2600000997, Hailey Daigle Genin, Compass. RAA
 - $750,0004 bd4 ba3k sqft102 Henry James Ct, Lafayette, LA 70592New Construction
 MLS ID #25000142, Paul Tylock, EXP Realty, LLC. RAA
 - $649,0004 bd4 ba3k sqft201 Green Springs Rd, Youngsville, LA 70592For Sale
 MLS ID #2600004734, Leslie Wooters, Real Broker, LLC. RAA
 - $880,0004 bd5 ba3.4k sqft106 Little Hickory Ct, Lafayette, LA 70508For SaleMLS ID #2600004590, Erin H Saltzman, Dwight Andrus Real Estate Agency, LLC. RAA
- $680,0005 bd4 ba3.1k sqft112 Grandview Terrace Dr, Youngsville, LA 70592For SaleMLS ID #2600001526, MaryBeth Walsh, NextHome Cutting Edge Realty. RAA
- $635,0004 bd3 ba2.7k sqft202 Ashgrove Ln, Youngsville, LA 70592For SaleMLS ID #2600000449, Jarrot Baker, Cachet Real Estate, LLC. RAA
- $949,9004 bd4 ba3.1k sqft417 Abercrombie Way, Youngsville, LA 70592For SaleMLS ID #2600005456, Laurie C Huff, Compass. RAA
- $740,0004 bd5 ba3.5k sqft104 McArthur Ct, Youngsville, LA 70592For SaleMLS ID #2600001997, Aaron Lahasky, EXP Realty, LLC. RAA
- $464,6004 bd3 ba2.6k sqft307 La Villa Cir, Youngsville, LA 70592For SaleMLS ID #2600003316, Khristie Gass, Real Broker, LLC. RAA
- $615,0004 bd4 ba2.5k sqft710 Harbor Rd, Youngsville, LA 70592For SaleMLS ID #2500006996, Lulu David, Lulu David Real Estate Co LLC. RAA
- $999,0004 bd3 ba2.7k sqft125 E Edith Rd, Lafayette, LA 70508For SaleMLS ID #2600007121, Lulu David, Lulu David Real Estate Co LLC. RAA
- $525,0004 bd3 ba2.5k sqft104 Sago Palm Way, Youngsville, LA 70592For SaleMLS ID #2600002785, Jalyn Dyer Plaisance, Real Broker, LLC. RAA
- $899,9994 bd4 ba3.2k sqft107 Everett Rdg, Lafayette, LA 70508For SaleMLS ID #2600005896, Victoria Hargroder Emrick, Hargroder Real Estate Group. RAA
- $960,0005 bd4 ba4k sqft107 Woodbridge Dr, Lafayette, LA 70508For SaleMLS ID #2600006507, Tony Dozart, EXP Realty, LLC. RAA
- $585,0004 bd3 ba2.2k sqft406 Waterview Rd, Youngsville, LA 70592For SaleMLS ID #2600006363, Lulu David, Lulu David Real Estate Co LLC. RAA
- $595,0004 bd3 ba2.9k sqft108 Amsterdam Ave, Youngsville, LA 70592For SaleMLS ID #2600006041, Cheree' M Olivier, EXP Realty, LLC. RAA
- $859,5004 bd4 ba3.7k sqft101 Mission Hills Dr, Broussard, LA 70518For SaleMLS ID #2600000445, Charles W Baudoin, Compass. RAA
- $965,0005 bd5 ba4k sqft103 Bonner Dr, Lafayette, LA 70508For SaleMLS ID #2600005383, Todd Duke, Duke Realty, LLC. RAA
- $469,0004 bd3 ba2.5k sqft138 Cape Town Ave, Youngsville, LA 70592For SaleMLS ID #2600000414, Korie Brunet, Dream Home Realty, LLC. RAA
