Welcome to La Triomphe a gated golf course community 101 Mission Hills is a custom built four bedroom four bath, two living areas plus bonus space upstairs overlooking the 15th green. Recent Designer updates by Clare Broussard add warmth and elegance to the home. Tall ceilings, crystal chandelier and extensive crown molding, set the stage for entertaining. Open floor plan in the Kidd in the kitchen and keeping room with a fireplace. Primary suite and second bedroom or on the main level. Beam family room with fireplace and bead board ceiling. There are two staircases one leads to a private bedroom and bath the second staircase lead some multipurpose room and bedroom that could be a second primary suite with access to a balcony overlooking the pictures courtyard. You will love the views in this home three car garage plus room for a golf course come live where you play.
For sale
$889,500
101 Mission Hills Dr, Broussard, LA 70518
4beds
3,759sqft
:
Get pre-qualified$5,626/mo
Single Family Residence
Built in 2002
8,712 Square Feet Lot
$855,400 Zestimate®
$237/sqft
$133/mo HOA
What's special
Two staircasesCrystal chandelierExtensive crown moldingTall ceilings
- 175 days |
- 150 |
- 3 |
Zillow last checked:
Listing updated:
Listed by:
Charles W Baudoin,
Compass 337-233-9700
Source: RAA,MLS#: 2600000445
Facts & features
Interior
Bedrooms & bathrooms
- Bedrooms: 4
- Bathrooms: 4
- Full bathrooms: 4
Heating
- Central
Cooling
- Multi Units, Central Air
Appliances
- Included: Dishwasher, Disposal, Gas Cooktop, Microwave
- Laundry: Electric Dryer Hookup, Washer Hookup, Gas Dryer Hookup
Features
- High Ceilings, Beamed Ceilings, Crown Molding, Separate Shower, Special Bath, Varied Ceiling Heights, Vaulted Ceiling(s), Walk-in Pantry, Walk-In Closet(s), Granite Counters
- Flooring: Tile, Wood
- Windows: Window Treatments, Double Pane Windows
- Number of fireplaces: 1
- Fireplace features: 1 Fireplace, Gas Log
Interior area
- Total interior livable area: 3,759 sqft
Property
Parking
- Total spaces: 3
- Parking features: Garage
- Garage spaces: 3
Features
- Stories: 2
- Patio & porch: Covered, Open
- Exterior features: Balcony, Lighting
- Fencing: Brick,Other,Privacy
- Has view: Yes
- Frontage type: Golf Course
Lot
- Size: 8,712 Square Feet
- Features: 0 to 0.5 Acres, Corner Lot, Landscaped, Level, Views
Details
- Parcel number: 6099972
- Zoning: Residential
- Other equipment: Generator
Construction
Type & style
- Home type: SingleFamily
- Architectural style: Traditional
- Property subtype: Single Family Residence
Materials
- Brick Veneer, Brick
- Foundation: Slab
- Roof: Composition
Condition
- Resale
- Year built: 2002
Utilities & green energy
- Electric: Elec: SLEMCO
- Gas: Gas: Atmos
- Sewer: Public Sewer
Community & HOA
Community
- Features: Clubhouse, Gated, Golf, Fitness Center, Park, Playground
- Subdivision: Le Triomphe
HOA
- Has HOA: Yes
- Amenities included: Management
- HOA fee: $1,595 annually
Location
- Region: Broussard
Financial & listing details
- Price per square foot: $237/sqft
- Tax assessed value: $694,490
- Annual tax amount: $6,132
- Date on market: 1/30/2026
- Electric utility on property: Yes
Estimated market value
$855,400
$813,000 - $898,000
$3,630/mo
Price history
| Date | Event | Price |
|---|---|---|
| 1/30/2026 | Listed for sale | $889,500-0.9%$237/sqft |
Source:  RAA #2600000445 Report a problem RAA #2600000445 Report a problem | ||
| 9/6/2021 | Listing removed | -- |
Source: Latter and Blum Report a problem | ||
| 8/17/2020 | Price change | $898,000-3.6%$239/sqft |
Source: Latter & Blum #20002771 Report a problem | ||
| 3/19/2020 | Listed for sale | $932,000$248/sqft |
Source: Van Eaton & Romero, LLC #20002771 Report a problem | ||
| 10/19/2000 | Sold | -- |
Source: Agent Provided Report a problem | ||
Public tax history
| Year | Property taxes | Tax assessment |
|---|---|---|
| 2024 | $6,132 +4.7% | $69,449 +4.4% |
| 2023 | $5,858 0% | $66,542 |
| 2022 | $5,860 +13.2% | $66,542 +13.7% |
| 2021 | $5,175 +0.1% | $58,526 |
| 2020 | $5,169 +5.2% | $58,526 |
| 2019 | $4,913 -2.1% | $58,526 |
| 2018 | $5,020 +14.9% | $58,526 |
| 2017 | $4,371 | $58,526 |
| 2015 | $4,371 +0.3% | $58,526 |
| 2013 | $4,357 +4.1% | $58,526 +4.3% |
| 2011 | $4,184 +0.2% | $56,130 |
| 2010 | $4,177 -0.1% | $56,130 |
| 2008 | $4,180 +20% | $56,130 +17.5% |
| 2006 | $3,485 +1% | $47,770 |
| 2005 | $3,450 +614.9% | $47,770 +725% |
| 2002 | $483 | $5,790 |
Find assessor info on the county website
Monthly payment
Est. payment
Payment breakdown
Explore the cost of this home by adjusting the details. Changes won't be saved.Climate risks
Neighborhood: 70518
Nearby schools
GreatSchools rating
- 9/10Martial Billeaud Elementary SchoolGrades: PK-5Distance: 2 mi
- 8/10Broussard Middle SchoolGrades: 6-8Distance: 2.8 mi
- 10/10Southside High SchoolGrades: 9-12Distance: 1.3 mi
Schools provided by the listing agent
- Elementary: Martial Billeaud
- Middle: Broussard
- High: Southside
Source: RAA. This data may not be complete. We recommend contacting the local school district to confirm school assignments for this home.
- $42,0005,590 Square Feet109 Mission Hills Dr, Broussard, LA 70518Off Market
- $83,860-- sqft111 Mission Hills Dr, Broussard, LA 70518Off Market
- $60,98020.536 Acres900 Le Triomphe Pkwy, Broussard, LA 70518Off Market
- $605,6004 bd3 ba3.4k sqft103 Mission Hills Dr, Broussard, LA 70518Off Market
- $56,000-- sqft1100 Le Triomphe Pkwy, Broussard, LA 70518Off Market
- $501,0003 bd3 ba3k sqft105 Mission Hills Dr, Broussard, LA 70518Off Market
- $905,400-- bd-- ba5.4k sqft100 Mission Hills Dr, Broussard, LA 70518Off Market
- $1,124,600-- bd-- ba4.3k sqft901 Le Triomphe Pkwy, Broussard, LA 70518Off Market
A local agent can set up tours, give advice and negotiate with sellers.
Similar homes
- $865,0007 bd5 ba5.4k sqft1002 Le Triomphe Pkwy, Broussard, LA 70518For Sale
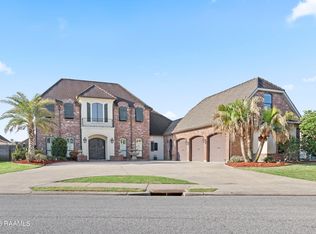
 MLS ID #2600002570, Asim Baloch, Weiser Realty & Property Managment, LLC. RAA
 - $849,9005 bd4 ba4k sqft103 Masterspoint Dr, Broussard, LA 70518For Sale
 MLS ID #2020024171, Kathy Welch, Compass. RAA
 - $785,0004 bd5 ba4.1k sqft205 Mission Hills Dr, Broussard, LA 70518For Sale
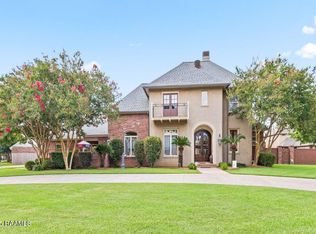 MLS ID #2600002812, Jennifer L Steen, Compass. RAA
 - $1,045,0004 bd4 ba3.6k sqft110 Mission Hills Dr, Broussard, LA 70518For Sale
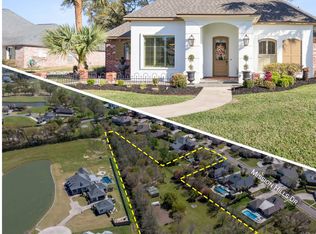 MLS ID #2020021402, Stephen Hundley, Real Broker, LLC. RAA
 - $635,0004 bd4 ba3.2k sqft105 Shinnecock Hills Dr, Broussard, LA 70518For SaleMLS ID #2600001011, Tony Dozart, EXP Realty, LLC. RAA
- $897,0004 bd4 ba3k sqft403 Ivy Cottage Dr, Youngsville, LA 70592New ConstructionMLS ID #2600006110, Paige D Gary, Real Broker, LLC. RAA
- $597,0004 bd3 ba3.4k sqft104 La Quinta Ct, Broussard, LA 70518For SaleMLS ID #2600002889, Shannon L Broussard, Real Broker, LLC. RAA
- $725,0003 bd3 ba3k sqft204 Inverness Ln, Broussard, LA 70518For SaleMLS ID #2600004336, Kathy Welch, Compass. RAA
- $619,9004 bd4 ba2.8k sqft1044 The Lake Dr, Broussard, LA 70518For SaleMLS ID #2600005140, Jessica LaCourse Broussard, Real Broker, LLC. RAA
- $577,5003 bd3 ba3.1k sqft215 Spyglass Ln, Broussard, LA 70518For SaleMLS ID #2600006000, Jose Umanzor, B & M Partners, LLC. RAA
- $899,9994 bd3 ba3k sqft106 Sea Island Ln, Youngsville, LA 70592New ConstructionMLS ID #2600000997, Hailey Daigle Genin, Compass. RAA
- $1,100,0005 bd5 ba5.5k sqft306 Sawgrass Ln, Broussard, LA 70518For SaleMLS ID #2500005180, Alison Periou, Real Broker, LLC. RAA
- $899,0004 bd5 ba3.4k sqft106 Little Hickory Ct, Lafayette, LA 70508For SaleMLS ID #2600004590, Erin H Saltzman, Dwight Andrus Real Estate Agency, LLC. RAA
- $849,0004 bd3 ba3.1k sqft120 Genna Ln, Youngsville, LA 70592For SaleMLS ID #2600004475, Alison Periou, Real Broker, LLC. RAA
- $899,0004 bd4 ba4k sqft309 Oakleaf Dr, Lafayette, LA 70503For SaleMLS ID #2600000493, Wendy McCombie, Compass. RAA
- $875,0004 bd4 ba3.9k sqft109 Kingswalk, Lafayette, LA 70503For SaleMLS ID #2600005267, Lucius A Hornsby, Keller Williams Realty Acadiana. RAA
- $649,0004 bd4 ba3k sqft201 Green Springs Rd, Youngsville, LA 70592For SaleMLS ID #2600004734, Leslie Wooters, Real Broker, LLC. RAA
- $925,0005 bd4 ba4k sqft100 Emily Cir, Lafayette, LA 70508For SaleMLS ID #2600002888, Eliana Ashkar, Compass. RAA
- $1,090,0005 bd5 ba4.4k sqft5726 Eagle Pass Dr, Youngsville, LA 70592For SaleMLS ID #2600001858, Lynne Gautreaux, Compass. RAA
- $589,9004 bd3 ba2.3k sqft102 Rue De Frejus, Broussard, LA 70518For SaleMLS ID #2600006103, Bryan L Chase, WelChase Realty. RAA
