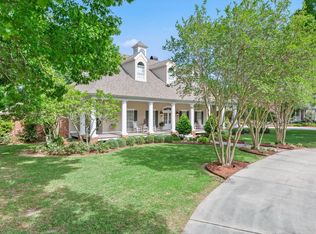
I am honored to introduce 5726 Eagle Pass Drive, inspired by a youthful modern twist on traditional style offering refreshing River breezes across its many porches. This home boasts over 6200 sq/ft under roof and over 230' of river frontage at the peak of the Attakapas Ridge - for a stretching river view of nature, birds, ducks and boats. The construction of the home reflects timeless design elements created with repurposed lumber and items. Correct architectural symmetries of windows, doors, trim, exterior siding overlap, drip ledges, spacing and heights were carefully incorporated into the design. The home welcomes you with a true wrap around front porch with operational doors at each end and gas lanterns. The foyer greets you with its' 14' ceiling and modern spin on classic layout staircase and vintage french doors. Behold the cathedral beam ceiling in the great room with the soaring brick fireplace and center serving bar. This magnificent property was specifically designed for a family to 'walk the river' during daily use of the home. The fluted wrought iron columns were salvaged from a French Quarter Corner Gallery. The 7'6' historic 4 panel solid wood interior doors bring age to a newer build. The details in the construction are virtually everywhere. The upstairs bonus room with porch can function as theater, office or game room Outside; the property is large, with mature trees for shaded evening sunsets with parking, room for boats, recreational vehicles, or future additions. With its unique character, abundant space, and endless possibilities, this is a rare opportunity to own a standout property in similar triangular proximity to Lafayette, Youngsville, Abbeville, and Maurice.
For sale
Price cut: $10K (7/31)
$1,080,000
5726 Eagle Pass Dr, Youngsville, LA 70592
5beds
4,400sqft
Single Family Residence
Built in 2002
1.2 Acres Lot
$1,022,200 Zestimate®
$245/sqft
$-- HOA
What's special
Vintage french doorsGas lanternsCenter serving barSoaring brick fireplace
- 162 days |
- 699 |
- 38 |
Zillow last checked:
Listing updated:
Listed by:
Lynne Gautreaux,
Compass 337-233-9700
Source: RAA,MLS#: 2600001858
Facts & features
Interior
Bedrooms & bathrooms
- Bedrooms: 5
- Bathrooms: 5
- Full bathrooms: 4
- 1/2 bathrooms: 1
Heating
- Central
Cooling
- Multi Units, Central Air
Appliances
- Included: Dishwasher, Disposal, Gas Cooktop, Electric Stove Con
- Laundry: Washer Hookup
Features
- High Ceilings, Beamed Ceilings, Crown Molding, Separate Shower, Varied Ceiling Heights, Walk-In Closet(s), Wet Bar, Granite Counters
- Flooring: Marble, Other, Slate
- Windows: Window Treatments, Double Pane Windows, Tinted Windows
- Number of fireplaces: 1
- Fireplace features: 1 Fireplace
Interior area
- Total structure area: 6,100
- Total interior livable area: 4,400 sqft
Property
Parking
- Total spaces: 3
- Parking features: Garage
- Garage spaces: 3
- Has uncovered spaces: Yes
Features
- Stories: 2
- Patio & porch: Covered
- Waterfront features: Bayou/River
Lot
- Size: 1.2 Acres
- Dimensions: 225 x 230 wide
- Features: 1 to 2.99 Acres, Landscaped
Details
- Additional structures: Workshop
- Parcel number: 12869
- Other equipment: Generator
Construction
Type & style
- Home type: SingleFamily
- Architectural style: Contemporary
- Property subtype: Single Family Residence
Materials
- Brick Veneer, HardiPlank Type, Frame
- Foundation: Post Tension
- Roof: Composition
Condition
- Resale
- Year built: 2002
Utilities & green energy
- Electric: Elec: SLEMCO
- Sewer: Septic Tank
Community & HOA
Community
- Subdivision: Attakapas Ridge
Location
- Region: Youngsville
Financial & listing details
- Price per square foot: $245/sqft
- Tax assessed value: $420,576
- Annual tax amount: $3,209
- Date on market: 3/9/2026
- Electric utility on property: Yes
Estimated market value
$1,022,200
$971,000 - $1.07M
$3,908/mo
Price history
| Date | Event | Price |
|---|---|---|
| 7/31/2026 | Price change | $1,080,000-0.9%$245/sqft |
Source:  RAA #2600001858 Report a problem RAA #2600001858 Report a problem | ||
| 7/1/2026 | Price change | $1,090,000-0.9%$248/sqft |
Source: RAA #2600001858 Report a problem | ||
| 3/9/2026 | Listed for sale | $1,100,000+57.4%$250/sqft |
Source: RAA #2600001858 Report a problem | ||
| 11/1/2013 | Listing removed | $699,000$159/sqft |
Source: Keaty Real Estate Company #L12238491 Report a problem | ||
| 4/5/2013 | Price change | $699,000-5.5%$159/sqft |
Source: Keaty Real Estate Company #L12238491 Report a problem | ||
| 10/5/2012 | Listed for sale | $740,000$168/sqft |
Source: Keaty Real Estate Company #L12238491 Report a problem | ||
| 10/4/2012 | Pending sale | $740,000$168/sqft |
Source: Keaty Real Estate Company #L12238491 Report a problem | ||
| 8/1/2012 | Price change | $740,000+5.9%$168/sqft |
Source: Owner Report a problem | ||
| 4/5/2012 | Price change | $699,000-12.5%$159/sqft |
Source: Owner Report a problem | ||
| 3/9/2012 | Price change | $799,000-5.3%$182/sqft |
Source: Owner Report a problem | ||
| 9/29/2011 | Listed for sale | $844,000$192/sqft |
Source: Owner Report a problem | ||
Public tax history
| Year | Property taxes | Tax assessment |
|---|---|---|
| 2025 | $3,209 -0.1% | $42,058 |
| 2024 | $3,212 +18.1% | $42,058 +16.2% |
| 2023 | $2,719 +0.3% | $36,200 |
| 2022 | $2,711 | $36,200 |
| 2021 | $2,711 +0.1% | $36,200 |
| 2020 | $2,709 +0.6% | $36,200 |
| 2019 | $2,694 -21.1% | $36,200 |
| 2018 | $3,417 0% | $36,200 |
| 2017 | $3,417 | $36,200 |
| 2016 | $3,417 -0.5% | $36,200 |
| 2015 | $3,432 -0.8% | $36,200 |
| 2014 | $3,459 +0.1% | $36,200 |
| 2013 | $3,457 -0.6% | $36,200 |
| 2012 | $3,479 +13.2% | $36,200 +13.2% |
| 2011 | $3,073 +0.3% | $31,970 |
| 2010 | $3,066 | $31,970 |
Find assessor info on the county website
Monthly payment
Est. payment
Payment breakdown
Explore the cost of this home by adjusting the details. Changes won't be saved.Climate risks
Neighborhood: 70592
Nearby schools
GreatSchools rating
- 6/10Leblanc Elementary SchoolGrades: PK-5Distance: 4.1 mi
- 9/10Erath Middle SchoolGrades: 6-8Distance: 8.5 mi
- 8/10Erath High SchoolGrades: 9-12Distance: 8.5 mi
Schools provided by the listing agent
- Elementary: Leblanc Elementary
- Middle: Erath
- High: Erath
Source: RAA. This data may not be complete. We recommend contacting the local school district to confirm school assignments for this home.
- $464,400-- bd-- ba-- sqft5734 Eagle Pass Dr, Youngsville, LA 70592Off Market
- $531,400-- bd-- ba4.2k sqft5722 Eagle Pass Dr, Youngsville, LA 70592Off Market
- $372,5003 bd2 ba2.3k sqft5725 Eagle Pass Dr, Youngsville, LA 70592Off Market
- $411,300-- bd-- ba-- sqft5733 Eagle Pass Dr, Youngsville, LA 70592Off Market
- $520,900-- bd-- ba-- sqft5835 Woodlawn Rd, Maurice, LA 70555Off Market
- $615,5764 bd5 ba5k sqft5738 Eagle Pass Dr, Youngsville, LA 70592Off Market
- $406,200-- bd-- ba-- sqft5721 Eagle Pass Dr, Youngsville, LA 70592Off Market
- $516,1003 bd2 ba3.3k sqft5520 Eagle Pass Dr, Youngsville, LA 70592Off Market
A local agent can set up tours, give advice and negotiate with sellers.
A local lender can help you make sure your offer is ready when you are.
Similar homes
- $999,0004 bd3 ba2.7k sqft125 E Edith Rd, Lafayette, LA 70508For Sale

 MLS ID #2600007121, Lulu David, Lulu David Real Estate Co LLC. RAA
 - $999,0005 bd6 ba4.4k sqft404 Doyle Dr, Lafayette, LA 70508For Sale
 MLS ID #2600003142, Joyce Hannie, Compass. RAA
 - $1,045,0004 bd4 ba3.6k sqft110 Mission Hills Dr, Broussard, LA 70518For Sale
 MLS ID #2020021402, Stephen Hundley, Real Broker, LLC. RAA
 - $890,0004 bd4 ba3k sqft403 Ivy Cottage Dr, Youngsville, LA 70592New Construction
 MLS ID #2600006110, Paige D Gary, Real Broker, LLC. RAA
 - $889,9994 bd3 ba3k sqft106 Sea Island Ln, Youngsville, LA 70592New ConstructionMLS ID #2600000997, Hailey Daigle Genin, Compass. RAA
- $550,0004 bd3 ba2.8k sqft307 Queenstown Ave, Youngsville, LA 70592For SaleMLS ID #2600007533, Claire Disch Schexnayder, Dwight Andrus Real Estate Agency, LLC. RAA
- $849,0004 bd3 ba3.1k sqft120 Genna Ln, Youngsville, LA 70592For SaleMLS ID #2600004475, Alison Periou, Real Broker, LLC. RAA
- $680,0005 bd4 ba3.1k sqft112 Grandview Terrace Dr, Youngsville, LA 70592For SaleMLS ID #2600001526, MaryBeth Walsh, NextHome Cutting Edge Realty. RAA
- $1,025,0005 bd5 ba5.5k sqft306 Sawgrass Ln, Broussard, LA 70518For SaleMLS ID #2500005180, Alison Periou, Real Broker, LLC. RAA
- $1,117,0004 bd4 ba3.6k sqft207 Crossbill Dr, Lafayette, LA 70508New ConstructionMLS ID #24009710, Erin H Saltzman, Dwight Andrus Real Estate Agency, LLC. RAA
- $1,100,0004 bd4 ba3.3k sqft108 Trailing Oaks Dr, Youngsville, LA 70592New ConstructionMLS ID #2020023956, Nicole Schneider, Compass. RAA
- $925,0005 bd4 ba4k sqft100 Emily Cir, Lafayette, LA 70508For SaleMLS ID #2600002888, Eliana Ashkar, Compass. RAA
- $840,7204 bd3 ba2.7k sqft201 Sabal Bend Dr, Youngsville, LA 70592New ConstructionMLS ID #2600000365, Renisa Hampton, Compass. RAA
- $1,055,0004 bd3 ba3.3k sqft207 Sabal Bend Dr, Youngsville, LA 70592New ConstructionMLS ID #2020022232, Sam Hayes, Real Broker, LLC. RAA
- $625,0004 bd4 ba3k sqft201 Green Springs Rd, Youngsville, LA 70592For SaleMLS ID #2600004734, Leslie Wooters, Real Broker, LLC. RAA
- $615,0004 bd4 ba2.5k sqft710 Harbor Rd, Youngsville, LA 70592For SaleMLS ID #2500006996, Lulu David, Lulu David Real Estate Co LLC. RAA
- $540,0004 bd4 ba2.3k sqft101 Cypress Wood Ln, Youngsville, LA 70592New ConstructionMLS ID #2600005466, Brittany LeBlanc, Compass. RAA
- $1,125,0004 bd4 ba2.9k sqft200 Vineyard Row, Lafayette, LA 70508For SaleMLS ID #2600001105, Jalyn Dyer Plaisance, Real Broker, LLC. RAA
- $1,350,0006 bd5 ba4.7k sqft112 Rio Ridge Dr, Lafayette, LA 70508For SaleMLS ID #2600005769, Elaina Thrasher, EXP Realty, LLC. RAA
- from $1,085,0005 bd4 ba3.2k sqftThe Belle Maison Plan, Audubon Parc, Lafayette, LA 70598New ConstructionPrestigious Home Builders, LLC
