Your dream home is waiting for you! This Southern Charm is full of distinctive design and unexpected charm! Situated on over an acre lot.Prepare to be captivated by this stunning home! From the moment you pull up, the incredible curb appeal takes center stage, highlighted by an expansive wrap-around porch that invites you to sit back and take in the view. Set on a generous lot, the property feels like a private retreat, complete with a massive 20x40 pool framed by lush landscaping and majestic mature trees.Inside,a grand foyer sets a welcoming tone,leading you into a formal dining room featuring Hatco oak wood floors--a space so spacious it easily accommodates a table for twelve or more. Across the foyer,a versatile flex room offers the perfect footprint for a formal living area or a sophisticated home office. The heart of the home is the stunning living room,anchored by a double-sided fireplace and offering seamless views of the backyard paradise.The newly renovated chef's kitchen is a true showstopper, blending high-end function with architectural flair. It boasts Brazilian slate floors, a unique barrel-vault ceiling, and a grand eat-in island equipped with an induction cooktop and a stationary under-draft vent. Premium finishes include quartzite countertops, stainless steel appliances, a Sub-Zero refrigerator and freezer, and soft-close cabinetry. With a massive walk-in pantry, built-in coffee and wine stations, and plantation shutters, every detail has been considered. French doors lead directly from the kitchen to the outdoor oasis, making indoor-outdoor entertaining effortless.The layout is thoughtfully designed with five bedrooms and five-and-a-half bathrooms.The primary suite is conveniently located on the first level, and every bedroom enjoys the luxury of its own dedicated bathroom. This is a rare opportunity to own a home that perfectly balances grand scale with intimate charm. Schedule your private showing today to experience it for yourself.
Pending
Price cut: $130K (7/15)
$999,000
404 Doyle Dr, Lafayette, LA 70508
5beds
4,461sqft
Single Family Residence
Built in 1994
1.03 Acres Lot
$-- Zestimate®
$224/sqft
$50/mo HOA
What's special
Grand foyerMassive walk-in pantryMajestic mature treesLush landscapingPlantation shuttersPremium finishesStainless steel appliances
- 181 days
- 184
- 3
Zillow last checked:
Listing updated:
Listed by:
Joyce Hannie 337-278-5874,
Compass 337-233-9700
Source: RAA,MLS#: 2600003142
Facts & features
Interior
Bedrooms & bathrooms
- Bedrooms: 5
- Bathrooms: 6
- Full bathrooms: 5
- 1/2 bathrooms: 1
Heating
- Central
Cooling
- Multi Units, Central Air
Appliances
- Included: Induction Cooktop, Dishwasher, Disposal, Electric Cooktop, Freezer, Microwave, Refrigerator, Trash Compactor, Electric Stove Con, Gas Stove Con
- Laundry: Electric Dryer Hookup, Washer Hookup, Gas Dryer Hookup
Features
- High Ceilings, Cathedral Ceiling(s), Crown Molding, Double Vanity, Guest Suite, Kitchen Island, Separate Shower, Standalone Tub, Varied Ceiling Heights, Walk-in Pantry, Walk-In Closet(s), Granite Tile Counters, Quartz Counters
- Flooring: Slate, Tile, Wood
- Windows: Window Treatments, Double Pane Windows
- Has fireplace: No
Interior area
- Total interior livable area: 4,461 sqft
Video & virtual tour
Property
Parking
- Total spaces: 2
- Parking features: Detached, Garage, Garage Faces Rear, Open
- Garage spaces: 2
- Has uncovered spaces: Yes
Features
- Stories: 2
- Patio & porch: Covered, Open, Porch
- Exterior features: Lighting
- Has private pool: Yes
- Pool features: In Ground
- Fencing: Brick,Other,Partial,Split Rail,Wood
Lot
- Size: 1.03 Acres
- Dimensions: 130.4 x 275 x 130.27 x 278.15
- Features: 1 to 2.99 Acres, Level, Sloped
Details
- Additional structures: Garage(s), Storage
- Parcel number: 6082718
- Zoning: Residential
Construction
Type & style
- Home type: SingleFamily
- Architectural style: Traditional
- Property subtype: Single Family Residence
Materials
- Brick Veneer, Synthetic Stucco, Wood Siding, Frame
- Foundation: Piling/Stilt, Post Tension, Slab
Condition
- Resale
- Year built: 1994
Utilities & green energy
- Electric: Elec: City
- Gas: Gas: Atmos
- Sewer: Comm Sewer
Community & HOA
Community
- Features: Acreage
- Subdivision: Timberridge
HOA
- Has HOA: Yes
- Services included: Accounting
- HOA fee: $600 annually
Location
- Region: Lafayette
Financial & listing details
- Price per square foot: $224/sqft
- Tax assessed value: $611,960
- Annual tax amount: $6,438
- Date on market: 4/14/2026
- Electric utility on property: Yes
Estimated market value
Not available
Estimated sales range
Not available
$4,185/mo
Price history
| Date | Event | Price |
|---|---|---|
| 8/23/2026 | Pending sale | $999,000$224/sqft |
Source:  RAA #2600003142 Report a problem RAA #2600003142 Report a problem | ||
| 7/15/2026 | Price change | $999,000-11.5%$224/sqft |
Source: RAA #2600003142 Report a problem | ||
| 4/16/2026 | Listed for sale | $1,129,000$253/sqft |
Source: RAA #2600003142 Report a problem | ||
| 4/14/2026 | Pending sale | $1,129,000$253/sqft |
Source: RAA #2600003142 Report a problem | ||
| 6/5/2008 | Sold | -- |
Source: Public Record Report a problem | ||
Public tax history
| Year | Property taxes | Tax assessment |
|---|---|---|
| 2025 | $6,438 | $61,196 |
| 2024 | $6,438 +4.7% | $61,196 +4.1% |
| 2023 | $6,149 0% | $58,788 |
| 2022 | $6,151 -0.3% | $58,788 |
| 2021 | $6,172 +0.3% | $58,788 |
| 2020 | $6,151 +4.3% | $58,788 |
| 2019 | $5,900 -1.7% | $58,788 |
| 2018 | $5,999 +11.9% | $58,788 |
| 2017 | $5,361 | $58,788 +59% |
| 2015 | $5,361 +71% | $36,980 |
| 2013 | $3,136 +25.9% | $36,980 |
| 2011 | $2,491 +0.2% | $36,980 |
| 2010 | $2,487 -21% | $36,980 |
| 2008 | $3,148 +3.7% | $36,980 +3.5% |
| 2006 | $3,035 +0.8% | $35,720 |
| 2005 | $3,011 +74.3% | $35,720 +44.4% |
| 2002 | $1,728 +6.2% | $24,740 |
| 2001 | $1,626 +20.8% | $24,740 +18.7% |
| 2000 | $1,346 | $20,840 |
Find assessor info on the county website
Monthly payment
Est. payment
Payment breakdown
Explore the cost of this home by adjusting the details. Changes won't be saved.Climate risks
Neighborhood: 70508
Nearby schools
Schools provided by the listing agent
- Elementary: Cpl. M. Middlebrook
- Middle: Edgar Martin
- High: Comeaux
Source: RAA. This data may not be complete. We recommend contacting the local school district to confirm school assignments for this home.
Similar homes
- $960,0005 bd4 ba4k sqft107 Woodbridge Dr, Lafayette, LA 70508For Sale
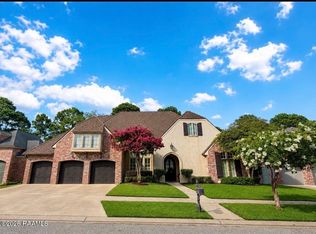
 MLS ID #2600006507, Tony Dozart, eXp Realty, LLC. RAA
 - $1,125,0004 bd4 ba2.9k sqft200 Vineyard Row, Lafayette, LA 70508For Sale
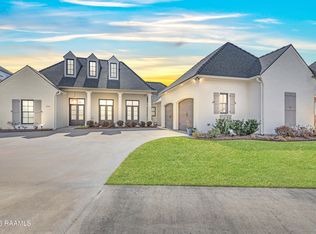 MLS ID #2600001105, Jalyn Dyer Plaisance, Real Broker, LLC. RAA
 - $1,300,0005 bd7 ba6.2k sqft101 Farmington Dr, Lafayette, LA 70503For Sale
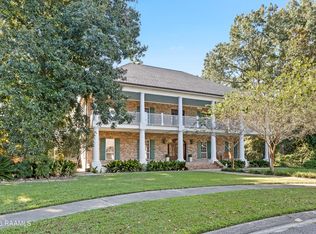 MLS ID #2600009517, Paige D Gary, Real Broker, LLC. RAA
 - $995,0004 bd5 ba4k sqft113 Bernice Ave, Lafayette, LA 70503For Sale
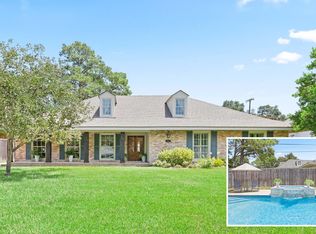 MLS ID #2600007609, Angele Roy, Compass. RAA
 - $1,000,0003 bd5 ba5k sqft301 Oakleaf Dr, Lafayette, LA 70503For SaleMLS ID #2600009202, Robbie Breaux, Real Broker, LLC. RAA
- $549,5004 bd3 ba2.9k sqft119 E Peck Blvd, Lafayette, LA 70508For SaleMLS ID #2600005279, Mary V Langlinais, Compass. RAA
- $850,0004 bd3 ba3.8k sqft415 Youngsville Hwy, Lafayette, LA 70508For SaleMLS ID #2600007931, Monica Dumesnil, Coldwell Banker Trahan Real Estate Group. RAA
- $949,0005 bd4 ba3.6k sqft105 Adair Ln, Lafayette, LA 70508For SaleMLS ID #2600000548, Joyce Hannie, Compass. RAA
- $1,195,9995 bd5 ba3.7k sqft105 Trailing Oaks Dr, Youngsville, LA 70592For SaleMLS ID #2020021304, April H Faul, Keller Williams Realty Acadiana. RAA
- $1,399,0005 bd8 ba5.7k sqft109 Southwark Dr, Lafayette, LA 70508For SaleMLS ID #2600002700, Kellie Frey Kinsland, Compass. RAA
- $1,095,0004 bd4 ba4.4k sqft136 Adair Ln, Lafayette, LA 70508For SaleMLS ID #2600002037, Deborah Horaist, Compass. RAA
- $859,9994 bd5 ba3.4k sqft106 Little Hickory Ct, Lafayette, LA 70508For SaleMLS ID #2600004590, Erin H Saltzman, Dwight Andrus Real Estate Agency, LLC. RAA
- $1,495,0004 bd4 ba4k sqft342 W Martial Ave, Lafayette, LA 70508For SaleMLS ID #2600007874, Eliana Ashkar, Compass. RAA
- $900,0005 bd6 ba6.6k sqft700 Farmington Dr, Lafayette, LA 70503For SaleMLS ID #2600004645, Keri Simon, eXp Realty, LLC. RAA
- $985,0004 bd4 ba2.8k sqft703 Elysian Fields Dr, Lafayette, LA 70508For SaleMLS ID #2600005523, Trish F Adler, Keller Williams Realty Acadiana. RAA
- $1,290,0006 bd5 ba4.7k sqft112 Rio Ridge Dr, Lafayette, LA 70508For SaleMLS ID #2600005769, Elaina Thrasher, eXp Realty, LLC. RAA
- $1,185,0004 bd4 ba4.3k sqft100 Roswell Xing, Lafayette, LA 70508For SaleMLS ID #2600006992, Charles W Baudoin, Compass. RAA
- $1,145,0004 bd5 ba4.1k sqft134 Princeton Woods Loop, Lafayette, LA 70508For SaleMLS ID #2600008096, Victoria Hargroder Emrick, Hargroder Real Estate Group. RAA
- $1,075,0003 bd5 ba4k sqft108 Adair Ln, Lafayette, LA 70508For SaleMLS ID #2600000699, Janice A Simar, Real Broker, LLC. RAA
- $799,9004 bd6 ba4.4k sqft100 Stone Creek Cv, Lafayette, LA 70508For SaleMLS ID #2500007055, Nikki Wilson, eXp Realty, LLC. RAA
