If you admire homes with New Orleans influences, you will absolutely love this stunning 'French Colonial' style home! Custom built by the owner and Edward J. Cazayoux, FAIA, the home boasts high ceilings, superior materials, & exceptional craftsmanship throughout. Upon arrival, a brick walkway leads you to a beautiful front porch with brick floors, 7 columns, shuttered windows, beaded ceiling & a Bevelo gas lantern. Beveled glass doors lead to the foyer finished with inlaid pine and brick with twelve foot ceilings! As you enter the home, the rooms flow effortlessly from one room to the other & create a warm and inviting atmosphere. From the foyer you have views into the formal dining room & living room, as well as the kitchen & keeping room areas. There is a Wine Bar & laundry room opposite each other off a hall leading to the outside breezeway. The main living room showcases a lovely antique marble mantle, a gas fireplace, antique pine flooring & 3 French patio doors leading out to the rear patio & courtyard. One ensuite bedroom & the primary suite are located on the main level of the home. On the second floor is another ensuite bedroom and a very large fourth bedroom/craft room with a small balcony overlooking the courtyard. There is also a large media room/office which is perfect for watching movies or enjoying music! Along the back of the home is a large, covered patio with high ceilings.The rear courtyard includes 4 columns & features a wood-burning fireplace and sitting area with a T.V. hidden by a pair of closed shutters. There is an additional air-conditioned structure being used as a workshop/kitchen prep area with a 1/2 bath & ample storage space! Enjoy the outdoor patios, porches, gas lanterns, & multiple courtyards surrounding this lovely home. The home represents timeless architectural features & elements like no other! Located just minutes away from restaurants, shopping, hospitals, schools & more! Don't miss this buying opportunity!
For sale
Price cut: $100K (10/6)
$1,095,000
136 Adair Ln, Lafayette, LA 70508
4beds
4,465sqft
Single Family Residence
Built in 2009
9,147 Square Feet Lot
$1,063,500 Zestimate®
$245/sqft
$17/mo HOA
What's special
Beveled glass doorsRear patio and courtyardSuperior materialsLaundry roomBevelo gas lanternWine barGas fireplace
- 213 days
- 477
- 19
Zillow last checked:
Listing updated:
Listed by:
Deborah Horaist 337-534-3289,
Compass 337-233-9700
Source: RAA,MLS#: 2600002037
Facts & features
Interior
Bedrooms & bathrooms
- Bedrooms: 4
- Bathrooms: 4
- Full bathrooms: 3
- 1/2 bathrooms: 1
Heating
- Central, Electric, Heat Pump
Cooling
- Multi Units, Central Air, Heat Pump
Appliances
- Included: Dishwasher, Disposal, Freezer, Ice Maker, Microwave, Refrigerator
- Laundry: Electric Dryer Hookup, Washer Hookup
Features
- High Ceilings, Built-in Features, Crown Molding, Multi-Head Shower, Other, Separate Shower, Varied Ceiling Heights, Walk-In Closet(s), Kitchen Island, Double Vanity, Granite Counters, Stone Counters, Tile Counters, Other Counters
- Flooring: Brick, Carpet, Tile, Concrete, Other, Wood, Stained/Scored Concrete
- Windows: Window Treatments, Double Pane Windows, Wood Frames
- Number of fireplaces: 1
- Fireplace features: 1 Fireplace, Wood Burning, Outside
Interior area
- Total interior livable area: 4,465 sqft
Property
Parking
- Total spaces: 2
- Parking features: Garage, Garage Faces Front
- Garage spaces: 2
- Has uncovered spaces: Yes
Features
- Stories: 2
- Exterior features: Balcony, Lighting
- Fencing: Brick
Lot
- Size: 9,147 Square Feet
- Dimensions: 100 x 90
- Features: 0 to 0.5 Acres, Level, Landscaped
Details
- Additional structures: Workshop, Other, Garage(s)
- Parcel number: 6122389
- Other equipment: Other, Generator
Construction
Type & style
- Home type: SingleFamily
- Architectural style: French
- Property subtype: Single Family Residence
Materials
- Brick Veneer, HardiPlank Type, Stucco, Brick, Frame
- Foundation: Piling/Stilt, Slab
- Roof: Composition
Condition
- Resale
- Year built: 2009
Details
- Builder name: Owner & Edward J. Cazayoux, Faia
Utilities & green energy
- Electric: Elec: City
- Gas: Gas: Atmos
- Sewer: Public Sewer
Community & HOA
Community
- Subdivision: Acacia Bluff
HOA
- Has HOA: Yes
- Amenities included: Management
- Services included: Accounting, Maintenance Grounds
- HOA fee: $200 annually
Location
- Region: Lafayette
Financial & listing details
- Price per square foot: $245/sqft
- Tax assessed value: $778,780
- Annual tax amount: $8,193
- Date on market: 3/13/2026
- Exclusions: Drapes, Light Fixtures, Mirrors, Rods
- Electric utility on property: Yes
Estimated market value
$1,063,500
$1.01M - $1.12M
$3,841/mo
Price history
| Date | Event | Price |
|---|---|---|
| 10/6/2026 | Price change | $1,095,000-8.4%$245/sqft |
Source:  RAA #2600002037 Report a problem RAA #2600002037 Report a problem | ||
| 9/22/2026 | Price change | $1,195,000-7.7%$268/sqft |
Source: RAA #2600002037 Report a problem | ||
| 5/5/2026 | Price change | $1,295,000-3.4%$290/sqft |
Source: RAA #2600002037 Report a problem | ||
| 3/13/2026 | Listed for sale | $1,340,000$300/sqft |
Source: RAA #2600002037 Report a problem | ||
| 3/6/2007 | Sold | -- |
Source: Public Record Report a problem | ||
Public tax history
| Year | Property taxes | Tax assessment |
|---|---|---|
| 2025 | $8,193 | $77,878 |
| 2024 | $8,193 +9.6% | $77,878 +9% |
| 2023 | $7,473 0% | $71,450 |
| 2022 | $7,476 -0.3% | $71,450 |
| 2021 | $7,501 +0.3% | $71,450 |
| 2020 | $7,476 +4.3% | $71,450 |
| 2019 | $7,171 -1.7% | $71,450 |
| 2018 | $7,292 +4.7% | $71,450 |
| 2017 | $6,967 | $71,450 +3.9% |
| 2015 | $6,967 +8.8% | $68,747 +4.1% |
| 2013 | $6,406 +21.8% | $66,020 |
| 2011 | $5,262 +0.2% | $66,020 |
| 2010 | $5,253 +371.3% | $66,020 +505.7% |
| 2008 | $1,115 +116.8% | $10,900 +118% |
| 2006 | $514 +0.8% | $5,000 |
| 2005 | $510 | $5,000 |
Find assessor info on the county website
Monthly payment
Est. payment
Payment breakdown
Explore the cost of this home by adjusting the details. Changes won't be saved.Climate risks
Neighborhood: 70508
Nearby schools
Schools provided by the listing agent
- Elementary: Cpl. M. Middlebrook
- Middle: L J Alleman
- High: Comeaux
Source: RAA. This data may not be complete. We recommend contacting the local school district to confirm school assignments for this home.
Similar homes
- $1,075,0003 bd5 ba4k sqft108 Adair Ln, Lafayette, LA 70508For Sale
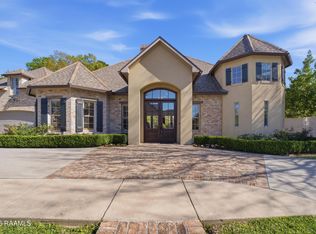
 MLS ID #2600000699, Janice A Simar, Real Broker, LLC. RAA
 - $949,0005 bd4 ba3.6k sqft105 Adair Ln, Lafayette, LA 70508For Sale
 MLS ID #2600000548, Joyce Hannie, Compass. RAA
 - $1,145,0004 bd5 ba4.1k sqft134 Princeton Woods Loop, Lafayette, LA 70508For Sale
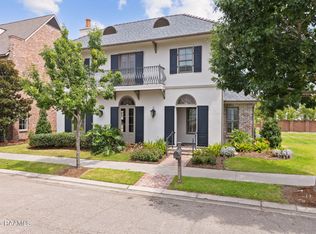 MLS ID #2600008096, Victoria Hargroder Emrick, Hargroder Real Estate Group. RAA
 - $995,0004 bd5 ba4k sqft113 Bernice Ave, Lafayette, LA 70503For Sale
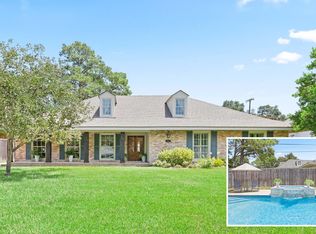 MLS ID #2600007609, Angele Roy, Compass. RAA
 - $1,125,0004 bd4 ba2.9k sqft200 Vineyard Row, Lafayette, LA 70508For SaleMLS ID #2600001105, Jalyn Dyer Plaisance, Real Broker, LLC. RAA
- $1,185,0004 bd4 ba4.3k sqft100 Roswell Xing, Lafayette, LA 70508For SaleMLS ID #2600006992, Charles W Baudoin, Compass. RAA
- $1,115,0005 bd5 ba3.7k sqft303 Harvest Creek Ln, Lafayette, LA 70508New ConstructionRAA
- $960,0005 bd4 ba4k sqft107 Woodbridge Dr, Lafayette, LA 70508For SaleMLS ID #2600006507, Tony Dozart, eXp Realty, LLC. RAA
- $1,116,0004 bd4 ba3.6k sqft207 Crossbill Dr, Lafayette, LA 70508New ConstructionMLS ID #24009710, Erin H Saltzman, Dwight Andrus Real Estate Agency, LLC. RAA
- $1,300,0005 bd7 ba6.2k sqft101 Farmington Dr, Lafayette, LA 70503For SaleMLS ID #2600009517, Paige D Gary, Real Broker, LLC. RAA
- $1,185,0004 bd4 ba3.2k sqft103 Castle Vine Way, Lafayette, LA 70508New ConstructionMLS ID #2600009536, Lynsey A Braniff, Dwight Andrus Real Estate Agency, LLC. RAA
- $1,000,0003 bd5 ba5k sqft301 Oakleaf Dr, Lafayette, LA 70503For SaleMLS ID #2600009202, Robbie Breaux, Real Broker, LLC. RAA
- $985,0004 bd4 ba2.8k sqft703 Elysian Fields Dr, Lafayette, LA 70508For SaleMLS ID #2600005523, Trish F Adler, Keller Williams Realty Acadiana. RAA
- $1,195,0004 bd4 ba3.5k sqft104 Ducharme Ct, Lafayette, LA 70503For SaleMLS ID #2500005531, Charles W Baudoin, Compass. RAA
- $1,495,0004 bd4 ba4k sqft342 W Martial Ave, Lafayette, LA 70508For SaleMLS ID #2600007874, Eliana Ashkar, Compass. RAA
- $850,0004 bd3 ba3.8k sqft415 Youngsville Hwy, Lafayette, LA 70508For SaleMLS ID #2600007931, Monica Dumesnil, Coldwell Banker Trahan Real Estate Group. RAA
- $950,0004 bd5 ba4.2k sqft106 Kings Walk, Lafayette, LA 70503For SaleMLS ID #2600003602, Robbie Breaux, Real Broker, LLC. RAA
- $859,9994 bd5 ba3.4k sqft106 Little Hickory Ct, Lafayette, LA 70508For SaleMLS ID #2600004590, Erin H Saltzman, Dwight Andrus Real Estate Agency, LLC. RAA
- $1,195,9995 bd5 ba3.7k sqft105 Trailing Oaks Dr, Youngsville, LA 70592For SaleMLS ID #2020021304, April H Faul, Keller Williams Realty Acadiana. RAA
- $1,399,0004 bd5 ba5.4k sqft504 W Bayou Pkwy, Lafayette, LA 70503For SaleMLS ID #2600000196, Paige D Gary, Real Broker, LLC. RAA
