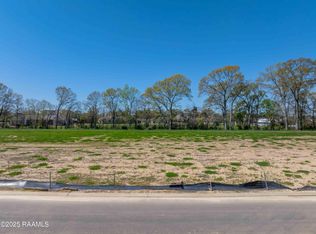
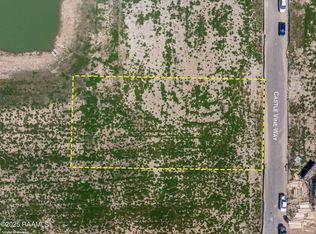
Welcome to the beautiful 103 Castle Vine Way in the newest and highly desired Sonoma Gardens neighborhood! Home is currently accessible from Vincent Road off Verot (at light) or from Kaliste Saloom through E. Peck. and in the process of being connected within footsteps (by bridge currently under construction) to The Vineyard Subdivision making Lourdes Hospital, Costco development and St. Thomas More highschool even closer. This 4 bedroom/3.5 bathroom, 3.5 CAR GARAGE coastal cottage boasts beautiful views in living, kitchen and master... backing up to the large pond. The massive gated backyard with pond view is wide open and PRIVATE (no back neighbors). The soft blues and greens give this cottage a warm and peaceful feel. Home also includes a home office, large bonus room upstairs (can be playroom, media room, exercise room, sewing room, etc.) a range and 2nd oven, Wolfe appliances, a butlers pantry, and customer designer lighting and wallpaper throughout. Walk onto the large covered back patio and find a half bath (anticipating a possible pool addition or just for outside gatherings), outdoor fireplace and kitchen. Large driveway with extra parking spots and can double as a court for your basketball goal! Don't miss your opportunity to be in the middle of Lafayette with so much land and privacy in this beautiful new construction home with so much to offer!
New construction
$1,185,000
103 Castle Vine Way, Lafayette, LA 70508
4beds
3,213sqft
Single Family Residence
Built in 2026
0.46 Acres Lot
$1,179,700 Zestimate®
$369/sqft
$125/mo HOA
What's special
Home officeLarge covered back patioButlers pantryLarge bonus room upstairsWolfe appliancesOutdoor fireplace
- 7 hours
- 121
- 5
Zillow last checked:
Listing updated:
Listed by:
Lynsey A Braniff 337-288-7300,
Dwight Andrus Real Estate Agency, LLC 337-534-0900
Source: RAA,MLS#: 2600009536
Facts & features
Interior
Bedrooms & bathrooms
- Bedrooms: 4
- Bathrooms: 4
- Full bathrooms: 3
- 1/2 bathrooms: 1
Heating
- Central, Electric
Cooling
- Central Air
Appliances
- Included: Gas Cooktop, Dishwasher, Disposal, Microwave, Gas Stove Con
- Laundry: Electric Dryer Hookup, Washer Hookup
Features
- High Ceilings, Beamed Ceilings, Computer Nook, Crown Molding, Multi-Head Shower, Separate Shower, Varied Ceiling Heights, Vaulted Ceiling(s), Walk-In Closet(s), Wet Bar, Cathedral Ceiling(s), Kitchen Island, Walk-in Pantry, Double Vanity, Quartz Counters, Other Counters
- Flooring: Tile, Wood
- Windows: Double Pane Windows
- Number of fireplaces: 2
- Fireplace features: 2 Fireplaces, Ventless, Wood Burning, Outside
Interior area
- Total structure area: 5,188
- Total interior livable area: 3,213 sqft
Property
Parking
- Total spaces: 3
- Parking features: Attached, Garage, Garage Faces Side
- Garage spaces: 3
- Details: Garage SqFt(1070.00)
Features
- Stories: 2
- Patio & porch: Covered, Open, Porch
- Exterior features: Balcony, Outdoor Grill, Outdoor Kitchen, Lighting
- On waterfront: Yes
- Waterfront features: Waterfront, Pond
Lot
- Size: 0.46 Acres
- Dimensions: 100 x 200
- Features: 0 to 0.5 Acres, Level, Waterfront, Landscaped
Details
- Parcel number: 0000000000
Construction
Type & style
- Home type: SingleFamily
- Architectural style: Coastal
- Property subtype: Single Family Residence
Materials
- Brick Veneer, HardiPlank Type, Frame
- Foundation: Slab
- Roof: Composition
Condition
- New Construction
- New construction: Yes
- Year built: 2026
Details
- Builder name: Braniff Construction
- Warranty included: Yes
Utilities & green energy
- Electric: Elec: City
- Gas: Gas: Delta Utilities
- Sewer: Public Sewer
Community & HOA
Community
- Subdivision: Sonoma Gardens
HOA
- Has HOA: Yes
- HOA fee: $1,500 annually
Location
- Region: Lafayette
Financial & listing details
- Price per square foot: $369/sqft
- Date on market: 10/9/2026
- Electric utility on property: Yes
Estimated market value
$1,179,700
$1.12M - $1.24M
$3,095/mo
Price history
| Date | Event | Price |
|---|---|---|
| 10/9/2026 | Listed for sale | $1,185,000-0.8%$369/sqft |
Source:  RAA #2600009536 Report a problem RAA #2600009536 Report a problem | ||
| 10/1/2026 | Listing removed | $1,195,000$372/sqft |
Source: RAA #2600001626 Report a problem | ||
| 8/24/2026 | Price change | $1,195,000-0.3%$372/sqft |
Source: RAA #2600001626 Report a problem | ||
| 7/6/2026 | Price change | $1,199,000-0.5%$373/sqft |
Source: RAA #2600001626 Report a problem | ||
| 4/1/2026 | Listed for sale | $1,205,000$375/sqft |
Source: RAA #2600001626 Report a problem | ||
| 3/24/2026 | Pending sale | $1,205,000$375/sqft |
Source: RAA #2600001626 Report a problem | ||
| 3/3/2026 | Listed for sale | $1,205,000$375/sqft |
Source: RAA #2600001626 Report a problem | ||
Public tax history
Tax history is unavailable.
Monthly payment
Est. payment
Payment breakdown
Explore the cost of this home by adjusting the details. Changes won't be saved.Climate risks
Neighborhood: 70508
Nearby schools
Schools provided by the listing agent
- Elementary: Cpl. M. Middlebrook
- Middle: Edgar Martin
- High: Acadiana
Source: RAA. This data may not be complete. We recommend contacting the local school district to confirm school assignments for this home.


Similar homes
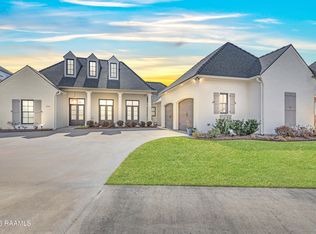
- $1,125,0004 bd4 ba2.9k sqft200 Vineyard Row, Lafayette, LA 70508For Sale
 MLS ID #2600001105, Jalyn Dyer Plaisance, Real Broker, LLC. RAA
 - $1,116,0004 bd4 ba3.6k sqft207 Crossbill Dr, Lafayette, LA 70508New Construction
 MLS ID #24009710, Erin H Saltzman, Dwight Andrus Real Estate Agency, LLC. RAA
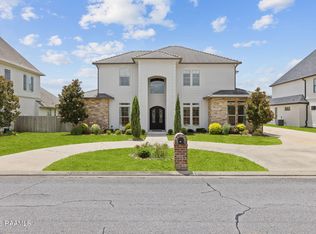
 - $1,290,0006 bd5 ba4.7k sqft112 Rio Ridge Dr, Lafayette, LA 70508For Sale
 MLS ID #2600005769, Elaina Thrasher, EXP Realty, LLC. RAA
 - $1,115,0005 bd5 ba3.7k sqft303 Harvest Creek Ln, Lafayette, LA 70508New Construction
 RAA
RAA - $1,199,0005 bd4 ba4.4k sqft619 Gunter Grass Ct, Lafayette, LA 70508New ConstructionMLS ID #2500005953, Robbie Breaux, Real Broker, LLC. RAA
- $1,064,9004 bd3 ba3.3k sqft207 Sabal Bend Dr, Youngsville, LA 70592New ConstructionMLS ID #2600009506, Sam Hayes, Real Broker, LLC. RAA
- $1,145,0004 bd5 ba4.1k sqft134 Princeton Woods Loop, Lafayette, LA 70508For SaleMLS ID #2600008096, Victoria Hargroder Emrick, Hargroder Real Estate Group. RAA
- $992,0005 bd4 ba3.4k sqft223 Gunter Grass Ct, Lafayette, LA 70508For SaleMLS ID #2600007854, Elaina Thrasher, EXP Realty, LLC. RAA
- $1,050,0005 bd5 ba4k sqft400 Rutherford Ct, Lafayette, LA 70503For SaleMLS ID #2600009286, Robbie Breaux, Real Broker, LLC. RAA
- $1,095,0004 bd4 ba4.4k sqft136 Adair Ln, Lafayette, LA 70508For SaleMLS ID #2600002037, Deborah Horaist, Compass. RAA
- $675,0003 bd3 ba2.4k sqft608 Richland Ave, Lafayette, LA 70508For SaleMLS ID #2600009430, Anna Ward, Reliance Real Estate Group. RAA
- $800,0004 bd4 ba3.5k sqft117 Emily Cir, Lafayette, LA 70508For SaleMLS ID #2600008174, Teresa Scarsella, Compass. RAA
- $985,0004 bd4 ba2.8k sqft703 Elysian Fields Dr, Lafayette, LA 70508For SaleMLS ID #2600005523, Trish F Adler, Keller Williams Realty Acadiana. RAA
- $1,195,0004 bd4 ba3.5k sqft104 Ducharme Ct, Lafayette, LA 70503For SaleMLS ID #2500005531, Charles W Baudoin, Compass. RAA
- $1,075,0003 bd5 ba4k sqft108 Adair Ln, Lafayette, LA 70508For SaleMLS ID #2600000699, Janice A Simar, Real Broker, LLC. RAA
- $859,9994 bd5 ba3.4k sqft106 Little Hickory Ct, Lafayette, LA 70508For SaleMLS ID #2600004590, Erin H Saltzman, Dwight Andrus Real Estate Agency, LLC. RAA
- $960,0005 bd4 ba4k sqft107 Woodbridge Dr, Lafayette, LA 70508For SaleMLS ID #2600006507, Tony Dozart, EXP Realty, LLC. RAA
- $1,125,0005 bd4 ba3.7k sqft308 Stony Trek Dr, Youngsville, LA 70592New ConstructionMLS ID #2600007737, Nicole Trumps, Keller Williams Realty Acadiana. RAA
- $1,099,9994 bd4 ba3.2k sqft626 Greyford Dr, Lafayette, LA 70503New ConstructionMLS ID #2600005090, Jalyn Dyer Plaisance, Real Broker, LLC. RAA
