Introducing a truly exceptional 2025 new construction by Krewe Construction & Development--a perfect blend of luxury, craftsmanship, and livability set on a rare 0.50-acre lot in the highly coveted Audubon Lakes Subdivision. Spanning 4,445 Sqft, this 5-bedroom, 4-bath residence delivers striking architectural design and thoughtful functionality at every turn.Step through the grand stair-tower foyer, complete with a built-in wet bar, and you're greeted by the showstopping 25-foot ceilings, custom beams, and walls of windows that bathe the living area in natural light. The kitchen is a masterpiece of form and function, showcasing a Carrera Calcutta island, GE Monogram appliances, hidden pantry, and curated designer lighting--perfect for both culinary enthusiasts and effortless entertaining.The primary suite is a serene retreat offering the ultimate privacy and includes a double-sided fireplace leading into a connected nursery or office. The spa-caliber bathroom features a large glass-tiled shower, soaking tub, dual vanities, and an impressive custom closet.Outdoor living takes center stage with a fully equipped covered patio--complete with a Gas Grill with double burner, sink, and wood-burning fireplace--overlooking one of the largest backyards in Audubon Lakes. The motor court, porte-cochere, and dual garages add unmatched convenience, including a separate bay with an unfinished guest or in-law apartment (not included in living sq ft).Additional highlights include a dream-worthy laundry room, elevated designer finishes throughout, and a layout curated for modern comfort and convenience. HOA is $660/year. Zoned for Milton Elementary and Southside High, and ideally located minutes from Costco, Lourdes, Top Golf, and the best of South Lafayette living.
Pending
Price cut: $100K (6/9)
$1,199,000
619 Gunter Grass Ct, Lafayette, LA 70508
5beds
4,445sqft
Single Family Residence
Built in 2025
0.5 Acres Lot
$1,191,800 Zestimate®
$270/sqft
$54/mo HOA
What's special
Dual garagesGrand stair-tower foyerMotor courtImpressive custom closetConnected nursery or officeFully equipped covered patioLarge glass-tiled shower
- 231 days |
- 585 |
- 41 |
Zillow last checked:
Listing updated:
Listed by:
Robbie Breaux,
Real Broker, LLC 337-534-0555
Source: RAA,MLS#: 2500005953
Facts & features
Interior
Bedrooms & bathrooms
- Bedrooms: 5
- Bathrooms: 4
- Full bathrooms: 4
Heating
- Central
Cooling
- Multi Units, Central Air
Appliances
- Included: Dishwasher, Disposal, Microwave, Refrigerator, Gas Stove Con
- Laundry: Electric Dryer Hookup, Washer Hookup
Features
- High Ceilings, Beamed Ceilings, Built-in Features, Cathedral Ceiling(s), Crown Molding, Double Vanity, Guest Suite, Kitchen Island, Multi-Head Shower, Separate Shower, Special Bath, Standalone Tub, Varied Ceiling Heights, Walk-in Pantry, Walk-In Closet(s), Wet Bar, Quartz Counters
- Flooring: Tile, Wood
- Windows: Double Pane Windows
- Number of fireplaces: 2
- Fireplace features: 2 Fireplaces, Double Sided, Outside, Ventless
Interior area
- Total structure area: 6,729
- Total interior livable area: 4,445 sqft
Property
Parking
- Total spaces: 3
- Parking features: Garage
- Garage spaces: 3
- Has uncovered spaces: Yes
- Details: Garage SqFt(1129.00)
Features
- Stories: 2
- Patio & porch: Covered, Open, Porch
- Exterior features: Outdoor Grill, Outdoor Shower, Outdoor Kitchen, Lighting
- Fencing: Full,Privacy,Wood,Gate
- Waterfront features: Pond, Walk To
Lot
- Size: 0.5 Acres
- Dimensions: 94.82 x 146.33 x 203.19 x 181.7
- Features: 0 to 0.5 Acres, Landscaped, Level
Details
- Parcel number: 6170357
- Zoning: Res
Construction
Type & style
- Home type: SingleFamily
- Architectural style: Traditional,Tudor
- Property subtype: Single Family Residence
Materials
- Brick Veneer, HardiPlank Type, Frame
- Foundation: Post Tension
- Roof: Composition
Condition
- New Construction
- New construction: Yes
- Year built: 2025
Details
- Builder name: Krewe Construction & Development Group
- Warranty included: Yes
Utilities & green energy
- Electric: Elec: City
- Gas: Gas: Delta Utilities
- Sewer: Public Sewer
Community & HOA
Community
- Subdivision: Audubon Lakes
HOA
- Has HOA: Yes
- Services included: Maintenance Grounds
- HOA fee: $650 annually
Location
- Region: Lafayette
Financial & listing details
- Price per square foot: $270/sqft
- Tax assessed value: $91,530
- Annual tax amount: $963
- Date on market: 12/2/2025
- Electric utility on property: Yes
Estimated market value
$1,191,800
$1.13M - $1.25M
$4,000/mo
Price history
| Date | Event | Price |
|---|---|---|
| 7/13/2026 | Pending sale | $1,199,000$270/sqft |
Source:  RAA #2500005953 Report a problem RAA #2500005953 Report a problem | ||
| 6/9/2026 | Price change | $1,199,000-7.7%$270/sqft |
Source: RAA #2500005953 Report a problem | ||
| 3/6/2026 | Price change | $1,299,000-3.8%$292/sqft |
Source: RAA #2500005953 Report a problem | ||
| 2/6/2026 | Price change | $1,350,000-6.9%$304/sqft |
Source: RAA #2500005953 Report a problem | ||
| 12/2/2025 | Listed for sale | $1,450,000$326/sqft |
Source: RAA #2500005953 Report a problem | ||
| 10/4/2025 | Listing removed | $1,450,000$326/sqft |
Source: Latter and Blum #25000404 Report a problem | ||
| 9/23/2025 | Price change | $1,450,000-3.3%$326/sqft |
Source: RAA #25000404 Report a problem | ||
| 7/11/2025 | Price change | $1,499,000-3.3%$337/sqft |
Source: RAA #25000404 Report a problem | ||
| 5/2/2025 | Price change | $1,550,000-3.1%$349/sqft |
Source: RAA #25000404 Report a problem | ||
| 1/13/2025 | Listed for sale | $1,600,000$360/sqft |
Source: RAA #25000404 Report a problem | ||
| 5/13/2024 | Sold | -- |
Source: Public Record Report a problem | ||
Public tax history
| Year | Property taxes | Tax assessment |
|---|---|---|
| 2024 | $963 +17.4% | $9,153 +16.7% |
| 2023 | $821 +19.9% | $7,845 +20% |
| 2022 | $684 +229.1% | $6,538 +230.2% |
| 2021 | $208 | $1,980 |
Find assessor info on the county website
Monthly payment
Est. payment
Payment breakdown
Explore the cost of this home by adjusting the details. Changes won't be saved.Climate risks
Neighborhood: 70508
Nearby schools
GreatSchools rating
- 9/10Milton Elementary SchoolGrades: PK-8Distance: 2.4 mi
- 10/10Southside High SchoolGrades: 9-12Distance: 4.8 mi
- 5/10J. Wallace James Elementary SchoolGrades: PK-5Distance: 8.4 mi
Schools provided by the listing agent
- Elementary: Milton
- Middle: Milton
- High: Southside
Source: RAA. This data may not be complete. We recommend contacting the local school district to confirm school assignments for this home.
- $--0.5 Acres30 Audubon Oaks Blvd, Lafayette, LA 70506Sold
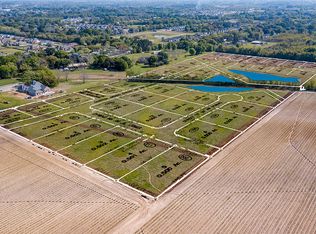
- $---- bd-- ba-- sqft623 Gunter Grass Ct, Lafayette, LA 70508Sold
- $759,800-- bd-- ba-- sqft615 Gunter Grass Ct, Lafayette, LA 70508Off Market
- $139,250-- bd-- ba2.5k sqft268 Soulanges Rd, Lafayette, LA 70508Off Market
- $736,400-- bd-- ba-- sqft611 Gunter Grass Ct, Lafayette, LA 70508Off Market
- $127,2800.48 Acres700 Gunter Grass Ct, Lafayette, LA 70508Off Market
- $---- bd-- ba-- sqft627 Gunter Grass Ct, Lafayette, LA 70508Sold
- $851,800-- bd-- ba-- sqft633 Gunter Grass Ct, Lafayette, LA 70508Off Market
A local agent can set up tours, give advice and negotiate with sellers.
Similar homes
- $1,125,0004 bd5 ba3.7k sqft109 Turtledove Trl, Lafayette, LA 70508For Sale
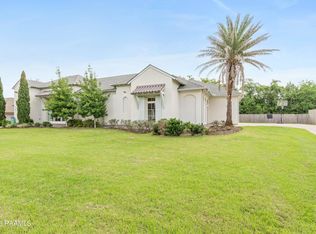
 MLS ID #2600004416, Drake Abshire, Epique Realty. RAA
 - $1,117,0004 bd4 ba3.6k sqft207 Crossbill Dr, Lafayette, LA 70508New Construction
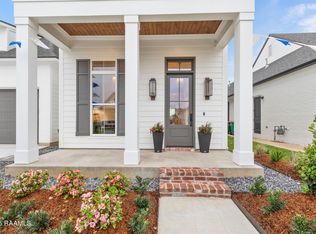 MLS ID #24009710, Erin H Saltzman, Dwight Andrus Real Estate Agency, LLC. RAA
 - $1,199,0004 bd4 ba3.2k sqft103 Castle Vine Way, Lafayette, LA 70508New Construction
 MLS ID #2600001626, Jodi M Bolgiano, HUNCO Real Estate. RAA
 - $1,199,0004 bd5 ba4.1k sqft106 Trailing Oaks Dr, Youngsville, LA 70592New Construction
 MLS ID #2600006364, Christie House Theaux, NextHome Cutting Edge Realty. RAA
 - $1,150,0004 bd4 ba2.9k sqft200 Vineyard Row, Lafayette, LA 70508For SaleMLS ID #2600001105, Jalyn Dyer Plaisance, Real Broker, LLC. RAA
- $1,100,0004 bd5 ba3.7k sqft104 Moondance Ln, Lafayette, LA 70508For SaleMLS ID #2600006424, Renisa Hampton, Compass. RAA
- $965,0005 bd5 ba4k sqft103 Bonner Dr, Lafayette, LA 70508For SaleMLS ID #2600005383, Todd Duke, Duke Realty, LLC. RAA
- $1,379,7504 bd3 ba3.1k sqft202 Castle Vine Way, Lafayette, LA 70508New ConstructionMLS ID #2600004822, Renisa Hampton, Compass. RAA
- $1,200,0003 bd5 ba4k sqft108 Adair Ln, Lafayette, LA 70508For SaleMLS ID #2600000699, Janice A Simar, Real Broker, LLC. RAA
- from $1,182,0005 bd4 ba3.5k sqftTwin Oaks Retreat Plan, Audubon Parc, Lafayette, LA 70598New ConstructionPrestigious Home Builders, LLC
- $1,060,0004 bd4 ba4.3k sqft100 Candlewood Dr, Lafayette, LA 70508For SaleMLS ID #2600002644, Angel L Metrejean, Compass. RAA
- $1,425,0005 bd8 ba5.7k sqft109 Southwark Dr, Lafayette, LA 70508For SaleMLS ID #2600002700, Kellie Frey Kinsland, Compass. RAA
- from $1,166,0005 bd5 ba3.5k sqftSouthern Oak House Plan, Audubon Parc, Lafayette, LA 70598New ConstructionPrestigious Home Builders, LLC
- $925,0005 bd4 ba4k sqft100 Emily Cir, Lafayette, LA 70508For SaleMLS ID #2600002888, Eliana Ashkar, Compass. RAA
- $975,0004 bd5 ba4.5k sqft103 Arago Ct, Lafayette, LA 70508New ConstructionMLS ID #2600005994, Sean Hettich, Real Broker, LLC. RAA
- $1,295,0004 bd4 ba4.4k sqft136 Adair Ln, Lafayette, LA 70508For SaleMLS ID #2600002037, Deborah Horaist, Compass. RAA
- $1,299,0004 bd7 ba6k sqft307 Englewood Dr, Lafayette, LA 70503For SaleMLS ID #2600003821, Leslie Gill, Keller Williams Realty Acadiana. RAA
- from $1,085,0005 bd4 ba3.2k sqftThe Belle Maison Plan, Audubon Parc, Lafayette, LA 70598New ConstructionPrestigious Home Builders, LLC
- $1,195,0004 bd4 ba3.2k sqft626 Greyford Dr, Lafayette, LA 70503New ConstructionMLS ID #2600005090, Jalyn Dyer Plaisance, Real Broker, LLC. RAA
- $899,9994 bd4 ba3.2k sqft107 Everett Rdg, Lafayette, LA 70508For SaleMLS ID #2600005896, Victoria Hargroder Emrick, Hargroder Real Estate Group. RAA
