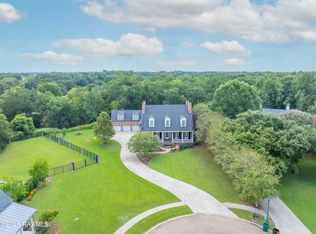
Here's a rare opportunity for true estate living in the heart of Lafayette, Louisiana! Situated on 4.1 lush acres, this one-owner Southern plantation style home offers 6,226 square feet of timeless architecture, privacy, and Southern charm.
Located on a quiet cul-de-sac in established and desirable Fernewood subdivision, this luxury Lafayette estate makes an unforgettable first impression with its classic brick exterior, stately columns, and expansive Southern porches. Mature trees and established landscaping surround the property, creating a private, peaceful setting that feels tucked away while still being conveniently located in central Lafayette.
Built in 1996 by Fernewood's engineer and lovingly maintained, the home features 5 bedrooms, 5 full bathrooms and 2 half baths, with generous living and entertaining spaces throughout. Large windows take advantage of the beautiful natural surrounding, while the home's traditional architecture and gracious proportions reflect the character of a true Southern estate.
Outside, more than 4 acres provide room to enjoy the property on a scale rarely found in the center of Lafayette. With mature trees, expansive grounds, cypress pond, views of the Vermilion River and a beautiful cul-de-sac setting, this is more than a luxury home...it is a LEGACY property.
For buyers searching for a luxury home, estate property, acreage property or Southern estate in Lafayette, Louisiana, this Fernewood residence offers a combination of location, land, architecture and character that is increasingly difficult to find.
For sale
$1,300,000
101 Farmington Dr, Lafayette, LA 70503
5beds
6,226sqft
Single Family Residence
Built in 1996
4.1 Acres Lot
$1,204,800 Zestimate®
$209/sqft
$63/mo HOA
What's special
Cypress pondClassic brick exteriorExpansive southern porchesExpansive groundsBeautiful cul-de-sac settingStately columns
- 23 days
- 630
- 44
Zillow last checked:
Listing updated:
Listed by:
Paige Gary,
Real Broker, LLC 337-534-0555
Source: ROAM MLS,MLS#: 2600009517
Facts & features
Interior
Bedrooms & bathrooms
- Bedrooms: 5
- Bathrooms: 7
- Full bathrooms: 5
- 1/2 bathrooms: 2
Heating
- Central, Natural Gas, Zoned, Multiple Units
Cooling
- Central Air, Ceiling Fan(s), Multi Units, Zoned
Appliances
- Included: Disposal, Dishwasher, Gas Cooktop, Refrigerator, Gas Stove Connection, Built-In Electric Oven, Built-In Gas Oven, Plumbed For Ice Maker
Features
- Central Vacuum, Double Vanity, Elevator, Kitchen Island, Sauna, Walk-In Closet(s), High Ceilings, Guest Suite, Separate Shower, Varied Ceiling Heights, Crown Molding, Built-in Features, Bookcases, Computer Nook, Garden Tub
- Flooring: Carpet, Vinyl, Wood
- Windows: Double Pane Windows, Storm Window(s), Window Treatments
- Number of fireplaces: 1
- Fireplace features: Gas
Interior area
- Total structure area: 6,226
- Total interior livable area: 6,226 sqft
Video & virtual tour
Property
Parking
- Total spaces: 4
- Parking features: Attached Garage, Garage Door Opener, Garage Faces Side
- Garage spaces: 4
Features
- Levels: Three Or More
- Stories: 3
- Exterior features: Lighting, Other
- Fencing: None
- Has view: Yes
- View description: Other
- Waterfront features: Walk To Water
Lot
- Size: 4.1 Acres
- Dimensions: +/- 4.1 acres
- Features: Cul-De-Sac, Landscaped, Level, Rolling Slope, Wooded, Additional Land Available, Dead End, No Outlet Street, Back Yard
Details
- Additional structures: Barn(s), Shed(s), Storage
- Parcel number: 6082556
Construction
Type & style
- Home type: SingleFamily
- Architectural style: Traditional
- Property subtype: Single Family Residence
Materials
- Brick, HardiPlank Type, Stucco
- Foundation: Slab, Post Tension
- Roof: Composition
Condition
- Year built: 1996
Utilities & green energy
- Sewer: Public Sewer
- Water: Public
- Utilities for property: Cable Available, Fiber Available
Community & HOA
Community
- Features: Park, Playground, Acres
- Security: Carbon Monoxide Detector(s), Smoke Detector(s), Security System Owned
- Subdivision: Fernewood
HOA
- Has HOA: Yes
- Services included: Maintenance Grounds, Recreation Facilities
- HOA fee: $760 annually
Location
- Region: Lafayette
Financial & listing details
- Price per square foot: $209/sqft
- Tax assessed value: $1,738,490
- Annual tax amount: $18,290
- Date on market: 10/8/2026
- Listing terms: Cash,Conventional,VA Loan
- Road surface type: Paved
Estimated market value
$1,204,800
$1.14M - $1.27M
$4,268/mo
Price history
| Date | Event | Price |
|---|---|---|
| 10/8/2026 | Listed for sale | $1,300,000-7.1%$209/sqft |
Source:  RAA #2600009517 Report a problem | ||
| 6/7/2026 | Listing removed | $1,400,000$225/sqft |
Source: eXp Realty #2020024552 Report a problem | ||
| 5/18/2026 | Contingent | $1,400,000$225/sqft |
Source: eXp Realty #2020024552 Report a problem | ||
| 11/20/2025 | Price change | $1,400,000-11.1%$225/sqft |
Source: RAA #2020024552 Report a problem | ||
| 8/4/2025 | Price change | $1,575,000-7.4%$253/sqft |
Source: RAA #2020024552 Report a problem | ||
| 6/4/2025 | Listed for sale | $1,700,000$273/sqft |
Source: RAA #2020024552 Report a problem | ||
| 3/19/2025 | Listing removed | $1,700,000$273/sqft |
Source: RAA #24008753 Report a problem | ||
| 10/3/2024 | Listed for sale | $1,700,000$273/sqft |
Source: RAA #24008753 Report a problem | ||
| 9/22/1992 | Sold | -- |
Source: Agent Provided Report a problem | ||
Public tax history
| Year | Property taxes | Tax assessment |
|---|---|---|
| 2025 | $18,290 | $173,849 |
| 2024 | $18,290 +10.7% | $173,849 +10% |
| 2023 | $16,529 0% | $158,025 |
| 2022 | $16,535 -0.3% | $158,025 |
| 2021 | $16,590 +0.3% | $158,025 |
| 2020 | $16,535 +4.3% | $158,025 |
| 2019 | $15,859 +26.4% | $158,025 +28.5% |
| 2018 | $12,551 +5.4% | $122,990 |
| 2017 | $11,905 | $122,990 +41.1% |
| 2015 | $11,905 +44.4% | $87,180 |
| 2013 | $8,246 +22.5% | $87,180 |
| 2011 | $6,733 +0.2% | $87,180 |
| 2010 | $6,722 -18.8% | $87,180 |
| 2008 | $8,282 +10.3% | $87,180 +10% |
| 2006 | $7,510 +0.8% | $79,250 |
| 2005 | $7,449 +11.8% | $79,250 +3.1% |
| 2002 | $6,662 +6% | $76,880 |
| 2001 | $6,285 +5.5% | $76,880 +9.7% |
| 2000 | $5,958 | $70,070 |
Find assessor info on the county website
Monthly payment
Est. payment
Payment breakdown
Explore the cost of this home by adjusting the details. Changes won't be saved.Climate risks
Neighborhood: 70503
Nearby schools
Schools provided by the listing agent
- Elementary: Broadmoor
- Middle: Edgar Martin
- High: Lafayette
Source: ROAM MLS. This data may not be complete. We recommend contacting the local school district to confirm school assignments for this home.

Similar homes
- $1,250,0007 bd6 ba6.1k sqft116C Jean Baptiste Dr, Lafayette, LA 70503For Sale

 MLS ID #24005113, Diana Greene, Keller Williams Realty Acadiana. ROAM MLS
- $1,399,0005 bd8 ba5.7k sqft109 Southwark Dr, Lafayette, LA 70508For Sale
 MLS ID #2600002700, Kellie Frey Kinsland, Compass. ROAM MLS
- $1,660,0005 bd4 ba5k sqft505 Comanche Dr, Lafayette, LA 70503For Sale
 MLS ID #2600003686, Paige Gary, Real Broker, LLC. ROAM MLS
- $900,0005 bd6 ba6.6k sqft700 Farmington Dr, Lafayette, LA 70503For Sale
 MLS ID #2600004645, Keri Simon, eXp Realty, LLC. ROAM MLS
- $1,399,0004 bd5 ba5.4k sqft504 W Bayou Pkwy, Lafayette, LA 70503For SaleMLS ID #2600000196, Paige Gary, Real Broker, LLC. ROAM MLS
- $1,490,0005 bd5 ba5.1k sqft109 Mossy Oaks Ave, Lafayette, LA 70503For SaleMLS ID #2600004922, Heathyr McDaniel, Compass. ROAM MLS
- $1,290,0006 bd5 ba4.7k sqft112 Rio Ridge Dr, Lafayette, LA 70508For SaleMLS ID #2600005769, Elaina Thrasher, eXp Realty, LLC. ROAM MLS
- $679,0004 bd3 ba3.3k sqft212 Waterford Dr, Lafayette, LA 70503For SaleMLS ID #200OGV, Yvette Naquin - Guidry, Real Broker, LLC. ROAM MLS
- $1,650,0005 bd8 ba8.3k sqft111 Kimball Dr, Lafayette, LA 70508For SaleMLS ID #2600005333, Paige Gary, Real Broker, LLC. ROAM MLS
- $850,0005 bd3 ba4.2k sqft108 Jean Baptiste Dr, Lafayette, LA 70503For SaleMLS ID #2600009440, Stephen Hundley, Real Broker, LLC. ROAM MLS
- $1,250,0004 bd4 ba4.1k sqft701 Louis Arceneaux Rd, Lafayette, LA 70507For SaleMLS ID #2600007790, Charles Ilonya, Keller Williams Realty Acadiana. ROAM MLS
- $735,0004 bd4 ba3.7k sqft115 Westfield Dr, Lafayette, LA 70503For SaleMLS ID #2500006032, Kenneth Chaisson, Compass. ROAM MLS
- $1,343,6254 bd5 ba3.5k sqft120 Castle Vine Way, Lafayette, LA 70508For SaleMLS ID #24010875, Anna-Corinne Mahtook, Compass. ROAM MLS
- $1,185,0004 bd4 ba4.3k sqft100 Roswell Xing, Lafayette, LA 70508For SaleMLS ID #2600006992, Charles Baudoin, Compass. ROAM MLS
- $1,650,0004 bd5 ba6.2k sqft327 Beverly Dr, Lafayette, LA 70503For SaleMLS ID #2500001727, Deborah Foreman, Keaty Real Estate Team. ROAM MLS
- $1,900,0007 bd6 ba4.9k sqft120 Kimball Dr, Lafayette, LA 70508For SaleMLS ID #24005499, Mary Langlinais, Compass. ROAM MLS
- $1,055,0004 bd4 ba3.1k sqft102 Cogswell Dr, Lafayette, LA 70503For SaleMLS ID #2600008977, Stacey Arceneaux, Real Broker, LLC. ROAM MLS
- $1,675,0004 bd7 ba5.3k sqft108 Kings Walk, Lafayette, LA 70503For SaleMLS ID #2600001797, Deborah Horaist, Compass. ROAM MLS
- $1,116,0004 bd4 ba3.6k sqft207 Crossbill Dr, Lafayette, LA 70508For SaleMLS ID #24009710, Erin Saltzman, Dwight Andrus Real Estate Agency, LLC. ROAM MLS
- $1,099,9994 bd4 ba3.2k sqft626 Greyford Dr, Lafayette, LA 70503For SaleMLS ID #2600005090, Jalyn Dyer Plaisance, Real Broker, LLC. ROAM MLS
