Built for entertaining in an unbeatable Central Lafayette location, 301 Oakleaf Drive offers an exceptional combination of space, amenities, and convenience. With an entrance to Moncus Park at your front door, this 3-bedroom, 4.5-bath residence offers 5,038 square feet of beautifully proportioned living space--just 2 minutes from Red Lerille's Health & Racquet Club and 4 minutes from Ochsner Lafayette General.Built by Bob Romero, the home was designed on a grand scale for both entertaining and everyday living. A private courtyard with an in-ground pool and spa creates a striking arrival and a secluded outdoor setting for relaxing or hosting guests.Inside, expansive living spaces showcase the scale and craftsmanship of the home. The main living room is anchored by a statement fireplace and custom wet bar, while formal and casual dining areas provide multiple settings for entertaining. The generously sized kitchen features high-end appliances, abundant counter space, exceptional storage, and plenty of room for gathering.The downstairs primary suite is a retreat of its own, featuring TWO FULL bathrooms and walk-in closets. A large study or second living area with its own fireplace adds another sophisticated and versatile space for a home office, library, or private den.Upstairs, two guest suites each offer private en suite baths, while the massive bonus/game room with cedar closet provides remarkable flexibility for entertaining, recreation, or additional living space.Even the 2-car garage is thoughtfully designed with a custom built-in workshop.With more than 5,000 square feet, a private pool and spa, impressive entertaining spaces, and Moncus Park at your doorstep, 301 Oakleaf Drive presents a rare opportunity to own a distinctive home in one of Central Lafayette's most desirable locations. Schedule your showing today!
For sale
$1,000,000
301 Oakleaf Dr, Lafayette, LA 70503
3beds
5,038sqft
Single Family Residence
Built in 1991
6,969 Square Feet Lot
$973,700 Zestimate®
$198/sqft
$21/mo HOA
What's special
Exceptional storageImpressive entertaining spacesCustom wet barExpansive living spacesAbundant counter space
- 4 days
- 330
- 11
Likely to sell faster than
Zillow last checked:
Listing updated:
Listed by:
Robbie Breaux 337-658-5690,
Real Broker, LLC 337-534-0555
Source: RAA,MLS#: 2600009202
Facts & features
Interior
Bedrooms & bathrooms
- Bedrooms: 3
- Bathrooms: 5
- Full bathrooms: 4
- 1/2 bathrooms: 1
Heating
- Central
Cooling
- Central Air
Appliances
- Included: Dishwasher, Disposal, Microwave, Refrigerator, Gas Stove Con
- Laundry: Electric Dryer Hookup, Washer Hookup
Features
- High Ceilings, Built-in Features, Crown Molding, Separate Shower, Varied Ceiling Heights, Walk-In Closet(s), Wet Bar, Kitchen Island, Dual Closets, Double Vanity, Standalone Tub, Granite Counters
- Flooring: Carpet, Tile, Marble, Wood
- Windows: Window Treatments, Double Pane Windows
- Number of fireplaces: 2
- Fireplace features: 2 Fireplaces
Interior area
- Total interior livable area: 5,038 sqft
Property
Parking
- Total spaces: 2
- Parking features: Garage
- Garage spaces: 2
Features
- Stories: 2
- Patio & porch: Covered
- Exterior features: Lighting
- Has private pool: Yes
- Pool features: Gunite, In Ground
- Fencing: Full,Other,Privacy
Lot
- Size: 6,969 Square Feet
- Dimensions: 56.45 x 130.51 x 63.43 x 112.57
- Features: 0 to 0.5 Acres, Level, Landscaped
Details
- Parcel number: 6061958
- Zoning: RS1
Construction
Type & style
- Home type: SingleFamily
- Architectural style: Traditional
- Property subtype: Single Family Residence
Materials
- Stucco, Frame
- Foundation: Slab
- Roof: Composition
Condition
- Resale
- Year built: 1991
Details
- Builder name: Bob Romero
Utilities & green energy
- Electric: Elec: City
- Gas: Gas: Atmos
- Sewer: Public Sewer
Community & HOA
Community
- Subdivision: Woodbriar Pl
HOA
- Has HOA: Yes
- Services included: Maintenance Grounds
- HOA fee: $250 annually
Location
- Region: Lafayette
Financial & listing details
- Price per square foot: $198/sqft
- Tax assessed value: $981,680
- Annual tax amount: $10,328
- Date on market: 9/30/2026
- Electric utility on property: Yes
Estimated market value
$973,700
$925,000 - $1.02M
$2,476/mo
Price history
| Date | Event | Price |
|---|---|---|
| 9/30/2026 | Listed for rent | $4,500$1/sqft |
Source: RAA #2600009204 Report a problem | ||
| 9/1/2026 | Listing removed | $1,274,000$253/sqft |
Source:  RAA #2500004884 Report a problem RAA #2500004884 Report a problem | ||
| 5/30/2026 | Price change | $1,274,000-1.9%$253/sqft |
Source: RAA #2500004884 Report a problem | ||
| 3/31/2026 | Price change | $1,299,000-3.8%$258/sqft |
Source: RAA #2500004884 Report a problem | ||
| 1/27/2026 | Price change | $1,350,000-3.6%$268/sqft |
Source: RAA #2500004884 Report a problem | ||
| 10/30/2025 | Listed for sale | $1,400,000-6.7%$278/sqft |
Source: RAA #2500004884 Report a problem | ||
| 9/26/2025 | Listing removed | $1,500,000$298/sqft |
Source: Latter and Blum #2020022019 Report a problem | ||
| 7/23/2025 | Price change | $1,500,000-5.4%$298/sqft |
Source: RAA #2020022019 Report a problem | ||
| 6/23/2025 | Price change | $1,585,000-6.8%$315/sqft |
Source: RAA #2020022019 Report a problem | ||
| 3/25/2025 | Listed for sale | $1,700,000$337/sqft |
Source: RAA #2020022019 Report a problem | ||
| 4/25/2001 | Sold | -- |
Source: Agent Provided Report a problem | ||
Public tax history
| Year | Property taxes | Tax assessment |
|---|---|---|
| 2024 | $10,328 +5.1% | $98,168 +4.5% |
| 2023 | $9,825 0% | $93,933 |
| 2022 | $9,829 -0.3% | $93,933 |
| 2021 | $9,862 +0.3% | $93,933 |
| 2020 | $9,829 +4.3% | $93,933 |
| 2019 | $9,427 -1.7% | $93,933 +0% |
| 2018 | $9,586 +0.1% | $93,932 |
| 2017 | $9,574 | $93,932 +12.4% |
| 2015 | $9,574 +12.5% | $83,570 |
| 2013 | $8,507 +20.5% | $83,570 |
| 2011 | $7,062 +0.2% | $83,570 |
| 2010 | $7,050 -10.9% | $83,570 |
| 2008 | $7,913 +19.3% | $83,570 +18.2% |
| 2006 | $6,634 +0.8% | $70,730 |
| 2005 | $6,581 +13.7% | $70,730 +4.5% |
| 2002 | $5,790 +6% | $67,670 |
| 2001 | $5,462 +73.8% | $67,670 +101.7% |
| 2000 | $3,143 | $33,550 |
Find assessor info on the county website
Monthly payment
Est. payment
Payment breakdown
Explore the cost of this home by adjusting the details. Changes won't be saved.Climate risks
Neighborhood: 70503
Nearby schools
Schools provided by the listing agent
- Elementary: Woodvale
- Middle: L J Alleman
- High: Lafayette
Source: RAA. This data may not be complete. We recommend contacting the local school district to confirm school assignments for this home.


Similar homes
- $950,0004 bd5 ba4.2k sqft106 Kings Walk, Lafayette, LA 70503For Sale

 MLS ID #2600003602, Robbie Breaux, Real Broker, LLC. RAA
 - $850,0004 bd4 ba4k sqft309 Oakleaf Dr, Lafayette, LA 70503For Sale
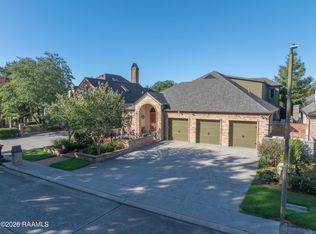 MLS ID #2600007568, Robbie Breaux, Real Broker, LLC. RAA
 - $995,0004 bd5 ba4k sqft113 Bernice Ave, Lafayette, LA 70503For Sale
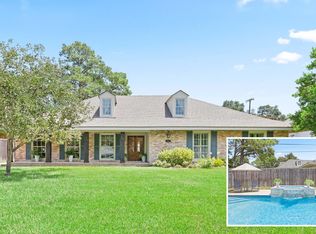 MLS ID #2600007609, Angele Roy, Compass. RAA
 - $825,0004 bd4 ba3.9k sqft109 Kingswalk, Lafayette, LA 70503For Sale
 MLS ID #2600005267, Lucius A Hornsby, Keller Williams Realty Acadiana. RAA
 - $1,195,0004 bd4 ba3.5k sqft104 Ducharme Ct, Lafayette, LA 70503For SaleMLS ID #2500005531, Charles W Baudoin, Compass. RAA
- $875,0006 bd4 ba5.2k sqft223 Beverly Dr, Lafayette, LA 70503For SaleMLS ID #2600003053, Kiwi Bautista, Epique Realty. RAA
- $525,0004 bd3 ba4k sqft121 Beverly Dr, Lafayette, LA 70503For SaleMLS ID #2600008787, Elaina Thrasher, EXP Realty, LLC. RAA
- $1,399,0004 bd5 ba5.4k sqft504 W Bayou Pkwy, Lafayette, LA 70503For SaleMLS ID #2600000196, Paige D Gary, Real Broker, LLC. RAA
- $1,100,0003 bd5 ba4k sqft108 Adair Ln, Lafayette, LA 70508For SaleMLS ID #2600000699, Janice A Simar, Real Broker, LLC. RAA
- $525,0003 bd3 ba2.6k sqft309 Lakeside Dr, Lafayette, LA 70508For SaleMLS ID #2600009249, Jennifer Guillory, Keller Williams Realty Acadiana. RAA
- $900,0005 bd6 ba6.6k sqft700 Farmington Dr, Lafayette, LA 70503For SaleMLS ID #2600004645, Keri Simon, EXP Realty, LLC. RAA
- $960,0005 bd4 ba4k sqft107 Woodbridge Dr, Lafayette, LA 70508For SaleMLS ID #2600006507, Tony Dozart, EXP Realty, LLC. RAA
- $985,0004 bd4 ba2.8k sqft703 Elysian Fields Dr, Lafayette, LA 70508For SaleMLS ID #2600005523, Trish F Adler, Keller Williams Realty Acadiana. RAA
- $949,0005 bd4 ba3.6k sqft105 Adair Ln, Lafayette, LA 70508For SaleMLS ID #2600000548, Joyce Hannie, Compass. RAA
- $1,490,0004 bd5 ba5.1k sqft109 Mossy Oaks Ave, Lafayette, LA 70503For SaleMLS ID #2600004922, Heathyr McDaniel, Compass. RAA
- $1,167,2503 bd4 ba4.3k sqft120 Princeton Woods Loop, Lafayette, LA 70508For SaleMLS ID #2600004791, Michael Carr, Real Broker, LLC. RAA
- $1,299,0004 bd7 ba6k sqft307 Englewood Dr, Lafayette, LA 70503For SaleMLS ID #2600003821, Leslie Gill, Keller Williams Realty Acadiana. RAA
- $1,145,0004 bd5 ba4.1k sqft134 Princeton Woods Loop, Lafayette, LA 70508For SaleMLS ID #2600008096, Victoria Hargroder Emrick, Hargroder Real Estate Group. RAA
- $1,195,0004 bd4 ba4.4k sqft136 Adair Ln, Lafayette, LA 70508For SaleMLS ID #2600002037, Deborah Horaist, Compass. RAA
- $715,0004 bd4 ba3.8k sqft102 Plainfield Cir, Lafayette, LA 70503For SaleMLS ID #2600003883, Emily Babineaux, Keaty Real Estate Team. RAA
