A rare architectural gem centrally located in one of Lafayette's most coveted areas. Designed by renowned architect Kevin Gossen and masterfully constructed by Mark LaBorde, this exquisite European-style home is a timeless treasure that seamlessly blends historic elegance with modern luxury. Extensive renovations in 2022 and major mechanical updates in late 2026 ensure the home is in pristine, turn-key condition. Step inside to find a sophisticated interior defined by long-leaf wood floors, antique beams, elaborate crown molding, and gorgeous chandeliers and mirrors. The classic floor plan features a gracious foyer, formal living and dining rooms, and an inviting keeping area that flows effortlessly into the updated designer kitchen. A chef's dream, the kitchen boasts Zelige tile backsplashes, undercounter electrical outlets, double ovens, an underground water filtration system, a butler's pantry, and a custom cypress hood with upgraded ventilation over the five-burner gas stove. For entertaining, a custom bar serves all areas with ease. The primary retreat offers a true sanctuary, complete with dual bathrooms and walk-in closets, a state-of-the-art steam shower, a freestanding soaking tub, and exquisite European vanity areas. Outside, the meticulously landscaped front and rear courtyards evoke the charm of the European countryside, featuring timeless fountains with recently replaced pumps, operable shutters, copper gutters, and updated outdoor lighting. The fully fenced backyard offers a blank canvas for a future pool, playground, or your heart's desire. Additional luxury conveniences include a cooled garage equipped with a TV, extensive storage closets, abundant parking, and rear yard access. With a brand-new roof installed in October 2026, this one-of-a-kind property provides the ultimate peace of mind. Don't miss this Fabulous Opportunity.
Coming soon
$1,025,000
109 N Lemans St, Lafayette, LA 70503
3beds
2,994sqft
Single Family Residence
Built in 1998
0.35 Acres Lot
$880,300 Zestimate®
$342/sqft
$-- HOA
What's special
- 1 day
- 294
- 31
Zillow last checked:
Listing updated:
Listed by:
Merrick Valentino,
Compass 337-233-9700
Source: ROAM MLS,MLS#: 200MWZ
Facts & features
Interior
Bedrooms & bathrooms
- Bedrooms: 3
- Bathrooms: 4
- Full bathrooms: 3
- 1/2 bathrooms: 1
Primary bedroom
- Level: First
- Area: 292.05 Square Feet
- Dimensions: 16.5 x 17.7
Bedroom
- Level: Second
- Area: 152.95 Square Feet
- Dimensions: 11.5 x 13.3
Bedroom
- Level: Second
- Area: 185.13 Square Feet
- Dimensions: 15.3 x 12.1
Primary bathroom
- Description: His with his closet
- Level: First
- Area: 81.78 Square Feet
- Dimensions: 8.7 x 9.4
Primary bathroom
- Description: Hers with her closet
- Level: First
- Area: 130.15 Square Feet
- Dimensions: 13.7 x 9.5
Bathroom
- Description: Half Bath
- Level: First
- Area: 34.76 Square Feet
- Dimensions: 4.4 x 7.9
Bathroom
- Level: Second
- Area: 64 Square Feet
- Dimensions: 8 x 8
Dining area
- Level: First
- Area: 212.85 Square Feet
- Dimensions: 16.5 x 12.9
Family room
- Level: First
- Area: 325.6 Square Feet
- Dimensions: 17.6 x 18.5
Foyer
- Level: First
- Area: 206.4 Square Feet
- Dimensions: 25.8 x 8
Garage
- Level: First
- Area: 504.29 Square Feet
- Dimensions: 21.10 x 23.9
Kitchen
- Description: Eat-in-Kitchen
- Level: First
- Area: 281.2 Square Feet
- Dimensions: 15.2 x 18.5
Laundry
- Level: First
- Area: 47.58 Square Feet
- Dimensions: 7.8 x 6.10
Living room
- Level: First
- Area: 204.6 Square Feet
- Dimensions: 16.5 x 12.4
Other
- Description: Hall Closet
- Level: Second
- Area: 158.34 Square Feet
- Dimensions: 9.10 x 17.4
Pantry
- Level: First
- Area: 51.06 Square Feet
- Dimensions: 7.4 x 6.9
Other
- Level: First
- Area: 88.32 Square Feet
- Dimensions: 13.8 x 6.4
Heating
- Central, Natural Gas, Zoned
Cooling
- Central Air, Multi Units, Window Unit(s), Zoned
Appliances
- Included: Bar Fridge, Built-In Freezer, Convection Oven, Disposal, Double Oven, Dishwasher, Exhaust Fan, Electric Oven, Gas Cooktop, Gas Range, Ice Maker, Microwave, Refrigerator, Range Hood, Gas Water Heater, Tankless Water Heater, Stainless Steel Appliance(s), Cooktop, Self Cleaning Oven, Built-In Electric Oven
- Laundry: Accessible Utilities or Laundry, Common Area, Laundry Closet, Electric Dryer Hookup, Main Level, Sink, Washer Hookup, Inside, Lower Level
Features
- Double Vanity, Entrance Foyer, Eat-in Kitchen, Dual Closets, Kitchen Island, Pantry, Primary Downstairs, Sauna, Smart Thermostat, Sound System, Storage, Wet Bar, Walk-In Closet(s), Wide Interior Halls and Doors, High Ceilings, Separate Shower, Varied Ceiling Heights, Standalone Tub, Wired for Sound, Beamed Ceilings, Crown Molding, Built-in Features, Garden Tub, Custom Built Cabinets, Shower/Tub Combo, Water Closet, En Suite
- Flooring: Carpet, Ceramic Tile, Hardwood, Marble, Slate, Wood, Brick
- Doors: Levered/Graspable Handles, French Doors
- Windows: Double Pane Windows, Insulated Windows, Shutters, Storm Window(s), Window Treatments, Wood Frames
- Number of fireplaces: 1
- Fireplace features: Other, Raised Hearth, Wood Burning, Gas Starter
Interior area
- Total structure area: 4,019
- Total interior livable area: 2,994 sqft
Video & virtual tour
Property
Parking
- Total spaces: 2
- Parking features: Additional Parking, Attached Garage, Accessible Parking, Concrete, Driveway, Off Street, Garage Faces Side, Covered
- Garage spaces: 2
- Has uncovered spaces: Yes
Features
- Levels: Two
- Stories: 2
- Exterior features: Awning(s), Built-in Barbecue, Entry Flat, Lighting, Other, Private Yard, Smart Camera(s)/Recording, Storage, Entry Flat or Ramped Access, Rain Gutters
- Fencing: Full,Masonry,Partial,Privacy,Wood,Gate,Brick,Security
- Has view: Yes
- View description: Trees/Woods, Neighborhood
Lot
- Size: 0.35 Acres
- Dimensions: 188 x 80
- Features: Cul-De-Sac, Garden, Landscaped, Level, Private, Sprinklers In Front, Sprinklers In Rear, Dead End, No Outlet Street, Rear Yard Vehicle Access, Shade Tree(s), Back Yard
Details
- Additional structures: Garage(s), Storage
- Parcel number: 6023200
- Zoning: Residential
Construction
Type & style
- Home type: SingleFamily
- Architectural style: Acadian,French Provincial
- Property subtype: Single Family Residence
Materials
- Brick, Frame, Stucco, Wood Siding
- Foundation: Slab
- Roof: Asphalt,Composition,Shingle,Energy Star Rated,Hip
Condition
- Year built: 1998
Details
- Builder model: European French
- Builder name: Mark Laborde Builders, Inc.
Utilities & green energy
- Electric: Circuit Breakers
- Sewer: Public Sewer
- Water: Public
- Utilities for property: Cable Available, Electricity Available, Electricity Connected, Natural Gas Available, Sewer Available, Fiber Connected
Green energy
- Energy efficient items: Insulation, Landscaping Native, Windows
Community & HOA
Community
- Security: Carbon Monoxide Detector(s), Closed Circuit Camera(s), Fire Alarm, Smoke Detector(s), Security System Owned
- Subdivision: Beau Carre
HOA
- Has HOA: No
Location
- Region: Lafayette
Financial & listing details
- Price per square foot: $342/sqft
- Tax assessed value: $480,600
- Annual tax amount: $5,056
- Date on market: 11/4/2026
- Listing terms: Cash,Conventional
- Road surface type: Asphalt
Estimated market value
$880,300
$819,000 - $951,000
$2,685/mo
Price history
| Date | Event | Price |
|---|---|---|
| 12/15/2025 | Sold | -- |
Source:  ROAM MLS #2500004823 Report a problem | ||
| 11/19/2025 | Pending sale | $995,000$332/sqft |
Source:  RAA #2500004823 Report a problem | ||
| 10/23/2025 | Listed for sale | $995,000$332/sqft |
Source: RAA #2500004823 Report a problem | ||
| 3/11/2015 | Sold | -- |
Source: Public Record Report a problem | ||
Public tax history
| Year | Property taxes | Tax assessment |
|---|---|---|
| 2025 | $5,056 | $48,060 |
| 2024 | $5,056 +5.8% | $48,060 +5.2% |
| 2023 | $4,778 0% | $45,679 |
| 2022 | $4,780 -0.3% | $45,679 |
| 2021 | $4,796 +0.3% | $45,679 |
| 2020 | $4,780 +4.3% | $45,679 |
| 2019 | $4,584 -1.7% | $45,679 |
| 2018 | $4,662 +15.8% | $45,679 |
| 2017 | $4,025 | $45,679 0% |
| 2015 | $4,025 +0.1% | $45,680 |
| 2013 | $4,021 +24.6% | $45,680 |
| 2011 | $3,226 +0.2% | $45,680 |
| 2010 | $3,221 -20.2% | $45,680 |
| 2008 | $4,038 +25.3% | $45,680 +21.7% |
| 2006 | $3,222 +0.8% | $37,540 |
| 2005 | $3,196 +62% | $37,540 +37.3% |
| 2002 | $1,974 +6.2% | $27,340 |
| 2001 | $1,858 | $27,340 |
Find assessor info on the county website
Monthly payment
Est. payment
Payment breakdown
Explore the cost of this home by adjusting the details. Changes won't be saved.Climate risks
Neighborhood: 70503
Nearby schools
Schools provided by the listing agent
- Elementary: woodvale
- Middle: LJ Alleman
- High: Lafayette
Source: ROAM MLS. This data may not be complete. We recommend contacting the local school district to confirm school assignments for this home.
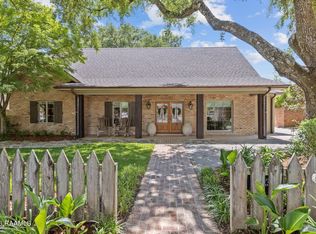
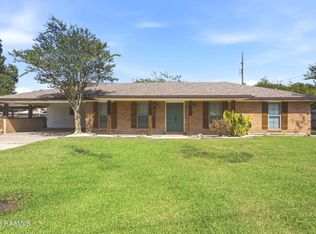

Similar homes
- $649,0004 bd4 ba3k sqft142 W Bayou Pkwy, Lafayette, LA 70503For Sale
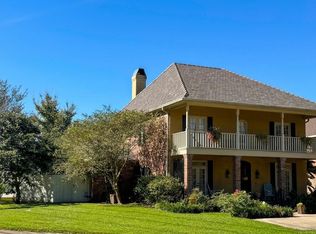
 MLS ID #200MND, Melissa Trahan, Your Southern Real Estate Co.. ROAM MLS
- $950,0004 bd5 ba4.2k sqft106 Kings Walk, Lafayette, LA 70503For Sale
 MLS ID #2600003602, Robbie Breaux, Real Broker, LLC. ROAM MLS
- $850,0004 bd4 ba4k sqft309 Oakleaf Dr, Lafayette, LA 70503For Sale
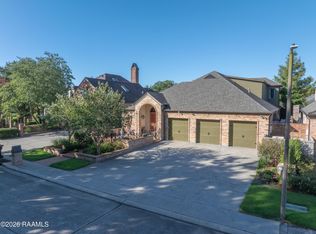 MLS ID #2600007568, Robbie Breaux, Real Broker, LLC. ROAM MLS
- $799,5004 bd4 ba3.9k sqft109 Kingswalk, Lafayette, LA 70503For Sale
 MLS ID #2600005267, Lucius Hornsby, Keller Williams Realty Acadiana. ROAM MLS
- $775,0004 bd4 ba3.4k sqft219 Hidden Grove Pl, Lafayette, LA 70503For SaleMLS ID #2600001565, Tiffany Chiasson, Frontline Real Estate Group. ROAM MLS
- $985,0004 bd4 ba2.8k sqft703 Elysian Fields Dr, Lafayette, LA 70508For SaleMLS ID #2600005523, Trish Adler, Keller Williams Realty Acadiana. ROAM MLS
- $1,095,0004 bd4 ba4.4k sqft136 Adair Ln, Lafayette, LA 70508For SaleMLS ID #2600002037, Deborah Horaist, Compass. ROAM MLS
- $795,0003 bd4 ba4k sqft319 Beverly Dr, Lafayette, LA 70503For SaleMLS ID #2600009528, Laurie Kraemer, eXp Realty, LLC. ROAM MLS
- $1,075,0003 bd5 ba4k sqft108 Adair Ln, Lafayette, LA 70508For SaleMLS ID #2600000699, Janice Simar, Real Broker, LLC. ROAM MLS
- $850,0005 bd3 ba4.2k sqft108 Jean Baptiste Dr, Lafayette, LA 70503For SaleMLS ID #2600009440, Stephen Hundley, Real Broker, LLC. ROAM MLS
- $960,0005 bd4 ba4k sqft107 Woodbridge Dr, Lafayette, LA 70508For SaleMLS ID #2600006507, Tony Dozart, eXp Realty, LLC. ROAM MLS
- $735,0004 bd4 ba3.7k sqft115 Westfield Dr, Lafayette, LA 70503For SaleMLS ID #2500006032, Kenneth Chaisson, Compass. ROAM MLS
- $679,0003 bd5 ba3.3k sqft110 Seville Blvd, Lafayette, LA 70503For SaleMLS ID #2600009904, Carrie Theard, Real Broker, LLC. ROAM MLS
- $800,0004 bd4 ba3.5k sqft117 Emily Cir, Lafayette, LA 70508For SaleMLS ID #2600008174, Teresa Scarsella, Compass. ROAM MLS
- $859,9994 bd5 ba3.4k sqft106 Little Hickory Ct, Lafayette, LA 70508For SaleMLS ID #2600004590, Erin Saltzman, Dwight Andrus Real Estate Agency, LLC. ROAM MLS
- $640,0004 bd4 ba3.1k sqft300 Creekwood Dr, Lafayette, LA 70503For SaleMLS ID #2600007271, Paul Tylock, eXp Realty, LLC. ROAM MLS
- $865,0004 bd3 ba2.9k sqft500 Greyford Dr, Lafayette, LA 70503For SaleMLS ID #2600008524, Dawn Williams-Deare, Dwight Andrus Real Estate Agency, LLC. ROAM MLS
- $524,9003 bd3 ba2.3k sqft105 Sienna Pl, Lafayette, LA 70503For SaleMLS ID #2600005281, Dustan Quebodeaux, eXp Realty, LLC. ROAM MLS
- $515,0004 bd3 ba4k sqft121 Beverly Dr, Lafayette, LA 70503For SaleMLS ID #2600008787, Elaina Thrasher, eXp Realty, LLC. ROAM MLS
- $525,0004 bd3 ba2.9k sqft114 Westfield Dr, Lafayette, LA 70503For SaleMLS ID #2600002575, Fred Arsement, Keller Williams Realty Acadiana. ROAM MLS
