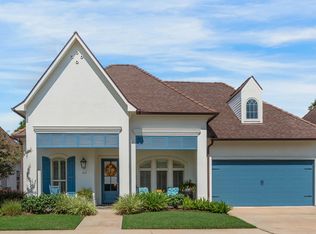
Luxury Garden Patio Home in the Heart of Lafayette. Tired of spending weekends maintaining a yard? This custom Jeff Gossen home offers the perfect low-maintenance lifestyle with exceptional craftsmanship, antique long-leaf pine floors, exposed cypress beams, solid wood doors, crown molding, freshly painted exterior & living area, and custom window coverings including plantation shutters and Roman shades and an elegant private courtyard- just minutes from shopping, dinning, and River Ranch.The home features two AC units installed in 2018, LED lighting throughout, Bose surround sound in Living & Outdoor area, and a professional six-burner gas stove. The spacious layout includes a large upstairs landing, two additional upstairs bedrooms, and a vaulted ceiling that adds even more charm and openness. The primary suite offers a built-in floor heater in the bathroom for added comfort.Outside, you'll love the beautifully landscaped yard and elegant brick fencing that create both privacy and curb appeal. Additional highlights include a utility room sink, convenient attic access through the upstairs closet, and thoughtful details throughout the home that truly set it apart.This is a rare opportunity to own a one-of-a-kind home in one of the area's most sought-after neighborhoods. Schedule your private showing today!
For sale
Price cut: $10K (9/15)
$539,900
105 Sienna Pl, Lafayette, LA 70503
3beds
2,374sqft
Single Family Residence
Built in 2007
3,920 Square Feet Lot
$531,200 Zestimate®
$227/sqft
$80/mo HOA
What's special
Beautifully landscaped yardUtility room sinkElegant private courtyardLed lighting throughoutProfessional six-burner gas stoveLarge upstairs landingSpacious layout
- 116 days
- 391
- 12
Zillow last checked:
Listing updated:
Listed by:
Dustan Quebodeaux 337-704-1045,
EXP Realty, LLC 337-522-7554
Source: RAA,MLS#: 2600005281
Facts & features
Interior
Bedrooms & bathrooms
- Bedrooms: 3
- Bathrooms: 3
- Full bathrooms: 2
- 1/2 bathrooms: 1
Heating
- Central, Natural Gas
Cooling
- Multi Units, Central Air
Appliances
- Included: Dishwasher, Disposal, Gas Cooktop, Microwave, Refrigerator, Electric Stove Con, Gas Stove Con
- Laundry: Electric Dryer Hookup, Washer Hookup
Features
- High Ceilings, Beamed Ceilings, Built-in Features, Crown Molding, Kitchen Island, Separate Shower, Varied Ceiling Heights, Walk-In Closet(s), Granite Counters, Other Counters, Tile Counters
- Flooring: Brick, Carpet, Wood
- Windows: Window Treatments, Double Pane Windows
- Number of fireplaces: 1
- Fireplace features: 1 Fireplace, Gas Log, Ventless
Interior area
- Total structure area: 2,374
- Total interior livable area: 2,374 sqft
Property
Parking
- Total spaces: 2
- Parking features: Garage, Garage Faces Front
- Garage spaces: 2
- Has uncovered spaces: Yes
- Details: Garage SqFt(568.00)
Features
- Stories: 2
- Patio & porch: Covered, Open, Porch
- Exterior features: Lighting
- Fencing: Brick,Privacy,Wood
Lot
- Size: 3,920 Square Feet
- Dimensions: 25 x 39.27 x 60 x 50 x 85
- Features: 0 to 0.5 Acres, Corner Lot, Dead-End, Landscaped
Details
- Parcel number: 6127102
- Zoning: Residential
Construction
Type & style
- Home type: SingleFamily
- Architectural style: French
- Property subtype: Single Family Residence
Materials
- Brick Veneer, HardiPlank Type, Stucco, Frame
- Foundation: Slab
- Roof: Composition
Condition
- Resale
- Year built: 2007
Details
- Builder name: Jeff Gossen
Utilities & green energy
- Electric: Elec: City
- Gas: Gas: Atmos
- Sewer: Public Sewer
Community & HOA
Community
- Subdivision: Sienna Place
HOA
- Has HOA: Yes
- Services included: Maintenance Grounds
- HOA fee: $955 annually
Location
- Region: Lafayette
Financial & listing details
- Price per square foot: $227/sqft
- Tax assessed value: $433,630
- Annual tax amount: $4,562
- Date on market: 6/12/2026
- Exclusions: Other - See Remarks, Refrigerator
- Electric utility on property: Yes
Estimated market value
$531,200
$505,000 - $558,000
$2,300/mo
Price history
| Date | Event | Price |
|---|---|---|
| 9/15/2026 | Price change | $539,900-1.8%$227/sqft |
Source:  RAA #2600005281 Report a problem RAA #2600005281 Report a problem | ||
| 6/24/2026 | Price change | $549,900-4.4%$232/sqft |
Source: RAA #2600005281 Report a problem | ||
| 6/12/2026 | Listed for sale | $575,000+25%$242/sqft |
Source: RAA #2600005281 Report a problem | ||
| 12/10/2018 | Listing removed | $459,900$194/sqft |
Source: Van Eaton & Romero, LLC #18007815 Report a problem | ||
| 12/10/2018 | Listed for sale | $459,900$194/sqft |
Source: Van Eaton & Romero, LLC #18007815 Report a problem | ||
| 12/7/2018 | Sold | -- |
Source: RAA #18007815 Report a problem | ||
| 11/12/2018 | Pending sale | $459,900$194/sqft |
Source: Van Eaton & Romero, LLC #18007815 Report a problem | ||
| 10/16/2018 | Price change | $459,900-4.2%$194/sqft |
Source: Van Eaton & Romero, LLC #18007815 Report a problem | ||
| 9/7/2018 | Price change | $479,900-4%$202/sqft |
Source: Van Eaton & Romero, LLC #18007815 Report a problem | ||
| 7/30/2018 | Listed for sale | $499,900$211/sqft |
Source: Van Eaton & Romero, LLC #18007815 Report a problem | ||
| 1/30/2007 | Sold | -- |
Source: Public Record Report a problem | ||
Public tax history
| Year | Property taxes | Tax assessment |
|---|---|---|
| 2024 | $4,562 +6.1% | $43,363 +5.5% |
| 2023 | $4,300 0% | $41,115 |
| 2022 | $4,302 -0.3% | $41,115 |
| 2021 | $4,316 +0.3% | $41,115 |
| 2020 | $4,302 +4.3% | $41,115 |
| 2019 | $4,126 -1.7% | $41,115 |
| 2018 | $4,196 +17.9% | $41,115 |
| 2017 | $3,560 | $41,115 0% |
| 2015 | $3,560 +5.6% | $41,116 +4.6% |
| 2013 | $3,371 +25.5% | $39,290 |
| 2011 | $2,686 +0.2% | $39,290 |
| 2010 | $2,682 -20.8% | $39,290 |
| 2008 | $3,385 +498.6% | $39,290 +614.4% |
| 2006 | $565 | $5,500 |
Find assessor info on the county website
Monthly payment
Est. payment
Payment breakdown
Explore the cost of this home by adjusting the details. Changes won't be saved.Climate risks
Neighborhood: 70503
Nearby schools
Schools provided by the listing agent
- Elementary: Broadmoor
- Middle: Edgar Martin
- High: Lafayette
Source: RAA. This data may not be complete. We recommend contacting the local school district to confirm school assignments for this home.

Similar homes
- $529,9953 bd3 ba2.3k sqft213 Lemongrass Ln, Lafayette, LA 70503For Sale
 MLS ID #2600008597, David Edmiston, Compass. RAA
 - $425,0004 bd3 ba3.1k sqft213 Miller St, Lafayette, LA 70503For Sale
 MLS ID #2600009387, Jenn Stonicher, Keller Williams Realty Acadiana. RAA
 - $565,0003 bd4 ba2.5k sqft304 Monteigne Dr, Lafayette, LA 70506For Sale
 MLS ID #2600005763, Jeanette L Kibodeaux, Summit Homes Realty, LLC. RAA
 - $599,0004 bd3 ba2.6k sqft203 Flagstone Ct, Lafayette, LA 70503For Sale
 MLS ID #2600004821, Robbie Breaux, Real Broker, LLC. RAA
 - $525,0003 bd3 ba2.9k sqft106 Teche Dr, Lafayette, LA 70503For SaleMLS ID #2500004598, Arla Slaughter, Compass. RAA
- $549,5004 bd3 ba2.9k sqft119 E Peck Blvd, Lafayette, LA 70508For SaleMLS ID #2600005279, Mary V Langlinais, Compass. RAA
- $574,0003 bd3 ba2k sqft214 Settlers Trace Blvd, Lafayette, LA 70508For SaleMLS ID #2600004526, Alison Periou, Real Broker, LLC. RAA
- $445,0004 bd3 ba2.5k sqft408 Chevalier Blvd, Lafayette, LA 70503For SaleMLS ID #2600006885, Natalie A Leon, Compass. RAA
- $580,0003 bd3 ba1.8k sqft108 Settlers Trace Blvd, Lafayette, LA 70508For SaleMLS ID #2600007011, Priscilla Feinberg, Compass. RAA
- $655,0004 bd4 ba3.1k sqft300 Creekwood Dr, Lafayette, LA 70503For SaleMLS ID #2600007271, Paul Tylock, EXP Realty, LLC. RAA
- $549,0004 bd4 ba3.5k sqft308 Trailwood Ln, Lafayette, LA 70508For SaleMLS ID #2600004785, Ryan Meaux, EXP Realty, LLC. RAA
- $549,0004 bd3 ba2.3k sqft311 Harvest Creek Ln, Lafayette, LA 70508For SaleMLS ID #2600002094, Jeff Deville, Dream Home Realty, LLC. RAA
- $557,0004 bd3 ba3k sqft105 Pleasant Lake Dr, Youngsville, LA 70592For SaleMLS ID #2600009273, Monique Fritz, Dream Home Realty, LLC. RAA
- $349,9003 bd2 ba2k sqft125 Croft Row, Lafayette, LA 70503For SaleMLS ID #2600006372, Reba Crochet, Crochet Properties, Inc. RAA
- $495,0003 bd2 ba2k sqft311B Villager Ave, Scott, LA 70583For SaleMLS ID #2600008664, Blaise Verret, EXP Realty, LLC. RAA
- $345,0003 bd3 ba2k sqft109 Croft Row, Lafayette, LA 70503For SaleMLS ID #2600001088, Joel G Bacque, Real Broker, LLC. RAA
- $384,5004 bd3 ba1.9k sqft108 Sanctuary Ln, Lafayette, LA 70503For SaleMLS ID #2600004706, Jan Terhune, Real Broker, LLC. RAA
- $710,0003 bd3 ba2.6k sqft200 River Ranch Blvd, Lafayette, LA 70508For SaleMLS ID #2600005304, Kimberly G Cobb Keys, Compass. RAA
- $562,5004 bd3 ba2.2k sqft106 Rue De Chambery, Broussard, LA 70518For SaleMLS ID #2600004510, C. Leigh Ann Meche, Choice Realty. RAA
- $625,0004 bd3 ba3k sqft504 Torrenova Cir, Lafayette, LA 70508For SaleMLS ID #2600005796, Stacy Johnston, EXP Realty, LLC. RAA
