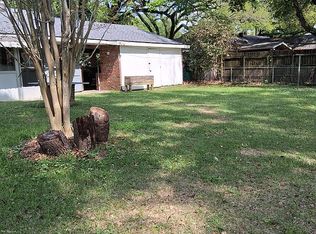
Nestled along coveted, tree-lined Teche Drive near the Oil Center and Ochsner Lafayette General, this rare opportunity offers a traditional home framed by majestic live oaks on a spacious lot with backyard access. Designed with a seamless, intuitive flow, the heart of the home features an updated gourmet kitchen with a cathedral ceiling, expansive island, commercial-grade stove, and refrigerator drawer, which effortlessly connects to an inviting den with a wood-burning brick fireplace and a grand dining room built for large gatherings. Perfect for multigenerational living or accommodating long-term guests, the floor plan boasts two independent primary suites: the massive main suite offers generous his-and-her closets, a tiled shower, a dedicated laundry room, and dual vanities, while the second suite--cleverly transformed from two original rooms--features two closets and its own private en-suite bath, in addition to a 3rd guest bedroom and hall bath. The living space extends outdoors to a oversized covered patio optimized for Louisiana-style entertaining, complete with a full outdoor kitchen and TV cabinet overlooking a fully fenced backyard with double-gate access for recreational vehicles. This well maintained home is rounded out by a two-car garage with dual storage rooms (one climate-controlled with a sink), a new roof, two new interior HVAC systems, and the ultimate peace of mind of being located in Flood Zone X with no history of flooding.
For sale
Price cut: $30K (10/12)
$495,000
106 Teche Dr, Lafayette, LA 70503
3beds
2,974sqft
Single Family Residence
Built in 1955
0.37 Acres Lot
$484,300 Zestimate®
$166/sqft
$-- HOA
What's special
Two-car garageStorage roomsFenced backyardElegant dining roomInviting denMajestic live oaksGenerous primary suite
- 365 days
- 419
- 21
Zillow last checked:
Listing updated:
Listed by:
Arla Slaughter 337-344-5263,
Compass 337-233-9700
Source: RAA,MLS#: 2500004598
Facts & features
Interior
Bedrooms & bathrooms
- Bedrooms: 3
- Bathrooms: 3
- Full bathrooms: 3
Heating
- Central, Natural Gas
Cooling
- Multi Units, Central Air
Appliances
- Included: Microwave, Refrigerator, Gas Stove Con
- Laundry: Electric Dryer Hookup, Washer Hookup
Features
- Beamed Ceilings, Bookcases, Multi-Head Shower, Separate Shower, Walk-In Closet(s), Kitchen Island, Dual Closets, Double Vanity, Solid Surface Counters, Quartz Counters
- Flooring: Tile, Wood
- Number of fireplaces: 1
- Fireplace features: 1 Fireplace, Wood Burning
Interior area
- Total interior livable area: 2,974 sqft
Video & virtual tour
Property
Parking
- Total spaces: 2
- Parking features: Open, Attached, Garage, Garage Faces Side
- Garage spaces: 2
- Has uncovered spaces: Yes
- Details: Garage SqFt(381.00)
Features
- Stories: 1
- Patio & porch: Covered, Open
- Exterior features: Outdoor Kitchen, Lighting
- Fencing: Full,Privacy,Wood,Gate
Lot
- Size: 0.37 Acres
- Dimensions: 100 x 157
- Features: 0 to 0.5 Acres, Dead-End, Landscaped
Details
- Parcel number: 6054622
Construction
Type & style
- Home type: SingleFamily
- Architectural style: Traditional
- Property subtype: Single Family Residence
Materials
- Brick Veneer, HardiPlank Type, Stucco, Frame
- Foundation: Slab
- Roof: Composition
Condition
- Resale
- Year built: 1955
Utilities & green energy
- Electric: Elec: City
- Gas: Gas: Atmos
- Sewer: Public Sewer
Community & HOA
Community
- Subdivision: Eastdale
Location
- Region: Lafayette
Financial & listing details
- Price per square foot: $166/sqft
- Tax assessed value: $285,720
- Annual tax amount: $3,006
- Date on market: 10/16/2025
- Exclusions: Other - See Remarks
- Electric utility on property: Yes
Estimated market value
$484,300
$460,000 - $509,000
$2,932/mo
Price history
| Date | Event | Price |
|---|---|---|
| 10/12/2026 | Price change | $495,000-5.7%$166/sqft |
Source:  RAA #2500004598 Report a problem RAA #2500004598 Report a problem | ||
| 9/17/2026 | Price change | $525,000-4.5%$177/sqft |
Source: RAA #2500004598 Report a problem | ||
| 7/7/2026 | Price change | $550,000-3.5%$185/sqft |
Source: RAA #2500004598 Report a problem | ||
| 5/11/2026 | Price change | $570,000-0.9%$192/sqft |
Source: RAA #2500004598 Report a problem | ||
| 3/21/2026 | Price change | $575,000-1.7%$193/sqft |
Source: RAA #2500004598 Report a problem | ||
| 2/2/2026 | Price change | $585,000-2.3%$197/sqft |
Source: RAA #2500004598 Report a problem | ||
| 12/15/2025 | Price change | $599,000-1.8%$201/sqft |
Source: RAA #2500004598 Report a problem | ||
| 12/1/2025 | Price change | $610,000-2.4%$205/sqft |
Source: RAA #2500004598 Report a problem | ||
| 10/16/2025 | Listed for sale | $625,000$210/sqft |
Source: RAA #2500004598 Report a problem | ||
Public tax history
| Year | Property taxes | Tax assessment |
|---|---|---|
| 2025 | $3,006 | $28,572 |
| 2024 | $3,006 +10.6% | $28,572 +9.9% |
| 2023 | $2,718 0% | $25,987 |
| 2022 | $2,719 -0.3% | $25,987 |
| 2021 | $2,728 +0.3% | $25,987 |
| 2020 | $2,719 +4.3% | $25,987 |
| 2019 | $2,608 -1.7% | $25,987 |
| 2018 | $2,652 +31.4% | $25,987 |
| 2017 | $2,018 | $25,987 +175.9% |
| 2015 | $2,018 +511.5% | $9,420 |
| 2013 | $330 +103.4% | $9,420 |
| 2011 | $162 +0.2% | $9,420 |
| 2010 | $162 -50.9% | $9,420 |
| 2008 | $330 +111.4% | $9,420 +22% |
| 2006 | $156 +0.1% | $7,720 |
| 2005 | $156 +33.5% | $7,720 |
| 2002 | $117 +11.3% | $7,720 |
| 2001 | $105 +18.3% | $7,720 +11.4% |
| 2000 | $89 | $6,930 |
Find assessor info on the county website
Monthly payment
Est. payment
Payment breakdown
Explore the cost of this home by adjusting the details. Changes won't be saved.Climate risks
Neighborhood: 70503
Nearby schools
Schools provided by the listing agent
- Elementary: Woodvale
- Middle: L J Alleman
- High: Lafayette
Source: RAA. This data may not be complete. We recommend contacting the local school district to confirm school assignments for this home.
Similar homes
- $515,0004 bd3 ba4k sqft121 Beverly Dr, Lafayette, LA 70503For Sale
 MLS ID #2600008787, Elaina Thrasher, eXp Realty, LLC. RAA
 - $475,0005 bd3 ba2.6k sqft100 Miller St, Lafayette, LA 70503For Sale
 MLS ID #2600009378, Carrie H Theard, Real Broker, LLC. RAA
 - $425,0004 bd3 ba3.1k sqft213 Miller St, Lafayette, LA 70503For Sale
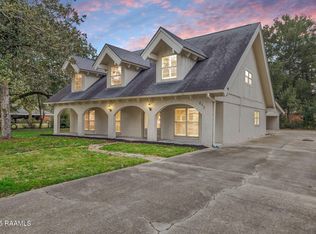 MLS ID #2600009387, Jenn Stonicher, Keller Williams Realty Acadiana. RAA
 - $529,9953 bd3 ba2.3k sqft213 Lemongrass Ln, Lafayette, LA 70503For Sale
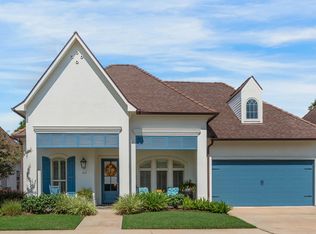 MLS ID #2600008597, David Edmiston, Compass. RAA
 - $485,0004 bd3 ba3.8k sqft542 Robert Lee Cir, Lafayette, LA 70506For SaleMLS ID #2600004672, Jammie Parbhoo, Compass. RAA
- $309,0003 bd2 ba2.5k sqft101 S Arlington Dr, Lafayette, LA 70503For SaleMLS ID #2600005943, Amy Braun, Compass. RAA
- $445,0004 bd3 ba2.5k sqft408 Chevalier Blvd, Lafayette, LA 70503For SaleMLS ID #2600006885, Natalie A Leon, Compass. RAA
- $539,9003 bd3 ba2.3k sqft105 Sienna Pl, Lafayette, LA 70503For SaleMLS ID #2600005281, Dustan Quebodeaux, eXp Realty, LLC. RAA
- $349,0003 bd2 ba2.4k sqft241 Grand Ave, Lafayette, LA 70503For SaleMLS ID #2600004094, Suzanne D'Ambrosio, Epique Realty. RAA
- $550,0004 bd3 ba2.9k sqft114 Westfield Dr, Lafayette, LA 70503For SaleMLS ID #2600002575, Fred Arsement, Keller Williams Realty Acadiana. RAA
- $298,9994 bd5 ba3.9k sqft201 Edgewood Dr, Lafayette, LA 70503For SaleMLS ID #2600008092, Carrie Billeaud, eXp Realty, LLC. RAA
- $565,0003 bd4 ba2.5k sqft304 Monteigne Dr, Lafayette, LA 70506For SaleMLS ID #2600005763, Jeanette L Kibodeaux, Summit Homes Realty, LLC. RAA
- $499,9004 bd4 ba3.9k sqft203 Autumn Oak Bnd, Lafayette, LA 70508For SaleMLS ID #2600005032, Corey Fontenot, Compass. RAA
- $519,5004 bd3 ba2.9k sqft119 E Peck Blvd, Lafayette, LA 70508For SaleMLS ID #2600005279, Mary V Langlinais, Compass. RAA
- $390,0005 bd3 ba2.9k sqft1210 Jeanne St, Lafayette, LA 70506For SaleMLS ID #2600006872, Emily Babineaux, Keaty Real Estate Team. RAA
- $549,0004 bd4 ba3.5k sqft308 Trailwood Ln, Lafayette, LA 70508For SaleMLS ID #2600004785, Ryan Meaux, eXp Realty, LLC. RAA
- $440,0004 bd3 ba3.3k sqft116 Warwicke Dr, Lafayette, LA 70508For SaleMLS ID #2600001222, Billy Pritchard, Dream Home Realty, LLC. RAA
- $339,9003 bd3 ba2.5k sqft109 Hermitage Ave, Lafayette, LA 70503For SaleMLS ID #2600007116, Alyson Finch, Real Broker, LLC. RAA
- $499,9995 bd3 ba2.9k sqft4961 Verot School Rd, Youngsville, LA 70592For SaleMLS ID #2600007825, Janet Soprano, Real Broker, LLC. RAA
- $640,0004 bd4 ba3.1k sqft300 Creekwood Dr, Lafayette, LA 70503For SaleMLS ID #2600007271, Paul Tylock, eXp Realty, LLC. RAA
