BRAND NEW ROOF AND A/C! Flood insurance is transferable, subject to confirmation by the insurance provider. Seller is considering paying the first year of flood insurance.Welcome to 201 Edgewood Drive, a spacious Mid-Century Modern home tucked away on a dead-end street in Lafayette's established Whittington Park neighborhood. Situated on approximately 0.77 acres, this one-story property offers 3,939 square feet of living space with 4 bedrooms and 4.5 bathrooms, along with generous indoor and outdoor spaces.Featuring two accessible entrances and two accessible bathrooms, this home offers added convenience and accessibility, making it a great option for multigenerational living.Inside, you'll find two living areas, an oversized dining room, a cozy breakfast area, and a versatile sitting room that can serve as an office, playroom, or additional flex space. The kitchen features granite countertops, freshly painted cabinetry, double ovens, a refrigerator, drink/wine cooler, and plenty of room for gathering. New flooring throughout much of the home adds a fresh, updated feel while complementing its original character.Step outside to enjoy the expansive backyard, mature trees, patio area, and plenty of room to create your own outdoor retreat. Additional features include a two-car garage, built-ins, wet bar, guest suite, walk-in closets, and abundant storage.With its spacious layout, accessibility features, large homesite, established Lafayette location, and distinctive architectural character, 201 Edgewood Drive offers an exciting opportunity to personalize a home with room to truly make it your own.
For sale
$298,999
201 Edgewood Dr, Lafayette, LA 70503
4beds
3,939sqft
Single Family Residence
Built in 1947
0.77 Acres Lot
$289,500 Zestimate®
$76/sqft
$-- HOA
What's special
Two-car garageGuest suitePatio areaVersatile sitting roomOne-story propertyTwo accessible entrancesDouble ovens
- 59 days
- 1,042
- 109
Zillow last checked:
Listing updated:
Listed by:
Carrie Billeaud 337-258-5379,
eXp Realty, LLC 337-522-7554
Source: RAA,MLS#: 2600008092
Facts & features
Interior
Bedrooms & bathrooms
- Bedrooms: 4
- Bathrooms: 5
- Full bathrooms: 4
- 1/2 bathrooms: 1
Heating
- Central, Electric
Cooling
- Central Air
Appliances
- Included: Electric Cooktop, Dishwasher, Microwave, Refrigerator, Electric Stove Con
- Laundry: Electric Dryer Hookup, Washer Hookup
Features
- Bookcases, Built-in Features, Separate Shower, Walk-In Closet(s), Wet Bar, Guest Suite, Kitchen Island, Double Vanity, Granite Counters, Solid Surface Counters
- Flooring: Tile, Laminate
- Windows: Window Treatments
- Has fireplace: No
Interior area
- Total interior livable area: 3,939 sqft
Property
Parking
- Total spaces: 2
- Parking features: Garage, Garage Faces Side
- Garage spaces: 2
Accessibility
- Accessibility features: Handicap Acc
Features
- Stories: 1
- Patio & porch: Open
- Fencing: Full
Lot
- Size: 0.77 Acres
- Dimensions: .77
- Features: 0.51 to 0.99 Acres, Dead-End
Details
- Parcel number: 6064255
- Zoning: Residential
Construction
Type & style
- Home type: SingleFamily
- Architectural style: Mid Century Modern
- Property subtype: Single Family Residence
Materials
- Wood Siding, Other
- Foundation: Pillar/Post/Pier
- Roof: Metal
Condition
- Resale
- Year built: 1947
Utilities & green energy
- Electric: Elec: City
- Sewer: Public Sewer
Community & HOA
Community
- Subdivision: Whittington Park
Location
- Region: Lafayette
Financial & listing details
- Price per square foot: $76/sqft
- Tax assessed value: $362,150
- Annual tax amount: $3,810
- Date on market: 8/28/2026
- Electric utility on property: Yes
Estimated market value
$289,500
$275,000 - $304,000
$2,726/mo
Price history
| Date | Event | Price |
|---|---|---|
| 9/21/2026 | Price change | $298,9990%$76/sqft |
Source:  RAA #2600008092 Report a problem RAA #2600008092 Report a problem | ||
| 9/18/2026 | Listed for sale | $299,000$76/sqft |
Source: RAA #2600008092 Report a problem | ||
| 9/9/2026 | Pending sale | $299,000$76/sqft |
Source: eXp Realty #2600008092 Report a problem | ||
| 9/3/2026 | Listed for sale | $299,000-13.3%$76/sqft |
Source: RAA #2600008092 Report a problem | ||
| 8/26/2026 | Listing removed | $345,000$88/sqft |
Source: RAA #2600002956 Report a problem | ||
| 6/29/2026 | Price change | $345,000-11.5%$88/sqft |
Source: RAA #2600002956 Report a problem | ||
| 4/8/2026 | Listed for sale | $390,000-11.4%$99/sqft |
Source: RAA #2600002956 Report a problem | ||
| 1/30/2026 | Listing removed | $440,000$112/sqft |
Source: EXIT Realty broker feed #26-5064 Report a problem | ||
| 12/23/2025 | Price change | $440,000-6.4%$112/sqft |
Source:  Greater Fort Polk Area Realtors #26-5064 Report a problem Greater Fort Polk Area Realtors #26-5064 Report a problem | ||
| 10/16/2025 | Price change | $469,900-1.1%$119/sqft |
Source: Greater Fort Polk Area Realtors #26-5064 Report a problem | ||
| 8/18/2025 | Price change | $475,000-2.2%$121/sqft |
Source: Greater Fort Polk Area Realtors #26-5064 Report a problem | ||
| 7/30/2025 | Listed for sale | $485,900-2.8%$123/sqft |
Source: Greater Fort Polk Area Realtors #26-5064 Report a problem | ||
| 7/24/2025 | Listing removed | $500,000$127/sqft |
Source: RAA #2500000827 Report a problem | ||
| 7/6/2025 | Listed for sale | $500,000+47.1%$127/sqft |
Source: RAA #2500000827 Report a problem | ||
| 6/24/2025 | Sold | -- |
Source: Public Record Report a problem | ||
| 10/2/2024 | Sold | -- |
Source: RAA #24003685 Report a problem | ||
| 6/19/2024 | Price change | $340,000-2.9%$86/sqft |
Source: RAA #24003685 Report a problem | ||
| 4/16/2024 | Listed for sale | $350,000$89/sqft |
Source: RAA #24003685 Report a problem | ||
| 2/2/2024 | Listing removed | -- |
Source: RAA #23005370 Report a problem | ||
| 7/11/2023 | Listed for sale | $350,000+7.7%$89/sqft |
Source: RAA #23005370 Report a problem | ||
| 5/31/2021 | Listing removed | -- |
Source: RAA #20010907 Report a problem | ||
| 3/18/2021 | Price change | $325,000-7.1%$83/sqft |
Source: RAA #20010907 Report a problem | ||
| 12/13/2020 | Listed for sale | $350,000$89/sqft |
Source: District South Real Estate Co. #20010907 Report a problem | ||
Public tax history
| Year | Property taxes | Tax assessment |
|---|---|---|
| 2025 | $3,810 +0% | $36,215 |
| 2024 | $3,810 +4.4% | $36,215 +3.8% |
| 2023 | $3,651 0% | $34,903 |
| 2022 | $3,652 -0.3% | $34,903 |
| 2021 | $3,664 +0.3% | $34,903 |
| 2020 | $3,652 +4.3% | $34,903 |
| 2019 | $3,503 -1.7% | $34,903 |
| 2018 | $3,562 -3.9% | $34,903 -4% |
| 2017 | $3,707 | $36,369 0% |
| 2015 | $3,707 +0.1% | $36,370 |
| 2013 | $3,703 +20.5% | $36,370 |
| 2011 | $3,073 +0.2% | $36,370 |
| 2010 | $3,068 -17.5% | $36,370 |
| 2008 | $3,719 +43.9% | $36,370 +44.7% |
| 2006 | $2,585 +0.8% | $25,140 |
| 2005 | $2,563 +17.7% | $25,140 +9.3% |
| 2002 | $2,177 +6% | $23,010 |
| 2001 | $2,055 +41% | $23,010 +47.9% |
| 2000 | $1,458 | $15,560 |
Find assessor info on the county website
Monthly payment
Est. payment
Payment breakdown
Explore the cost of this home by adjusting the details. Changes won't be saved.Climate risks
Neighborhood: 70503
Nearby schools
Schools provided by the listing agent
- Elementary: Woodvale
- Middle: L J Alleman
- High: Lafayette
Source: RAA. This data may not be complete. We recommend contacting the local school district to confirm school assignments for this home.

Similar homes
- $309,0003 bd2 ba2.5k sqft101 S Arlington Dr, Lafayette, LA 70503For Sale

 MLS ID #2600005943, Amy Braun, Compass. RAA
 - $290,0004 bd3 ba2.5k sqft135 Clark Ct, Lafayette, LA 70503For Sale
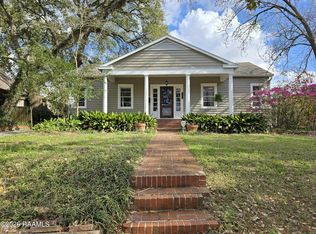 MLS ID #2500005513, Justin Gauthreaux, eXp Realty, LLC. RAA
 - $295,0003 bd2 ba1.9k sqft222 Artisan Rd, Lafayette, LA 70508For Sale
 MLS ID #2600009852, Stacey F Arceneaux, Real Broker, LLC. RAA
 - $259,9804 bd2 ba2.1k sqft226 S Audubon Blvd, Lafayette, LA 70503For Sale
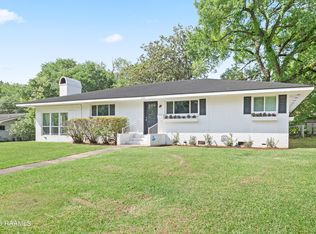 MLS ID #2600003440, Mary V Langlinais, Compass. RAA
 - $335,0004 bd2 ba2.4k sqft628 Coolidge St, Lafayette, LA 70503For SaleMLS ID #2600008735, Jamie Knight, Real Broker, LLC. RAA
- $274,9004 bd3 ba2.8k sqft107 Woodrich Ln, Lafayette, LA 70507For SaleMLS ID #2600009461, Stephanie Lowe, eXp Realty, LLC. RAA
- $349,0003 bd2 ba2.4k sqft241 Grand Ave, Lafayette, LA 70503For SaleMLS ID #2600004094, Suzanne D'Ambrosio, Epique Realty. RAA
- $250,0003 bd2 ba2.5k sqft108 Juanita Dr, Lafayette, LA 70506For SaleMLS ID #2600008734, Kiwi Bautista, Epique Realty. RAA
- $295,0003 bd3 ba2k sqft109 Irish Bend Dr, Youngsville, LA 70592For SaleMLS ID #2600009846, Jodi M Bolgiano, HUNCO Real Estate. RAA
- $240,0004 bd2 ba2k sqft107 Vital St, Lafayette, LA 70506For SaleMLS ID #2600008296, Zachary Bennett, ZB Realty, LLC. RAA
- $264,9004 bd3 ba2.7k sqft104 Crestline Dr, Lafayette, LA 70507For SaleMLS ID #2600004636, Shana K Grossie, Coldwell Banker Trahan Real Estate Group. RAA
- $333,0003 bd3 ba2.2k sqft210 Becky Ln, Lafayette, LA 70508For SaleMLS ID #2600007166, Shannon R Thibodeaux, Heart & Home Real Estate, LLC. RAA
- $285,0003 bd2 ba2.5k sqft101 Pigeon Loop, Lafayette, LA 70508For SaleMLS ID #2600008249, Connor McGee, The Gleason Group. RAA
- $265,0004 bd2 ba2.2k sqft100 Albania Ct, Lafayette, LA 70503For SaleMLS ID #2600003095, John Ray Perkins, Keller Williams Realty Acadiana. RAA
- $285,0003 bd3 ba2.5k sqft1100 W Gilman Rd, Lafayette, LA 70501For SaleMLS ID #2600000110, Rose Chaisson, Compass. RAA
- $339,9003 bd3 ba2.5k sqft109 Hermitage Ave, Lafayette, LA 70503For SaleMLS ID #2600007116, Alyson Finch, Real Broker, LLC. RAA
- $310,0003 bd3 ba2.2k sqft100 Shumard Dr, Lafayette, LA 70508For SaleMLS ID #2600008466, Cindy Huynh, RE/MAX Acadiana. RAA
- $295,0003 bd3 ba2.4k sqft602 Fairview Pkwy, Lafayette, LA 70508For SaleMLS ID #2600004271, MaryBeth Walsh, NextHome Cutting Edge Realty. RAA
- $299,0003 bd3 ba2k sqft1014 Sugarland Dr, Breaux Bridge, LA 70517For SaleMLS ID #2600009679, Doug Adams, Keller Williams Realty Acadiana. RAA
- $267,5003 bd3 ba2.8k sqft112 Saint Bernadette Dr, Lafayette, LA 70507For SaleMLS ID #2600003973, Jamie Knight, Real Broker, LLC. RAA
