Welcome to this charming 4-bedroom, 3-bath home in the centrally located LA Village neighborhood, offering a wonderful blend of comfort, functionality, and convenience! Inside, you'll find an inviting living area with a cozy gas fireplace and a spacious primary suite featuring a private bath and walk-in closet. Outside, enjoy a circular driveway, a side-entry two-car garage with a garage door just one year old, and a separate driveway providing backyard access for RV or boat storage. The covered patio is perfect for entertaining, while a storage shed offers additional space. Additional highlights include gas hookups for appliances, a whole-home Generac generator, Flood Zone X, and NO HOA! With its versatile layout, convenient location, and standout features, this home has so much to offer. Schedule your private showing today!
For sale
$339,000
408 Bon Mange Cir, Lafayette, LA 70506
4beds
2,200sqft
Single Family Residence
Built in 1997
10,454 Square Feet Lot
$337,800 Zestimate®
$154/sqft
$-- HOA
What's special
Side-entry two-car garageCircular drivewaySpacious primary suitePrivate bathWalk-in closetCozy gas fireplace
- 1 day
- 341
- 29
Likely to sell faster than
Zillow last checked:
Listing updated:
Listed by:
Nikki Caruso,
Compass 337-233-9700
Source: ROAM MLS,MLS#: 200JVX
Facts & features
Interior
Bedrooms & bathrooms
- Bedrooms: 4
- Bathrooms: 3
- Full bathrooms: 3
Primary bedroom
- Level: First
- Area: 168 Square Feet
- Dimensions: 12x14
Bedroom
- Level: First
- Area: 132 Square Feet
- Dimensions: 11x12
Bedroom
- Level: First
- Area: 120 Square Feet
- Dimensions: 10x12
Bedroom
- Level: First
- Area: 99 Square Feet
- Dimensions: 9x11
Primary bathroom
- Level: First
- Area: 247 Square Feet
- Dimensions: 13x19
Bathroom
- Level: First
- Area: 32 Square Feet
- Dimensions: 4x8
Bathroom
- Level: First
- Area: 44 Square Feet
- Dimensions: 4x11
Breakfast
- Level: First
- Area: 108 Square Feet
- Dimensions: 9x12
Dining room
- Level: First
- Area: 150 Square Feet
- Dimensions: 10x15
Kitchen
- Level: First
- Area: 156 Square Feet
- Dimensions: 12x13
Laundry
- Level: First
- Area: 80 Square Feet
- Dimensions: 8x10
Living room
- Level: First
- Area: 304 Square Feet
- Dimensions: 16x19
Heating
- Central
Cooling
- Central Air, Ceiling Fan(s)
Appliances
- Included: Disposal, Dishwasher, Gas Oven, Gas Range, Gas Stove Connection, Built-In Electric Oven, Built-In Gas Oven
- Laundry: Electric Dryer Hookup, Gas Dryer Hookup, Main Level, Sink, Washer Hookup, Inside
Features
- Bidet, Double Vanity, Entrance Foyer, Kitchen Island, Storage, Walk-In Closet(s), High Ceilings, Separate Shower, Crown Molding, Built-in Features, Bookcases, Garden Tub, Jetted Tub, Shower/Tub Combo
- Flooring: Luxury Vinyl, Tile
- Windows: Double Pane Windows, Window Treatments
- Number of fireplaces: 1
- Fireplace features: Gas, Gas Log
Interior area
- Total interior livable area: 2,200 sqft
Property
Parking
- Total spaces: 2
- Parking features: Additional Parking, Attached Garage, Circular Driveway, Concrete, Driveway, Garage Door Opener, RV Access/Parking, Garage Faces Side
- Garage spaces: 2
- Has uncovered spaces: Yes
Features
- Levels: One
- Stories: 1
- Exterior features: Lighting, Private Yard, Storage
- Has spa: Yes
- Fencing: Wood
Lot
- Size: 10,454 Square Feet
- Features: Landscaped, Sprinklers In Front, Sprinklers In Rear, Back Yard
Details
- Additional structures: Shed(s), Storage, RV/Boat Storage
- Parcel number: 6095612
- Other equipment: Generator
Construction
Type & style
- Home type: SingleFamily
- Architectural style: Traditional
- Property subtype: Single Family Residence
Materials
- Brick, Wood Siding
- Foundation: Slab
- Roof: Composition
Condition
- Year built: 1997
Utilities & green energy
- Electric: Circuit Breakers
- Sewer: Public Sewer
- Water: Public
- Utilities for property: Cable Available, Electricity Available, Electricity Connected, Natural Gas Available, Sewer Available, Sewer Connected, Water Available, Water Connected, Phone Available
Community & HOA
Community
- Subdivision: La Village
HOA
- Has HOA: No
Location
- Region: Lafayette
Financial & listing details
- Price per square foot: $154/sqft
- Tax assessed value: $319,310
- Annual tax amount: $3,359
- Date on market: 11/3/2026
- Listing terms: Cash,Conventional,FHA,VA Loan
- Road surface type: Paved
Estimated market value
$337,800
$321,000 - $355,000
$2,089/mo
Price history
| Date | Event | Price |
|---|---|---|
| 11/3/2026 | Listed for sale | $339,000-3.1%$154/sqft |
Source:  ROAM MLS #200JVX Report a problem | ||
| 9/10/2026 | Listing removed | $349,990$159/sqft |
Source:  RAA #2600001883 Report a problem | ||
| 7/27/2026 | Price change | $349,990-2.8%$159/sqft |
Source: RAA #2600001883 Report a problem | ||
| 5/26/2026 | Price change | $359,990-2.7%$164/sqft |
Source: RAA #2600001883 Report a problem | ||
| 5/4/2026 | Price change | $369,990-2.6%$168/sqft |
Source: RAA #2600001883 Report a problem | ||
| 3/10/2026 | Listed for sale | $379,999+18.7%$173/sqft |
Source: RAA #2600001883 Report a problem | ||
| 3/28/2023 | Sold | -- |
Source: Public Record Report a problem | ||
| 12/5/2022 | Listing removed | -- |
Source: RAA #22009960 Report a problem | ||
| 10/24/2022 | Listed for sale | $320,000-5.6%$145/sqft |
Source: RAA #22009960 Report a problem | ||
| 9/1/2022 | Listing removed | -- |
Source: RAA #22005234 Report a problem | ||
| 7/1/2022 | Price change | $339,000-8.4%$154/sqft |
Source: RAA #22005234 Report a problem | ||
| 6/9/2022 | Listed for sale | $369,999+37.1%$168/sqft |
Source: RAA #22005234 Report a problem | ||
| 9/12/2019 | Listing removed | $269,900$123/sqft |
Source: District South Real Estate Co. #19005938 Report a problem | ||
| 6/11/2019 | Listed for sale | $269,900+1.8%$123/sqft |
Source: District South Real Estate Co. #19005938 Report a problem | ||
| 12/8/2018 | Listing removed | $265,000$120/sqft |
Source: Van Eaton & Romero, LLC #18011212 Report a problem | ||
| 12/7/2018 | Listed for sale | $265,000$120/sqft |
Source: Van Eaton & Romero, LLC #18011212 Report a problem | ||
| 12/6/2018 | Sold | -- |
Source: ROAM MLS #18011212 Report a problem | ||
| 11/15/2018 | Pending sale | $265,000$120/sqft |
Source: Van Eaton & Romero, LLC #18011212 Report a problem | ||
| 10/30/2018 | Listed for sale | $265,000$120/sqft |
Source: Van Eaton & Romero, LLC #18011212 Report a problem | ||
| 6/7/2005 | Sold | -- |
Source: Public Record Report a problem | ||
Public tax history
| Year | Property taxes | Tax assessment |
|---|---|---|
| 2025 | $3,359 | $31,931 |
| 2024 | $3,359 +30.7% | $31,931 +30% |
| 2023 | $2,570 0% | $24,569 |
| 2022 | $2,571 -0.3% | $24,569 |
| 2021 | $2,579 +0.3% | $24,569 |
| 2020 | $2,571 +4.3% | $24,569 |
| 2019 | $2,466 -1.7% | $24,569 |
| 2018 | $2,507 +33.8% | $24,569 0% |
| 2017 | $1,873 | $24,570 |
| 2015 | $1,873 +0.1% | $24,570 |
| 2013 | $1,872 +29.8% | $24,570 |
| 2011 | $1,442 +0.2% | $24,570 |
| 2010 | $1,440 -23.4% | $24,570 |
| 2008 | $1,879 +33.1% | $24,570 +23.2% |
| 2006 | $1,413 +0.8% | $19,940 |
| 2005 | $1,402 +26.5% | $19,940 +9.6% |
| 2002 | $1,109 +6.4% | $18,200 |
| 2001 | $1,042 +19.5% | $18,200 +15.3% |
| 2000 | $872 | $15,780 |
Find assessor info on the county website
Monthly payment
Est. payment
Payment breakdown
Explore the cost of this home by adjusting the details. Changes won't be saved.Climate risks
Neighborhood: 70506
Nearby schools
Schools provided by the listing agent
- Elementary: Prairie
- Middle: Scott
- High: Acadiana
Source: ROAM MLS. This data may not be complete. We recommend contacting the local school district to confirm school assignments for this home.
Similar homes
- $320,0004 bd3 ba2.9k sqft301 Upland Dr, Lafayette, LA 70506For Sale
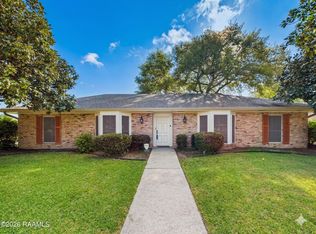
 MLS ID #2600001823, Michele Ezell, Keaty Real Estate Team. ROAM MLS
- $365,0004 bd2 ba2k sqft104 Hyacinth Dr, Lafayette, LA 70506For Sale
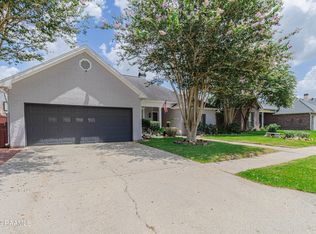 MLS ID #2600006797, Lan Huynh, HUNCO Real Estate. ROAM MLS
- $308,0003 bd2 ba1.9k sqft107 Baltimore Ln, Lafayette, LA 70506For Sale
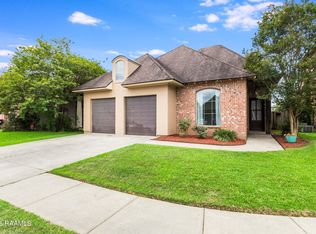 MLS ID #2600003343, Patti Rood, HUNCO Real Estate. ROAM MLS
- $359,0003 bd3 ba2.8k sqft309 Keeney Ave, Lafayette, LA 70501For Sale
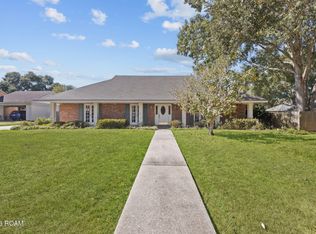 MLS ID #200JQA, Victoria Hargroder Emrick, Hargroder Real Estate Group. ROAM MLS
- $299,5004 bd3 ba2.1k sqft406 Tuscany Valley, Lafayette, LA 70506For SaleMLS ID #2600007795, Angi Trahan, Compass. ROAM MLS
- $359,0003 bd3 ba1.5k sqft127 Boss Dr, Lafayette, LA 70503For SaleMLS ID #200HYD, Michelle Foreman, Keaty Real Estate Team. ROAM MLS
- $340,0004 bd2 ba2.2k sqft200 Croft Row, Lafayette, LA 70503For SaleMLS ID #2600005049, Rachel Rebouche, Keaty Real Estate Team. ROAM MLS
- $319,9004 bd2 ba2.2k sqft103 Harwell Dr, Lafayette, LA 70503For SaleMLS ID #2600006557, Lena Lavine, Keaty Real Estate Team. ROAM MLS
- $349,0003 bd2 ba2.4k sqft241 Grand Ave, Lafayette, LA 70503For SaleMLS ID #2600004094, Suzanne D'Ambrosio, Epique Realty. ROAM MLS
- $369,9004 bd3 ba2.6k sqft112 Marla Dr, Lafayette, LA 70508For SaleMLS ID #2500006035, Shelly Hebert, Keaty Real Estate Team. ROAM MLS
- $259,9003 bd2 ba2k sqft206 Paul Boudreaux Rd, Scott, LA 70506For SaleMLS ID #2600003879, Alma Criddle, Compass. ROAM MLS
- $249,9993 bd2 ba1.8k sqft302 Maple Dr, Lafayette, LA 70506For SaleMLS ID #2600007234, Angela Seaux, eXp Realty, LLC. ROAM MLS
- $182,5003 bd2 ba1.5k sqft209 Village Ln, Lafayette, LA 70506For SaleMLS ID #2600005195, Blaise Verret, eXp Realty, LLC. ROAM MLS
- $269,0003 bd3 ba2.6k sqft115 Breckenridge Loop, Lafayette, LA 70506For SaleMLS ID #2026017528, Jonathan Minerick, Homecoin.com. ROAM MLS
- $220,0003 bd2 ba1.9k sqft104 Providence Ct, Lafayette, LA 70506For SaleMLS ID #2600003000, Adrian Esponera, Keller Williams Realty Acadiana. ROAM MLS
- $415,0005 bd3 ba3.1k sqft205 Hillview Dr, Lafayette, LA 70506For SaleMLS ID #2600008642, Harold Anderson, Real Broker, LLC. ROAM MLS
- $365,0003 bd3 ba2.3k sqft127 Tonbridge Dr, Lafayette, LA 70508For SaleMLS ID #2600006781, Angela Broussard, Keller Williams Realty Acadiana. ROAM MLS
- $310,0003 bd3 ba2.2k sqft100 Shumard Dr, Lafayette, LA 70508For SaleMLS ID #2600008466, Cindy Huynh, RE/MAX Acadiana. ROAM MLS
- $259,9804 bd2 ba2.1k sqft226 S Audubon Blvd, Lafayette, LA 70503For SaleMLS ID #2600003440, Mary Langlinais, Compass. ROAM MLS
- $375,0004 bd3 ba2.8k sqft310 Prairie Ln, Lafayette, LA 70501For SaleMLS ID #2600008395, Reba Crochet, Crochet Properties, Inc. ROAM MLS
