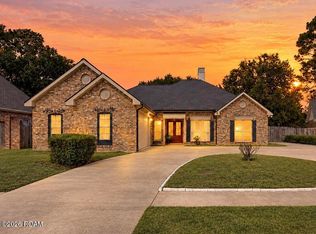
This 3-bedroom, 2½-bath home offers a comfortable layout with an open-concept living area and plenty of room to spread out. The large yard provides extra outdoor space to enjoy, while the additional building on the property offers even more possibilities. The building includes a shed area and a large attached space that can be used for storage, a workshop, hobbies, or other needs. Inside the home, the spacious laundry room adds convenience and extra room for everyday tasks. With a generous yard, additional building, and a functional floor plan, this property offers flexibility both inside and out. Conveniently located with easy access to many parts of town.
For sale
$359,000
127 Boss Dr, Lafayette, LA 70503
3beds
1,511sqft
Single Family Residence
Built in 2003
0.62 Acres Lot
$347,800 Zestimate®
$238/sqft
$-- HOA
What's special
Functional floor planLarge yardGenerous yardShed areaSpacious laundry roomComfortable layout
- 11 days
- 254
- 9
Likely to sell faster than
Zillow last checked:
Listing updated:
Listed by:
Michelle Foreman,
Keaty Real Estate Team 337-235-7770
Source: ROAM MLS,MLS#: 200HYD
Facts & features
Interior
Bedrooms & bathrooms
- Bedrooms: 3
- Bathrooms: 3
- Full bathrooms: 2
- 1/2 bathrooms: 1
Primary bedroom
- Level: First
- Area: 256 Square Feet
- Dimensions: 16'x16'
Bedroom
- Level: First
- Area: 100 Square Feet
- Dimensions: 10'x10'
Bedroom
- Level: First
- Area: 100 Square Feet
- Dimensions: 10'x10'
Bathroom
- Level: First
- Area: 50 Square Feet
- Dimensions: 5'x10'
Bathroom
- Level: First
- Area: 50 Square Feet
- Dimensions: 5'x10'
Bathroom
- Level: First
- Area: 50 Square Feet
- Dimensions: 5'x10'
Dining area
- Level: First
- Area: 160 Square Feet
- Dimensions: 10'x16'
Living room
- Level: First
- Dimensions: 16'10'
Heating
- Central
Cooling
- Central Air
Appliances
- Included: Disposal, Dishwasher
- Laundry: Sink, Washer Hookup, Inside
Features
- Other, Primary Downstairs
- Flooring: Carpet, Tile
- Has fireplace: No
Interior area
- Total interior livable area: 1,511 sqft
Video & virtual tour
Property
Parking
- Total spaces: 2
- Parking features: Attached Carport, Driveway, Open, On Street, Covered
- Carport spaces: 2
- Has uncovered spaces: Yes
Features
- Levels: One
- Stories: 1
- Exterior features: Other, Private Yard, Storage
- Fencing: Other
Lot
- Size: 0.62 Acres
- Dimensions: 100 x 120
- Features: Back Yard
Details
- Additional structures: Shed(s), Workshop, Storage
- Parcel number: 6019477
Construction
Type & style
- Home type: SingleFamily
- Architectural style: Traditional
- Property subtype: Single Family Residence
Materials
- Brick
- Foundation: Slab
- Roof: Composition
Condition
- Year built: 2003
Utilities & green energy
- Electric: Circuit Breakers
- Sewer: Public Sewer
- Water: Public
- Utilities for property: Cable Available, Electricity Connected, Water Available
Community & HOA
Community
- Subdivision: Acadiana Woods
HOA
- Has HOA: No
Location
- Region: Lafayette
Financial & listing details
- Price per square foot: $238/sqft
- Tax assessed value: $93,800
- Annual tax amount: $987
- Date on market: 10/29/2026
- Listing terms: Cash,Conventional,FHA
- Road surface type: Paved
Estimated market value
$347,800
$330,000 - $365,000
$1,981/mo
Price history
| Date | Event | Price |
|---|---|---|
| 10/29/2026 | Listed for sale | $359,000$238/sqft |
Source:  ROAM MLS #200HYD Report a problem | ||
Public tax history
| Year | Property taxes | Tax assessment |
|---|---|---|
| 2025 | $987 | $9,380 |
| 2024 | $987 +0.6% | $9,380 |
| 2023 | $981 0% | $9,380 |
| 2022 | $982 -0.3% | $9,380 |
| 2021 | $985 +0.3% | $9,380 |
| 2020 | $982 +4.3% | $9,380 |
| 2019 | $941 -1.7% | $9,380 |
| 2018 | $957 +194.4% | $9,380 |
| 2017 | $325 | $9,380 |
| 2015 | $325 -0.2% | $9,380 |
| 2013 | $326 +105.2% | $9,380 |
| 2011 | $159 +0.2% | $9,380 |
| 2010 | $159 -70.7% | $9,380 -18.4% |
| 2008 | $542 +65.8% | $11,490 +22.5% |
| 2006 | $327 +0.5% | $9,380 |
| 2005 | $325 +664.8% | $9,380 +182.5% |
| 2002 | $43 +11.9% | $3,320 |
| 2001 | $38 +7.1% | $3,320 +19.9% |
| 2000 | $35 | $2,770 |
Find assessor info on the county website
Monthly payment
Est. payment
Payment breakdown
Explore the cost of this home by adjusting the details. Changes won't be saved.Climate risks
Neighborhood: 70503
Nearby schools
Schools provided by the listing agent
- Elementary: Broadmoor
- Middle: Edgar Martin
Source: ROAM MLS. This data may not be complete. We recommend contacting the local school district to confirm school assignments for this home.
Similar homes
- $375,0003 bd2 ba1.9k sqft933 Marilyn Dr, Lafayette, LA 70503For Sale

 MLS ID #2600008067, Lindsey Fitzgerald, HUNCO Real Estate. ROAM MLS
- $265,0004 bd2 ba2.1k sqft100 Albania Ct, Lafayette, LA 70503For Sale
 MLS ID #200ORT, Michael Guidroz, eXp Realty, LLC. ROAM MLS
- $339,0004 bd3 ba2.2k sqft408 Bon Mange Cir, Lafayette, LA 70506For Sale
 MLS ID #200JVX, Nikki Caruso, Compass. ROAM MLS
- $333,0003 bd3 ba2.2k sqft210 Becky Ln, Lafayette, LA 70508For Sale
 MLS ID #2600007166, Shannon Thibodeaux, Heart & Home Real Estate, LLC. ROAM MLS
- $365,0004 bd2 ba2k sqft104 Hyacinth Dr, Lafayette, LA 70506For SaleMLS ID #2600006797, Lan Huynh, HUNCO Real Estate. ROAM MLS
- $272,9003 bd3 ba1.9k sqft1102 Broadmoor Blvd, Lafayette, LA 70503For SaleMLS ID #2600004999, Kristie Comeaux, eXp Realty, LLC. ROAM MLS
- $294,9993 bd2 ba1.8k sqft220 Woodvale Ave, Lafayette, LA 70503For SaleMLS ID #2600008737, Tommy Hayes, Compass. ROAM MLS
- $310,0003 bd3 ba2.2k sqft100 Shumard Dr, Lafayette, LA 70508For SaleMLS ID #2600008466, Cindy Huynh, RE/MAX Acadiana. ROAM MLS
- $258,0003 bd2 ba1.8k sqft405 Elmwood Dr, Lafayette, LA 70503For SaleMLS ID #2500003991, Anna Ward, Reliance Real Estate Group. ROAM MLS
- $325,0003 bd2 ba2k sqft102 Hollow Green Dr, Lafayette, LA 70508For SaleMLS ID #2600007767, Missy Guilliot, Compass. ROAM MLS
- $259,0003 bd3 ba1.9k sqft209 Karen Dr, Lafayette, LA 70503For SaleMLS ID #2600007089, Jenn Stonicher, Keller Williams Realty Acadiana. ROAM MLS
- $289,0003 bd2 ba1.7k sqft105 Rodeo Dr, Lafayette, LA 70508For SaleMLS ID #2600005427, Clare Hensarling Mouton, Compass. ROAM MLS
- $299,5004 bd3 ba2.1k sqft406 Tuscany Valley, Lafayette, LA 70506For SaleMLS ID #2600007795, Angi Trahan, Compass. ROAM MLS
- $225,0003 bd2 ba1.4k sqft200 Karen Dr, Lafayette, LA 70503For SaleMLS ID #2600009836, Dawn Williams-Deare, Dwight Andrus Real Estate Agency, LLC. ROAM MLS
- $315,0003 bd2 ba1.9k sqft115 Lodgepole Cir, Lafayette, LA 70508For SaleMLS ID #2600006669, Carrie Billeaud, eXp Realty, LLC. ROAM MLS
- $228,5003 bd2 ba1.9k sqft113 Driftwood Dr, Lafayette, LA 70503For SaleMLS ID #2600007830, Kathleen Theriot, NextHome Cutting Edge Realty. ROAM MLS
- $275,0003 bd3 ba2.1k sqft411 Bourque Rd, Lafayette, LA 70506For SaleMLS ID #200ODT, Forrest Sillavan, Real Broker, LLC. ROAM MLS
- $259,9804 bd2 ba2.1k sqft226 S Audubon Blvd, Lafayette, LA 70503For SaleMLS ID #2600003440, Mary Langlinais, Compass. ROAM MLS
- $355,0003 bd3 ba2k sqft308 Nanterre Ln, Lafayette, LA 70507For SaleMLS ID #2600004567, Kathleen Theriot, NextHome Cutting Edge Realty. ROAM MLS
- $227,0003 bd1 ba1.8k sqft113 Grand Ave, Lafayette, LA 70503For SaleMLS ID #2600008230, Pamela Bergeron, eXp Realty, LLC. ROAM MLS
