Experience elevated living in this stunning two-story residence tucked inside the desirable gated community of La Bon Vie. From the moment you arrive, you'll be drawn in by the inviting curb appeal and thoughtfully designed interior where natural light pours in, highlighting rich wood flooring and warm designer-inspired finishes that create an atmosphere of comfort and sophistication. The spacious first-floor primary retreat offers the perfect escape, featuring a spa-like ensuite complete with a relaxing whirlpool tub, separate shower, dual vanities, and an oversized walk-in closet. The heart of the home is the beautifully appointed kitchen showcasing granite countertops, stainless steel appliances, abundant custom cabinetry, and a functional center island ideal for everyday living and entertaining. Elegant touches including crown molding and varied ceiling heights add character and architectural appeal throughout.Upstairs, two generously sized bedrooms share a well-designed bath, creating a comfortable setup for family or guests. Ready to entertain? Enjoy the screened patio already wired for entertainment, offering the perfect space for outdoor movie nights, game days, or relaxing evenings with room for grilling and gathering. The fenced backyard provides privacy while scenic walking paths and nearby pond views add to the charm of this inviting neighborhood. With approximately 2,051 square feet of beautifully utilized living space and convenient zoning for Live Oak Elementary, Carencro Middle, and Carencro High, this home blends style, functionality, and everyday comfort into one exceptional opportunity. Schedule your private showing and see why this one stands out from the rest!
For sale
$360,000
308 Nanterre Ln, Lafayette, LA 70507
3beds
2,051sqft
:
Get pre-qualified$2,293/mo
Single Family Residence
Built in 2008
4,791 Square Feet Lot
$356,000 Zestimate®
$176/sqft
$70/mo HOA
What's special
Inviting curb appealSeparate showerFenced backyard provides privacyAbundant custom cabinetryRelaxing whirlpool tubStainless steel appliancesGranite countertops
- 62 days |
- 337 |
- 8 |
Zillow last checked:
Listing updated:
Listed by:
Kathleen H Theriot,
NextHome Cutting Edge Realty 337-484-1184
Source: RAA,MLS#: 2600004567
Facts & features
Interior
Bedrooms & bathrooms
- Bedrooms: 3
- Bathrooms: 3
- Full bathrooms: 2
- 1/2 bathrooms: 1
Heating
- Central, Electric
Cooling
- Central Air
Appliances
- Included: Dishwasher, Disposal, Electric Cooktop
- Laundry: Electric Dryer Hookup, Washer Hookup
Features
- High Ceilings, Crown Molding, Double Vanity, Kitchen Island, Separate Shower, Varied Ceiling Heights, Walk-In Closet(s), Granite Counters
- Flooring: Carpet, Vinyl Plank, Wood
- Windows: Window Treatments
- Number of fireplaces: 1
- Fireplace features: 1 Fireplace
Interior area
- Total interior livable area: 2,051 sqft
Property
Parking
- Parking features: Garage Faces Rear
- Has garage: Yes
Features
- Stories: 2
- Patio & porch: Covered, Screened
- Exterior features: Other, Lighting
- Fencing: Privacy,Wood
- Waterfront features: Pond, Walk To
Lot
- Size: 4,791 Square Feet
- Dimensions: 17 x 119
- Features: 0 to 0.5 Acres, Level
Details
- Parcel number: 6133466
Construction
Type & style
- Home type: SingleFamily
- Architectural style: Modern,Traditional
- Property subtype: Single Family Residence
Materials
- Brick Veneer, HardiPlank Type, Stucco, Brick, Frame
- Foundation: Slab
- Roof: Composition
Condition
- Resale
- Year built: 2008
Utilities & green energy
- Electric: Elec: City
- Sewer: Public Sewer
Community & HOA
Community
- Features: Gated, Other
- Subdivision: La Bon Vie
HOA
- Has HOA: Yes
- Services included: Maintenance Grounds
- HOA fee: $70 monthly
Location
- Region: Lafayette
Financial & listing details
- Price per square foot: $176/sqft
- Tax assessed value: $305,610
- Annual tax amount: $3,215
- Date on market: 5/22/2026
- Electric utility on property: Yes
Estimated market value
$356,000
$338,000 - $374,000
$2,077/mo
Price history
| Date | Event | Price |
|---|---|---|
| 5/22/2026 | Listed for sale | $360,000-1.4%$176/sqft |
Source:  RAA #2600004567 Report a problem RAA #2600004567 Report a problem | ||
| 3/12/2026 | Listing removed | $365,000$178/sqft |
Source: RAA #2500002593 Report a problem | ||
| 10/3/2025 | Price change | $365,000-2.7%$178/sqft |
Source: RAA #2500002593 Report a problem | ||
| 8/20/2025 | Listed for sale | $375,000+9.3%$183/sqft |
Source: RAA #2500002593 Report a problem | ||
| 4/12/2022 | Sold | -- |
Source: RAA #22001620 Report a problem | ||
| 3/5/2022 | Pending sale | $343,000$167/sqft |
Source: RAA #22001620 Report a problem | ||
| 2/20/2022 | Listed for sale | $343,000+11.7%$167/sqft |
Source: RAA #22001620 Report a problem | ||
| 1/19/2021 | Sold | -- |
Source: RAA #20005820 Report a problem | ||
| 12/9/2020 | Pending sale | $307,000$150/sqft |
Source: RAA #20005820 Report a problem | ||
| 5/2/2008 | Sold | -- |
Source: Public Record Report a problem | ||
| 3/2/2007 | Sold | -- |
Source: Public Record Report a problem | ||
Public tax history
| Year | Property taxes | Tax assessment |
|---|---|---|
| 2024 | $3,215 +15.3% | $30,561 +14.6% |
| 2023 | $2,789 0% | $26,665 |
| 2022 | $2,790 -0.3% | $26,665 |
| 2021 | $2,800 +0.3% | $26,665 |
| 2020 | $2,790 +4.3% | $26,665 |
| 2019 | $2,676 -1.7% | $26,665 |
| 2018 | $2,721 +30.4% | $26,665 |
| 2017 | $2,087 | $26,665 |
| 2015 | $2,087 +0.1% | $26,665 0% |
| 2013 | $2,086 +28.8% | $26,666 |
| 2011 | $1,620 +414.7% | $26,666 +614.9% |
| 2010 | $315 -17.5% | $3,730 |
| 2008 | $381 -0.5% | $3,730 |
| 2006 | $383 | $3,730 |
Find assessor info on the county website
Monthly payment
Est. payment
Payment breakdown
Explore the cost of this home by adjusting the details. Changes won't be saved.Climate risks
Neighborhood: 70507
Nearby schools
GreatSchools rating
- 6/10Live Oak Elementary SchoolGrades: PK-5Distance: 0.7 mi
- 3/10Carencro Middle SchoolGrades: 5-8Distance: 2.5 mi
- 5/10Carencro High SchoolGrades: 9-12Distance: 0.3 mi
Schools provided by the listing agent
- Elementary: Live Oak
- Middle: Carencro
- High: Carencro
Source: RAA. This data may not be complete. We recommend contacting the local school district to confirm school assignments for this home.
- $28,420-- sqft310 Nantere Ln, Lafayette, LA 70507Off Market
- $--3 bd2 ba1.6k sqft306 Nantere Ln, Lafayette, LA 70507Sold

- $334,3003 bd2 ba1.8k sqft304 Nantere Ln, Lafayette, LA 70507Off Market
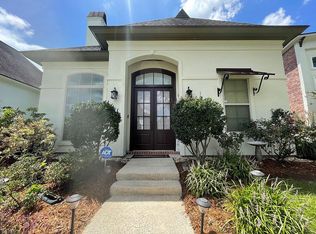
- $707,900-- bd-- ba3.2k sqft312 Nanterre Ln, Lafayette, LA 70507Off Market
- $389,800-- bd-- ba-- sqft302 Nantere Ln, Lafayette, LA 70507Off Market
- $310,400-- bd-- ba1.7k sqft109 Epinal Dr, Lafayette, LA 70507Off Market
- $---- bd-- ba3.2k sqft111 Epinal Dr, Lafayette, LA 70507Sold
- $287,700-- bd-- ba1.7k sqft107 Epinal Dr, Lafayette, LA 70507Off Market
A local agent can set up tours, give advice and negotiate with sellers.
A local lender can help you make sure your offer is ready when you are.
Similar homes
- $294,5003 bd2 ba1.5k sqft513 Bourdette Dr, Lafayette, LA 70507For Sale

 MLS ID #2600003871, Debbie D Greene, Compass. RAA
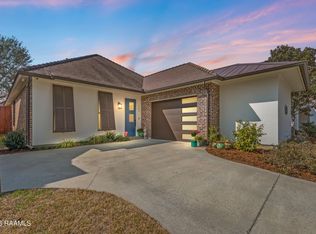
 - $345,0003 bd3 ba2k sqft109 Croft Row, Lafayette, LA 70503For Sale
 MLS ID #2600001088, Joel G Bacque, Real Broker, LLC. RAA
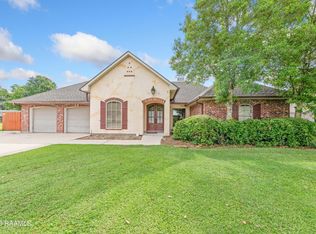
 - $380,0003 bd3 ba2.4k sqft209 Timmy St, Scott, LA 70583For Sale
 MLS ID #2600004541, Ashley Lopresto, Compass. RAA
 - $335,0003 bd2 ba2.5k sqft101 S Arlington Dr, Lafayette, LA 70503For Sale
 MLS ID #2600005943, Amy Braun, Compass. RAA
 - $365,0004 bd3 ba2.4k sqft147 Ashland Ct, Lafayette, LA 70508For SaleMLS ID #2600004755, Lexi Anthony, Real Broker, LLC. RAA
- $374,0003 bd3 ba2.2k sqft123 Croft Row, Lafayette, LA 70503For SaleMLS ID #2600005873, Jennifer L Steen, Compass. RAA
- $209,9003 bd2 ba1.8k sqft211 Stone Ave, Lafayette, LA 70507For SaleMLS ID #2600002296, Blake Gilbert, Real Broker, LLC. RAA
- $360,9993 bd3 ba1.7k sqft107 Hamilton Parc Way, Lafayette, LA 70508New ConstructionRAA
- $349,9003 bd2 ba2k sqft125 Croft Row, Lafayette, LA 70503For SaleMLS ID #2600006372, Reba Crochet, Real Broker, LLC. RAA
- $389,0004 bd3 ba2.1k sqft211 Ramsey Dr, Carencro, LA 70520For SaleMLS ID #2600006052, John Ray Perkins, Keller Williams Realty Acadiana. RAA
- $329,5003 bd3 ba2.2k sqft401 Cobblestone Rd, Lafayette, LA 70508For SaleMLS ID #2600005230, Paul Arceneaux, Arceneaux Real Estate, LLC. RAA
- $325,0003 bd2 ba2k sqft103 Andrew Oak Dr, Church Point, LA 70525For SaleMLS ID #2600005260, John Ray Perkins, Keller Williams Realty Acadiana. RAA
- $325,0004 bd3 ba1.9k sqft104 Nautilus Ct, Lafayette, LA 70508For SaleMLS ID #2600005266, Doug Adams, Keller Williams Realty Acadiana. RAA
- $360,0003 bd3 ba2.5k sqft111 Pomerol Pl, Lafayette, LA 70503For SaleMLS ID #24009763, Doug Adams, Keller Williams Realty Acadiana. RAA
- $348,0003 bd2 ba1.5k sqft206 Oak Village Dr, Scott, LA 70583For SaleMLS ID #2600004726, Lacey Mouton, NextHome Cutting Edge Realty. RAA
- $329,9004 bd3 ba1.9k sqft117 Range Dr, Lafayette, LA 70508For SaleMLS ID #2600005933, Rebekah McGee, McGeeScott Realty. RAA
- $375,0004 bd3 ba2.8k sqft334 Meche Rd, Carencro, LA 70520For SaleMLS ID #2020023164, Arla Slaughter, Compass. RAA
- $319,5003 bd2 ba1.9k sqft119 Tonbridge Dr, Lafayette, LA 70508For SaleMLS ID #2600004544, Zachary Bennett, ZB Realty, LLC. RAA
- $375,0002 bd3 ba1.6k sqft114 N Beadle Rd, Lafayette, LA 70508For SaleMLS ID #2600001622, Merrick T Valentino, Compass. RAA
- $337,5004 bd3 ba1.9k sqft110 Olivewood Dr, Lafayette, LA 70508For SaleMLS ID #2600000137, Claire Disch Schexnayder, Dwight Andrus Real Estate Agency, LLC. RAA
