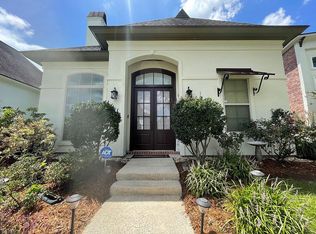
Welcome to 304 Nanterre Lane. Seller's are offering $5,000 towards a rate buy down/closing costs. The home was built by Jay Castille and located in La Bon Vie subdivision, a gated community featuring neighborhood ponds, park benches, and trails surrounding the ponds. This traditional-style home features French-inspired details and custom finishes throughout. You are greeted by pretty exterior landscaping. As you enter through home through a double-door entry with transom window, you are welcomed inside. The living area features a wood-burning fireplace with two built-in bookshelves and storage cabinets. Luxury vinyl plank flooring in the living room and the bedrooms, brick flooring in the kitchen and laundry room, tile in the bathrooms. The home has lovely crown molding and details throughout. There is recessed lighting, and large windows add character to the interior. The kitchen features a cathedral ceiling, recessed lighting, there is a new professional electric stove top, granite countertops, abundant custom cabinetry with pot drawers, a custom vent hood, built in microwave and a wall oven. There is a built-in office workspace, and also has a dedicated dining area. The laundry room includes lots of extra storage cabinets and a hanging bar, and a place to fold your clothes. The split-bedroom floor plan provides separation between the bedrooms, no wasted space. The spacious primary suite accommodates a king-size bed and features an ensuite bathroom with two separate vanities with individual sinks, a large jetted soaking tub, and separate shower. The adjoining main closet includes built-in cubbies. The AC units are new.The property includes a rear parking two-car garage with a storage room, and the home has new gutters. Yamaha surround sound is installed in the living room and patio. Brushed-bronze light fixtures and electrical covers are featured throughout the home and ceiling fans. LUS utilities. The refrigerator, blinds. Flood Zone X
For sale
Price cut: $5K (9/30)
$344,900
304 Nanterre Ln, Lafayette, LA 70507
3beds
1,761sqft
Single Family Residence
Built in 2008
4,356 Square Feet Lot
$343,300 Zestimate®
$196/sqft
$100/mo HOA
What's special
Separate showerBuilt-in office workspacePretty exterior landscapingGranite countertopsNew guttersLarge jetted soaking tubTile in the bathrooms
- 60 days
- 321
- 14
Zillow last checked:
Listing updated:
Listed by:
Suzanne D'Ambrosio 832-509-9422,
Epique Realty 888-893-3537
Source: RAA,MLS#: 2600007630
Facts & features
Interior
Bedrooms & bathrooms
- Bedrooms: 3
- Bathrooms: 2
- Full bathrooms: 2
Heating
- Central, Electric
Cooling
- Central Air
Appliances
- Included: Electric Cooktop, Dishwasher, Disposal, Microwave
- Laundry: Electric Dryer Hookup, Washer Hookup
Features
- High Ceilings, Bookcases, Built-in Features, Computer Nook, Crown Molding, Separate Shower, Varied Ceiling Heights, Walk-In Closet(s), Granite Counters
- Flooring: Brick, Tile, Vinyl Plank
- Windows: Window Treatments, Double Pane Windows
- Number of fireplaces: 1
- Fireplace features: 1 Fireplace, Wood Burning
Interior area
- Total interior livable area: 1,761 sqft
Video & virtual tour
Property
Parking
- Total spaces: 2
- Parking features: Garage Faces Rear, Attached
- Garage spaces: 2
- Has uncovered spaces: Yes
Features
- Stories: 1
- Patio & porch: Covered, Porch
- Exterior features: Lighting
- Fencing: Brick
- Waterfront features: Walk To, Pond
Lot
- Size: 4,356 Square Feet
- Dimensions: 96 x 105
- Features: 0 to 0.5 Acres, Level, Landscaped
Details
- Parcel number: 6133461
- Zoning: Residential
Construction
Type & style
- Home type: SingleFamily
- Architectural style: French,Traditional
- Property subtype: Single Family Residence
Materials
- Brick Veneer, Synthetic Stucco, Frame
- Foundation: Slab
- Roof: Composition
Condition
- Resale
- Year built: 2008
Details
- Builder name: Jay Castille
Utilities & green energy
- Electric: Elec: City
- Sewer: Public Sewer
Community & HOA
Community
- Features: Gated
- Subdivision: La Bon Vie
HOA
- Has HOA: Yes
- Services included: Maintenance Grounds
- HOA fee: $100 monthly
Location
- Region: Lafayette
Financial & listing details
- Price per square foot: $196/sqft
- Date on market: 8/17/2026
- Electric utility on property: Yes
Estimated market value
$343,300
$326,000 - $360,000
$1,991/mo
Price history
| Date | Event | Price |
|---|---|---|
| 9/30/2026 | Price change | $344,900-1.4%$196/sqft |
Source:  RAA #2600007630 Report a problem RAA #2600007630 Report a problem | ||
| 9/16/2026 | Listed for sale | $349,900$199/sqft |
Source: RAA #2600007630 Report a problem | ||
| 6/30/2021 | Sold | -- |
Source: Agent Provided Report a problem | ||
Public tax history
Tax history is unavailable.
Monthly payment
Est. payment
Payment breakdown
Explore the cost of this home by adjusting the details. Changes won't be saved.Climate risks
Neighborhood: 70507
Nearby schools
Schools provided by the listing agent
- Elementary: Live Oak
- Middle: Carencro
- High: Carencro
Source: RAA. This data may not be complete. We recommend contacting the local school district to confirm school assignments for this home.