YOUR OWN BACKYARD PARADISE AWAITS! Discover the perfect blend of comfort, convenience, and outdoor living in this beautiful 3-bedroom, 2-bath home offering 1,857 sq. ft. of inviting living space! Ideally situated between Lafayette and Carencro, this property delivers the lifestyle you've been looking for. Step inside to a spacious, welcoming floor plan designed for everyday living and effortless entertaining. The kitchen is extra spacious, the living area has beautiful built ins, and the bedrooms are tucked away for privacy. But the real showstopper awaits outdoors! Your private backyard retreat features a sparkling swimming pool and relaxing hot tub, creating the ultimate setting for weekend gatherings, summer celebrations, or peaceful evenings under the stars. The generous backyard also offers convenient double-gate access, providing additional space for a boat, trailer, or recreational vehicles. A BRAND-NEW ROOF (2025) adds even more value to this exceptional property! Enjoy easy access to I-49 and I-10, along with nearby shopping, dining, and everyday conveniences. Whether you're entertaining poolside or simply enjoying the comforts of home, this property offers something special. Don't just dream about having your own backyard oasis—make it yours! Schedule your private showing today!
For sale
$360,000
126 Timberland Ridge Blvd, Lafayette, LA 70507
3beds
1,857sqft
Single Family Residence
Built in 2011
0.29 Acres Lot
$357,200 Zestimate®
$194/sqft
$21/mo HOA
What's special
Sparkling swimming poolSpacious welcoming floor planGenerous backyardPrivate backyard retreatRelaxing hot tubConvenient double-gate access
- 16 days
- 584
- 78
Likely to sell faster than
Zillow last checked:
Listing updated:
Listed by:
Kathleen Theriot,
NextHome Cutting Edge Realty 337-484-1184
Source: ROAM MLS,MLS#: 200JVU
Facts & features
Interior
Bedrooms & bathrooms
- Bedrooms: 3
- Bathrooms: 2
- Full bathrooms: 2
Primary bedroom
- Level: First
- Area: 194.22 Square Feet
- Dimensions: 12'8"x15'4"
Bedroom
- Level: First
- Area: 157.58 Square Feet
- Dimensions: 15'3"x10'4"
Bedroom
- Level: First
- Area: 121.92 Square Feet
- Dimensions: 11'0"x11'1"
Primary bathroom
- Level: First
- Area: 79.73 Square Feet
- Dimensions: 7'5"x10'9"
Bathroom
- Level: First
- Area: 41.78 Square Feet
- Dimensions: 3'11"x10'8"
Bathroom
- Level: First
- Area: 48 Square Feet
- Dimensions: 10'8"x4'6"
Dining area
- Level: First
- Area: 262.15 Square Feet
- Dimensions: 20'10"x12'7"
Garage
- Level: First
- Area: 527.22 Square Feet
- Dimensions: 21'8"x24'4"
Kitchen
- Level: First
- Area: 137.96 Square Feet
- Dimensions: 12'10"x10'9"
Kitchen
- Level: First
- Area: 137.96 Square Feet
- Dimensions: 12'10"x10'9"
Laundry
- Level: First
- Area: 52.42 Square Feet
- Dimensions: 8'6"x6'2"
Living room
- Level: First
- Area: 397.42 Square Feet
- Dimensions: 20'11"x19'0"
Patio
- Level: First
- Area: 109.89 Square Feet
- Dimensions: 14'4"x7'8"
Heating
- Central
Cooling
- Central Air, Ceiling Fan(s)
Appliances
- Included: Disposal, Dishwasher, Gas Range, Microwave, Gas Stove Connection
- Laundry: Electric Dryer Hookup, Washer Hookup, Inside
Features
- Kitchen Island, Open Floorplan, Pantry, Walk-In Closet(s), High Ceilings, Separate Shower, Varied Ceiling Heights, Crown Molding, Built-in Features, Bookcases
- Flooring: Painted/Stained
- Windows: Double Pane Windows, Window Treatments
- Number of fireplaces: 1
- Fireplace features: Gas Log
Interior area
- Total interior livable area: 1,857 sqft
Property
Parking
- Total spaces: 2
- Parking features: Attached Garage, Garage Door Opener, Garage Faces Front
- Garage spaces: 2
Features
- Levels: One
- Stories: 1
- Exterior features: Other
- Has private pool: Yes
- Pool features: In Ground, Salt Water
- Fencing: Full,Privacy,Wood
- Has view: Yes
- View description: Neighborhood, Pool
Lot
- Size: 0.29 Acres
- Dimensions: 90 x 154.53/125.15
- Features: Landscaped, Level, Dead End, Rear Yard Vehicle Access
Details
- Additional structures: Outbuilding
- Parcel number: 6139408
Construction
Type & style
- Home type: SingleFamily
- Architectural style: Traditional,French Provincial
- Property subtype: Single Family Residence
Materials
- Brick, HardiPlank Type, Stucco
- Foundation: Slab
- Roof: Composition
Condition
- Year built: 2011
Utilities & green energy
- Electric: Circuit Breakers
- Sewer: Public Sewer
- Water: Public
- Utilities for property: Cable Available, Cable Connected, Electricity Connected, Natural Gas Available, Natural Gas Connected, Sewer Connected, Water Connected
Community & HOA
Community
- Features: Curbs, Street Lights, Sidewalks, Close to Shopping Center
- Security: Carbon Monoxide Detector(s), Fire Alarm, Smoke Detector(s)
- Subdivision: The Bluffs
HOA
- Has HOA: Yes
- Services included: Maintenance Grounds
- HOA fee: $250 annually
- HOA name: The Bluffs
Location
- Region: Lafayette
Financial & listing details
- Price per square foot: $194/sqft
- Tax assessed value: $294,760
- Annual tax amount: $2,602
- Date on market: 11/3/2026
- Listing terms: Cash,Conventional,FHA,USDA Loan,VA Loan
- Road surface type: Asphalt, Paved
Estimated market value
$357,200
$339,000 - $375,000
$2,303/mo
Price history
| Date | Event | Price |
|---|---|---|
| 11/3/2026 | Listed for sale | $360,000+0%$194/sqft |
Source:  ROAM MLS #200JVU Report a problem | ||
| 4/16/2025 | Sold | -- |
Source: ROAM MLS #2020021471 Report a problem | ||
| 3/17/2025 | Pending sale | $359,900$194/sqft |
Source:  RAA #2020021471 Report a problem | ||
| 3/14/2025 | Listed for sale | $359,900+36.6%$194/sqft |
Source: RAA #2020021471 Report a problem | ||
| 5/21/2021 | Sold | -- |
Source: ROAM MLS #21002907 Report a problem | ||
| 4/26/2021 | Pending sale | $263,500$142/sqft |
Source: RAA #21002907 Report a problem | ||
| 4/5/2021 | Listed for sale | $263,500+5.4%$142/sqft |
Source: RAA #21002907 Report a problem | ||
| 4/26/2019 | Sold | -- |
Source: ROAM MLS #19003552 Report a problem | ||
| 4/11/2019 | Pending sale | $249,900$135/sqft |
Source: Van Eaton & Romero-New Iberia #19003552 Report a problem | ||
| 4/5/2019 | Listed for sale | $249,900$135/sqft |
Source: Van Eaton & Romero-New Iberia #19003552 Report a problem | ||
| 5/20/2010 | Sold | -- |
Source: Public Record Report a problem | ||
Public tax history
| Year | Property taxes | Tax assessment |
|---|---|---|
| 2025 | $2,602 0% | $29,476 |
| 2024 | $2,603 +0.3% | $29,476 |
| 2023 | $2,595 +4.2% | $29,476 +4.2% |
| 2022 | $2,490 -0.4% | $28,276 |
| 2021 | $2,500 +0.1% | $28,276 |
| 2020 | $2,497 +5.2% | $28,276 |
| 2019 | $2,374 -2.1% | $28,276 |
| 2018 | $2,426 +0.1% | $28,276 |
| 2017 | $2,422 | $28,276 |
| 2015 | $2,422 +0.3% | $28,276 |
| 2013 | $2,414 +410.2% | $28,276 +414.1% |
| 2011 | $473 +0.2% | $5,500 |
| 2010 | $472 | $5,500 |
Find assessor info on the county website
Monthly payment
Est. payment
Payment breakdown
Explore the cost of this home by adjusting the details. Changes won't be saved.Climate risks
Neighborhood: 70507
Nearby schools
Schools provided by the listing agent
- Middle: ACADIAN
- High: CARENCRO
Source: ROAM MLS. This data may not be complete. We recommend contacting the local school district to confirm school assignments for this home.
- $316,600-- bd-- ba2.1k sqft128 Timberland Ridge Blvd, Lafayette, LA 70507Off Market
- $283,600-- bd-- ba1.9k sqft124 Timberland Ridge Blvd, Lafayette, LA 70507Off Market

- $400,0004 bd3 ba2.6k sqft122 Timberland Ridge Blvd, Lafayette, LA 70507For Sale
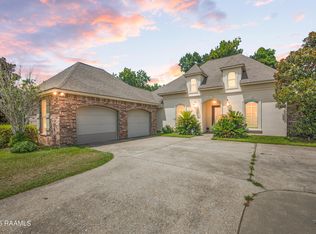
- $486,500-- bd-- ba2.6k sqft130 Timberland Ridge Blvd, Lafayette, LA 70507Off Market
Similar homes
- $400,0004 bd3 ba2.6k sqft122 Timberland Ridge Blvd, Lafayette, LA 70507For Sale
 MLS ID #2600006253, Diana Greene, Keller Williams Realty Acadiana. ROAM MLS
- $320,0004 bd2 ba1.8k sqft108 Hidden Ridge Dr, Lafayette, LA 70507For Sale
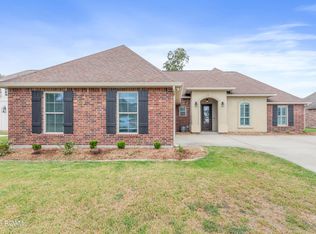 MLS ID #200OBJ, Charlotte Quebedeaux, eXp Realty, LLC. ROAM MLS
- $355,0003 bd3 ba2k sqft308 Nanterre Ln, Lafayette, LA 70507For Sale
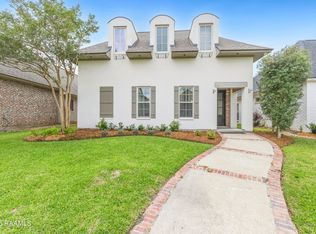 MLS ID #2600004567, Kathleen Theriot, NextHome Cutting Edge Realty. ROAM MLS
- $287,5004 bd3 ba2k sqft207 Burndap Way, Lafayette, LA 70507For Sale
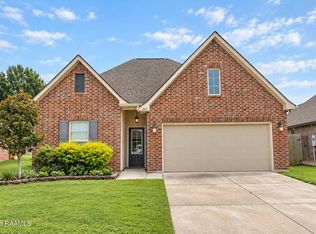 MLS ID #2600006570, Alexia Robicheaux, Keller Williams Realty Acadiana. ROAM MLS
- $339,0003 bd2 ba1.7k sqft304 Nanterre Ln, Lafayette, LA 70507For SaleMLS ID #2600007630, Suzanne D'Ambrosio, Epique Realty. ROAM MLS
- $395,0004 bd4 ba2.5k sqft108 Epinal Dr, Lafayette, LA 70507For SaleMLS ID #2500006052, Candi Bellard, McGeeScott Realty. ROAM MLS
- $359,0003 bd2 ba1.8k sqft511 S Audubon Blvd, Lafayette, LA 70503For SaleMLS ID #200MPZ, Robin Godeaux, eXp Realty, LLC. ROAM MLS
- $289,9003 bd2 ba1.9k sqft212 Ridge Run Ln, Church Point, LA 70525For SaleMLS ID #2600008279, Drake Abshire, Epique Realty. ROAM MLS
- $350,0003 bd2 ba1.9k sqft100 Gatesmere Ct, Lafayette, LA 70508For SaleMLS ID #2600008161, Ryan Meaux, eXp Realty, LLC. ROAM MLS
- $329,9003 bd2 ba1.9k sqft131 Rue Christina, Opelousas, LA 70570For SaleMLS ID #200EJX, Lindsey Reed, Real Broker, LLC. ROAM MLS
- $339,9003 bd2 ba1.8k sqft130 Beauchamp Ln, Lafayette, LA 70506For SaleMLS ID #200OPX, Wendy McCombie, Compass. ROAM MLS
- $360,0004 bd2 ba2.4k sqft114 Rue Des Bouvier, Youngsville, LA 70592For SaleMLS ID #2600008971, Kristie Comeaux, eXp Realty, LLC. ROAM MLS
- $350,0003 bd2 ba1.7k sqft205 Petrus Dr, Broussard, LA 70518For SaleMLS ID #2020023009, Joel Bacque, Real Broker, LLC. ROAM MLS
- $395,0003 bd3 ba2.1k sqft288 Christian Point Rd, Opelousas, LA 70570For SaleMLS ID #2600007684, Krystal Jones, Keller Williams Realty Acadiana. ROAM MLS
- $345,0003 bd2 ba1.8k sqft324 Redfern St, Lafayette, LA 70508For SaleMLS ID #2600009438, Laurie Kraemer, eXp Realty, LLC. ROAM MLS
- $325,0003 bd2 ba2k sqft102 Hollow Green Dr, Lafayette, LA 70508For SaleMLS ID #2600007767, Missy Guilliot, Compass. ROAM MLS
- $425,0003 bd2 ba2.2k sqft217 Robinhood Cir, Lafayette, LA 70508For SaleMLS ID #200MZM, Jennifer Steen, Compass. ROAM MLS
- $265,0003 bd2 ba1.6k sqft1098 Timber Trails Rd, Breaux Bridge, LA 70517For SaleMLS ID #2500006134, Ryan Meaux, eXp Realty, LLC. ROAM MLS
- $315,0004 bd2 ba1.7k sqft505 Birchview Dr, Broussard, LA 70518For SaleMLS ID #000AUA, Elizabeth Thibodeaux, eXp Realty, LLC. ROAM MLS
- $364,0004 bd3 ba2.2k sqft111 Spring View Dr, Youngsville, LA 70592For SaleMLS ID #2600005453, Keri Simon, eXp Realty, LLC. ROAM MLS
