Situated on two lots in the gated community of La Bon Vie, 108 Epinal Drive offers 2,503 square feet of living space, 4 bedrooms, 3.5 bathrooms, a large backyard, and additional parking.The main level features 11-foot ceilings, wood and tile flooring, a welcoming living room, and formal dining room. The open kitchen includes a raised breakfast bar, wall oven/microwave, large walk-in pantry, and adjoining breakfast area. Two bedrooms are located on the main level, each with its own private bathroom, along with a conveniently located half bath for guests.Upstairs, you'll find two additional bedrooms, a full bathroom, a built-in desk area, and a versatile space ideal for a home office, craft room, or hobby area. Storage is plentiful throughout, with generously sized bedroom closets, a large closet near the staircase, and an oversized laundry room closet.Outdoor features include a covered patio, gazebo, upstairs balcony, and rear double-gate access. The generous backyard provides plenty of room for entertaining or simply enjoying the outdoors.With its flexible floor plan, abundant storage, and the added benefit of two lots, 108 Epinal Drive offers a combination of features worth exploring.
For sale
Price cut: $10K (10/9)
$395,000
108 Epinal Dr, Lafayette, LA 70507
4beds
2,503sqft
Single Family Residence
Built in 2008
9,147 Square Feet Lot
$394,300 Zestimate®
$158/sqft
$75/mo HOA
What's special
Large backyardAdditional parkingCovered patioFlexible floor planUpstairs balconyGenerously sized bedroom closetsLarge walk-in pantry
- 316 days
- 575
- 66
Zillow last checked:
Listing updated:
Listed by:
Candi Bellard 337-316-0302,
McGeeScott Realty 337-735-4040
Source: RAA,MLS#: 2500006052
Facts & features
Interior
Bedrooms & bathrooms
- Bedrooms: 4
- Bathrooms: 4
- Full bathrooms: 3
- 1/2 bathrooms: 1
Heating
- Central
Cooling
- Central Air
Appliances
- Included: Electric Cooktop, Microwave
- Laundry: Electric Dryer Hookup, Washer Hookup
Features
- High Ceilings, Bookcases, Built-in Features, Computer Nook, Crown Molding, Separate Shower, Varied Ceiling Heights, Walk-In Closet(s), Guest Suite, Kitchen Island, Walk-in Pantry, Double Vanity, Granite Counters
- Flooring: Carpet, Tile, Wood
- Number of fireplaces: 1
- Fireplace features: 1 Fireplace
Interior area
- Total interior livable area: 2,503 sqft
Property
Parking
- Total spaces: 2
- Parking features: Garage Faces Rear, Garage
- Garage spaces: 2
- Has uncovered spaces: Yes
Features
- Stories: 2
- Patio & porch: Covered
- Exterior features: Balcony, Lighting
- Fencing: Full,Privacy,Wood,Gate
Lot
- Size: 9,147 Square Feet
- Dimensions: 165-42 x 111 x 42 x 108 164-42.10 x 108.26 x 42 x 105
- Features: 0 to 0.5 Acres
Details
- Additional structures: Pergola
- Parcel number: 6133440
Construction
Type & style
- Home type: SingleFamily
- Architectural style: Traditional
- Property subtype: Single Family Residence
Materials
- Brick Veneer, Stucco
- Foundation: Slab
- Roof: Composition
Condition
- Resale
- Year built: 2008
Utilities & green energy
- Electric: Elec: City
- Sewer: Public Sewer
Community & HOA
Community
- Features: Gated
- Subdivision: La Bon Vie
HOA
- Has HOA: Yes
- HOA fee: $75 monthly
Location
- Region: Lafayette
Financial & listing details
- Price per square foot: $158/sqft
- Tax assessed value: $363,440
- Annual tax amount: $3,824
- Date on market: 12/5/2025
- Electric utility on property: Yes
Estimated market value
$394,300
$375,000 - $414,000
$2,655/mo
Price history
| Date | Event | Price |
|---|---|---|
| 10/9/2026 | Price change | $395,000-2.5%$158/sqft |
Source:  RAA #2500006052 Report a problem RAA #2500006052 Report a problem | ||
| 8/31/2026 | Price change | $405,000-2.4%$162/sqft |
Source: RAA #2500006052 Report a problem | ||
| 6/23/2026 | Price change | $415,000-4.6%$166/sqft |
Source: RAA #2500006052 Report a problem | ||
| 2/5/2026 | Price change | $435,000-3.3%$174/sqft |
Source: RAA #2500006052 Report a problem | ||
| 12/5/2025 | Listed for sale | $450,000+32.4%$180/sqft |
Source: RAA #2500006052 Report a problem | ||
| 8/2/2012 | Sold | -- |
Source: Public Record Report a problem | ||
| 6/13/2012 | Pending sale | $339,900$136/sqft |
Source: Van Eaton & Romero Realtors #L12233483 Report a problem | ||
| 4/28/2012 | Price change | $339,900-5.6%$136/sqft |
Source: Van Eaton & Romero Realtors #L12233483 Report a problem | ||
| 4/15/2012 | Price change | $359,900-1.4%$144/sqft |
Source: Van Eaton & Romero Realtors #L12233483 Report a problem | ||
| 3/18/2012 | Listed for sale | $365,000$146/sqft |
Source: Van Eaton & Romero Realtors #L12233483 Report a problem | ||
| 9/11/2007 | Sold | -- |
Source: Public Record Report a problem | ||
Public tax history
| Year | Property taxes | Tax assessment |
|---|---|---|
| 2025 | $3,824 | $36,344 |
| 2024 | $3,824 +4.6% | $36,344 +4% |
| 2023 | $3,656 0% | $34,950 |
| 2022 | $3,657 -0.3% | $34,950 |
| 2021 | $3,669 +0.3% | $34,950 |
| 2020 | $3,657 +4.3% | $34,950 |
| 2019 | $3,508 -1.7% | $34,950 |
| 2018 | $3,567 +21.7% | $34,950 |
| 2017 | $2,932 | $34,950 |
| 2015 | $2,932 +0.1% | $34,950 0% |
| 2013 | $2,929 +26.3% | $34,951 |
| 2011 | $2,320 -6.1% | $34,951 -4.9% |
| 2010 | $2,469 +618.6% | $36,769 +994.3% |
| 2008 | $344 -0.5% | $3,360 |
| 2006 | $345 | $3,360 |
Find assessor info on the county website
Monthly payment
Est. payment
Payment breakdown
Explore the cost of this home by adjusting the details. Changes won't be saved.Climate risks
Neighborhood: 70507
Nearby schools
Schools provided by the listing agent
- Elementary: Live Oak
- Middle: Carencro
- High: Carencro
Source: RAA. This data may not be complete. We recommend contacting the local school district to confirm school assignments for this home.

Similar homes
- $355,0003 bd3 ba2k sqft308 Nanterre Ln, Lafayette, LA 70507For Sale
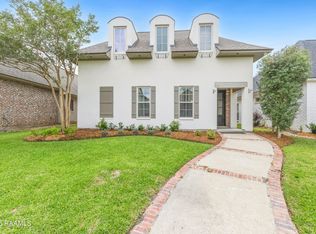
 MLS ID #2600004567, Kathleen H Theriot, NextHome Cutting Edge Realty. RAA
 - $439,0004 bd3 ba2.6k sqft122 Timberland Ridge Blvd, Lafayette, LA 70507For Sale
 MLS ID #2600006253, Diana Greene, Keller Williams Realty Acadiana. RAA
 - $385,0004 bd4 ba2.5k sqft306 Moss Creek Dr, Lafayette, LA 70508For Sale
 MLS ID #2600007079, Daphne Gaspard, Real Broker, LLC. RAA
 - $399,0005 bd3 ba2k sqft104 Daybreak Dr, Sunset, LA 70584For Sale
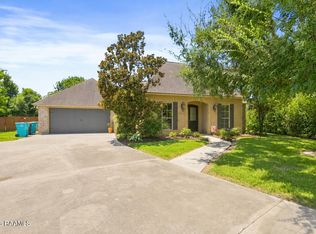 MLS ID #2600006983, Alison Periou, Real Broker, LLC. RAA
 - $395,0004 bd3 ba2k sqft104 Flora Springs Dr, Youngsville, LA 70592For SaleMLS ID #2600007075, Charlotte Quebedeaux, eXp Realty, LLC. RAA
- $375,9994 bd2 ba1.8k sqft728 Lafittes Landing Pass, Lafayette, LA 70508New ConstructionRAA
- $445,0004 bd3 ba2.5k sqft408 Chevalier Blvd, Lafayette, LA 70503For SaleMLS ID #2600006885, Natalie A Leon, Compass. RAA
- $323,9003 bd2 ba1.6k sqft408 Rue Gambetta, Lafayette, LA 70507New ConstructionRAA
- $353,0003 bd2 ba1.7k sqft409 Rue Gambetta, Lafayette, LA 70507New ConstructionRAA
- $399,0004 bd3 ba2k sqft201 Cane Creek Dr, Broussard, LA 70518For SaleMLS ID #2600009344, Joel G Bacque, Real Broker, LLC. RAA
- $420,0004 bd3 ba2.5k sqft402 Southlake Cir, Youngsville, LA 70592For SaleMLS ID #2600008755, Alison Periou, Real Broker, LLC. RAA
- $400,0003 bd3 ba2.1k sqft288 Christian Point Rd, Opelousas, LA 70570For SaleMLS ID #2600007684, Krystal L Jones, Keller Williams Realty Acadiana. RAA
- $349,9993 bd2 ba1.8k sqft324 Redfern St, Lafayette, LA 70508For SaleMLS ID #2600009438, Laurie Kraemer, eXp Realty, LLC. RAA
- $460,0004 bd3 ba2.1k sqft1104 Huval St, Broussard, LA 70518For SaleMLS ID #2600009424, Maxwell A Jones, Evolve Realty, LLC. RAA
- $389,0003 bd2 ba1.9k sqft207 Timber Mill St, Lafayette, LA 70508For SaleMLS ID #2600008269, Kimberly M Lafleur, Compass. RAA
- $380,0004 bd3 ba1.9k sqft108 Sanctuary Ln, Lafayette, LA 70503For SaleMLS ID #2600004706, Jan Terhune, Real Broker, LLC. RAA
- $438,0003 bd3 ba2.3k sqft220 Treescape Dr, Lafayette, LA 70508For SaleMLS ID #2600008217, Arla Slaughter, Compass. RAA
- $324,0004 bd3 ba1.9k sqft117 Range Dr, Lafayette, LA 70508For SaleMLS ID #2600005933, Rebekah McGee, McGeeScott Realty. RAA
- $369,0004 bd3 ba2.2k sqft111 Spring View Dr, Youngsville, LA 70592For SaleMLS ID #2600005453, Keri Simon, eXp Realty, LLC. RAA
- $495,0003 bd3 ba2.9k sqft106 Teche Dr, Lafayette, LA 70503For SaleMLS ID #2500004598, Arla Slaughter, Compass. RAA
