**OPEN HOUSE SATURDAY, AUGUST 15TH 11AM-1PM & SUNDAY, AUGUST 16TH 2PM-4PM**Welcome to the highly sought-after Ella Trace Subdivision, a gated community offering comfort, convenience, and timeless style. This freshly painted 4-bedroom, 3-bathroom home showcases quality craftsmanship with crown molding throughout, coffered and tray ceilings, oversized windows, and wood and tile flooring throughout--no carpet. The beautiful kitchen features custom cabinetry, granite countertops, stainless steel appliances, a built-in microwave, gas stove, and a stunning wood ceiling. A striking brick archway opens to the spacious living area, while the separate dining room remains connected to both spaces, creating an ideal layout for everyday living and entertaining. All window treatments remain, making this home truly move-in ready. The spacious primary suite offers double vanities, a relaxing spa tub, an oversized tiled walk-in shower with no glass door to clean, and a large walk-in closet. The laundry room includes a utility sink and hanging rack for added convenience, while the two-car garage features new garage doors and extra space for a freezer or additional refrigerator. Step outside to enjoy the covered patio complete with a gas fireplace, sink, and refrigerator, overlooking a privacy-fenced backyard that's perfect for relaxing or entertaining. Conveniently located directly across from the neighborhood playground and just off La Neuville Road near Fabacher Field and the East Regional Library, this home offers easy access to recreation, schools, shopping, and everyday amenities. Don't miss this opportunity to own a beautifully maintained home in one of the area's most desirable gated communities.
For sale
$415,000
104 Flora Springs Dr, Youngsville, LA 70592
4beds
2,077sqft
Single Family Residence
Built in 2014
6,534 Square Feet Lot
$409,400 Zestimate®
$200/sqft
$55/mo HOA
What's special
Custom cabinetryRelaxing spa tubStainless steel appliancesBuilt-in microwaveGas stoveGranite countertopsOversized windows
- 16 days |
- 620 |
- 34 |
Likely to sell faster than
Zillow last checked:
Listing updated:
Listed by:
Charlotte Quebedeaux,
EXP Realty, LLC 337-522-7554
Source: RAA,MLS#: 2600007075
Facts & features
Interior
Bedrooms & bathrooms
- Bedrooms: 4
- Bathrooms: 3
- Full bathrooms: 3
Heating
- Central, Natural Gas
Cooling
- Central Air
Appliances
- Included: Dishwasher, Freezer, Gas Cooktop, Microwave, Refrigerator, Gas Stove Con
- Laundry: Electric Dryer Hookup, Washer Hookup
Features
- High Ceilings, Crown Molding, Double Vanity, Kitchen Island, Separate Shower, Vaulted Ceiling(s), Walk-In Closet(s), Granite Counters
- Flooring: Tile, Wood
- Windows: Window Treatments, Double Pane Windows
- Number of fireplaces: 2
- Fireplace features: 2 Fireplaces, Gas Log, Outside, Ventless
Interior area
- Total interior livable area: 2,077 sqft
Property
Parking
- Total spaces: 2
- Parking features: Attached, Garage, Garage Faces Front
- Garage spaces: 2
- Has uncovered spaces: Yes
Features
- Stories: 1
- Patio & porch: Covered
- Exterior features: Lighting
- Fencing: Wood
Lot
- Size: 6,534 Square Feet
- Dimensions: 65 x 117
- Features: 0 to 0.5 Acres, Landscaped
Details
- Parcel number: 6151954
Construction
Type & style
- Home type: SingleFamily
- Architectural style: Modern
- Property subtype: Single Family Residence
Materials
- Brick Veneer, Stucco, Brick
- Foundation: Slab
Condition
- Resale
- Year built: 2014
Details
- Builder name: Am Design
Utilities & green energy
- Electric: Elec: SLEMCO
- Gas: Gas: Delta Utilities
- Sewer: Comm Sewer, Public Sewer
Community & HOA
Community
- Features: Gated, Park, Playground
- Subdivision: Ella Trace
HOA
- Has HOA: Yes
- Amenities included: Recreation Facilities
- HOA fee: $660 annually
Location
- Region: Youngsville
Financial & listing details
- Price per square foot: $200/sqft
- Tax assessed value: $343,120
- Annual tax amount: $2,974
- Date on market: 7/31/2026
- Electric utility on property: Yes
Estimated market value
$409,400
$389,000 - $430,000
$2,404/mo
Price history
| Date | Event | Price |
|---|---|---|
| 7/31/2026 | Listed for sale | $415,000$200/sqft |
Source:  RAA #2600007075 Report a problem RAA #2600007075 Report a problem | ||
| 8/1/2014 | Sold | -- |
Source: Public Record Report a problem | ||
| 8/1/2013 | Sold | -- |
Source: Public Record Report a problem | ||
Public tax history
| Year | Property taxes | Tax assessment |
|---|---|---|
| 2024 | $2,974 +0.3% | $34,312 |
| 2023 | $2,965 0% | $34,312 |
| 2022 | $2,966 -0.4% | $34,312 |
| 2021 | $2,978 +0.1% | $34,312 |
| 2020 | $2,975 +5.2% | $34,312 |
| 2019 | $2,828 -2.2% | $34,312 |
| 2018 | $2,891 +28.2% | $34,312 |
| 2017 | $2,256 | $34,312 |
| 2015 | $2,256 | $34,312 |
Find assessor info on the county website
Monthly payment
Est. payment
Payment breakdown
Explore the cost of this home by adjusting the details. Changes won't be saved.Climate risks
Neighborhood: 70592
Nearby schools
GreatSchools rating
- 8/10Ernest Gallet Elementary SchoolGrades: PK-5Distance: 2.6 mi
- 8/10Broussard Middle SchoolGrades: 6-8Distance: 2.8 mi
- 6/10O. Comeaux High SchoolGrades: 9-12Distance: 1.8 mi
Schools provided by the listing agent
- Elementary: Ernest Gallet
- Middle: Broussard
Source: RAA. This data may not be complete. We recommend contacting the local school district to confirm school assignments for this home.
- $389,1003 bd2 ba2k sqft106 Flora Springs Dr, Youngsville, LA 70592Off Market

- $395,2004 bd3 ba2k sqft102 Flora Springs Dr, Youngsville, LA 70592Off Market

- $364,9003 bd2 ba2k sqft110 Phelps Dr, Youngsville, LA 70592Off Market
- $498,600-- bd-- ba2.3k sqft100 Beethoven Dr, Youngsville, LA 70592Off Market
- $--4 bd3 ba2.2k sqft100 Flora Springs Dr, Youngsville, LA 70592Sold
- $--3 bd2 ba1.7k sqft112 Phelps Dr, Youngsville, LA 70592Sold
- $--3 bd2 ba2k sqft108 Phelps Dr, Youngsville, LA 70592Sold
- $359,0003 bd2 ba1.9k sqft114 Phelps Dr, Youngsville, LA 70592Off Market
A local agent can set up tours, give advice and negotiate with sellers.
A local lender can help you make sure your offer is ready when you are.
Similar homes
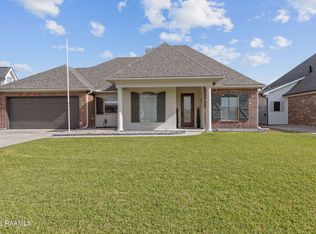
- $379,9004 bd2 ba2.4k sqft114 Rue Des Bouvier, Youngsville, LA 70592For Sale
 MLS ID #2600003217, Kristie Comeaux, EXP Realty, LLC. RAA
 - $377,0004 bd3 ba2.2k sqft111 Spring View Dr, Youngsville, LA 70592For Sale
 MLS ID #2600005453, Keri Simon, EXP Realty, LLC. RAA
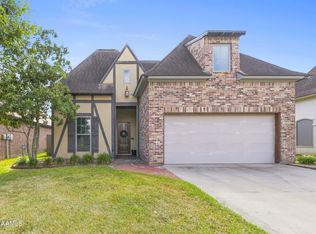
 - $349,0004 bd3 ba1.9k sqft209 Golden Cypress Dr, Youngsville, LA 70592For Sale
 MLS ID #2600007242, Margeaux S Tujague, Dwight Andrus Real Estate Agency, LLC. RAA
 - $397,0003 bd2 ba1.7k sqft200 Palfrey Pkwy, Youngsville, LA 70592For Sale
 MLS ID #2600005739, Glenda Bryan, Compass. RAA
 - $415,0004 bd3 ba2.3k sqft306 Canehaven Blvd, Youngsville, LA 70592For SaleMLS ID #2600005883, Stephen Hundley, Real Broker, LLC. RAA
- $424,9003 bd2 ba1.9k sqft413 Harbor Rd, Youngsville, LA 70592For SaleMLS ID #2600000735, Joel G Bacque, Real Broker, LLC. RAA
- $320,0004 bd3 ba2.2k sqft503 Claystone Rd, Youngsville, LA 70592For SaleMLS ID #2600006096, Lance Vincent, EXP Realty, LLC. RAA
- $279,0003 bd2 ba1.6k sqft414 Breemen Cir, Lafayette, LA 70508For SaleMLS ID #2600007453, Amy Braun, Compass. RAA
- $430,0003 bd2 ba2k sqft300 Cedar Lake Dr, Youngsville, LA 70592For SaleMLS ID #2600005418, Alma D Criddle, Compass. RAA
- $449,9994 bd3 ba2.5k sqft408 Chevalier Blvd, Lafayette, LA 70503For SaleMLS ID #2600006885, Natalie A Leon, Compass. RAA
- $259,5003 bd2 ba1.7k sqft407 Claystone Rd, Youngsville, LA 70592For SaleMLS ID #2600007455, Nikki Wilson, EXP Realty, LLC. RAA
- $525,0004 bd3 ba2.5k sqft104 Sago Palm Way, Youngsville, LA 70592For SaleMLS ID #2600002785, Jalyn Dyer Plaisance, Real Broker, LLC. RAA
- $475,0004 bd3 ba2.4k sqft400 Boulder Creek Pkwy, Lafayette, LA 70508For SaleMLS ID #2600006270, Anna Ward, Reliance Real Estate Group. RAA
- $365,0003 bd2 ba1.8k sqft212 Redfern St, Lafayette, LA 70508For SaleMLS ID #2600007082, Jana Hickey, EXP Realty, LLC. RAA
- $425,0003 bd2 ba1.9k sqft111 San Sebastian Dr, Youngsville, LA 70592For SaleMLS ID #2600003014, Brian Gotreaux, Real Broker, LLC. RAA
- $389,0003 bd2 ba2.1k sqft221 Ardenwood Dr, Lafayette, LA 70508For SaleMLS ID #2600003970, Midge Parker, Compass. RAA
- $305,0004 bd2 ba1.8k sqft608 Birchview Dr, Broussard, LA 70518For SaleMLS ID #2600007585, Carson A Dubois, Legacy Real Estate, LLC. RAA
- $355,0004 bd3 ba1.9k sqft110 Golden Cypress Dr, Youngsville, LA 70592For SaleMLS ID #2600003720, Jade Dupuis Barras, Compass. RAA
- $499,9004 bd3 ba2.4k sqft106 Tortola Ln, Youngsville, LA 70592For SaleMLS ID #2600002052, Janice Wheat, CG Real Estate. RAA
- $299,9004 bd2 ba1.9k sqft101 Spring Lake Cir, Lafayette, LA 70508For SaleMLS ID #2600003595, Kathy Welch, Compass. RAA
