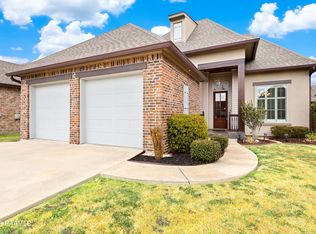
Welcome to your dream home in the peaceful, gated community of Ella Trace, where timeless Southern charm meets modern elegance. This former Parade Home was crafted to impress, blending thoughtful design, high-end finishes, and effortless comfort. A beautiful Southern French-style front porch with a custom swing sets the tone -- inviting you to slow down, relax, and take in the serene surroundings. Inside, the open-concept layout seamlessly connects the spacious living room, dining area, and chef's kitchen -- perfect for entertaining or enjoying quiet family evenings. The gourmet kitchen is a showstopper, featuring floor-to-ceiling cabinetry on three walls, premium appliances, and abundant counter space -- ideal for both casual cooking and culinary creativity. The primary suite offers a private retreat with its own hallway and a flexible bonus space that's perfect for a home office, art studio, or reading nook. Additional bedrooms are generously sized and designed for privacy, comfort, and style. Step outside to your extended outdoor living area, where a faux-brick concrete patio and custom gas fireplace with glass rock create a stunning space for year-round relaxation and entertaining. Every detail of this home has been thoughtfully curated -- from the elegant finishes to the flowing layout -- making it as functional as it is beautiful. Don't miss your chance to own this rare gem that combines luxury, warmth, and outdoor living in one perfect package. Schedule your private tour today and fall in love with life at Ella Trace.
Sold
Price Unknown
108 Phelps Dr, Youngsville, LA 70592
3beds
2,038sqft
Single Family Residence
Built in 2015
6,098 Square Feet Lot
$394,800 Zestimate®
$--/sqft
$2,168 Estimated rent
Home value
$394,800
$371,000 - $422,000
$2,168/mo
Zestimate® history
Owner options
List your home for rent
$2,168/mo
Rent Zestimate®
Find your next renter with Zillow Rental Manager. Plus, with online applications, you can quickly screen prospective tenants – for free.
$2,168/mo
Rent Zestimate®
Refinance and save
$660/mo
Est. payment
Refinancing to a lower rate could help reduce your monthly payments and save thousands over the life of the loan.
$660/mo
Est. payment
Explore your selling options
Work with a Zillow partner agent
Leverage their expertise and Zillow's premium Showcase listings to get your home seen by more buyers.
Get startedList with your own agent
Get your home in front of millions of buyers by listing it on Zillow.
Learn how to do itSell it yourself
Take full control of how buyers see your home on Zillow by listing For Sale by Owner (FSBO).
List your homeWhat's special
Primary suiteGourmet kitchenFlexible bonus spaceFloor-to-ceiling cabinetryOpen-concept layoutPremium appliancesElegant finishes
Zillow last checked:
Listing updated:
Listed by:
Candace Naquin,
Beau Box Commercial Real Estate
Source: RAA,MLS#: 2500000859
Facts & features
Interior
Bedrooms & bathrooms
- Bedrooms: 3
- Bathrooms: 2
- Full bathrooms: 2
Heating
- Central
Cooling
- Central Air
Appliances
- Included: Dishwasher, Disposal, Gas Cooktop, Microwave, Gas Stove Con
- Laundry: Electric Dryer Hookup, Washer Hookup
Features
- High Ceilings, Beamed Ceilings, Computer Nook, Crown Molding, Kitchen Island, Multi-Head Shower, Separate Shower, Varied Ceiling Heights, Walk-in Pantry, Granite Counters
- Flooring: Tile, Wood
- Windows: Window Treatments
- Number of fireplaces: 2
- Fireplace features: 2 Fireplaces, Gas, Ventless
Interior area
- Total interior livable area: 2,038 sqft
Property
Parking
- Total spaces: 2
- Parking features: Garage, Garage Faces Front
- Garage spaces: 2
Features
- Stories: 1
- Patio & porch: Covered
- Fencing: Full,Wood
Lot
- Size: 6,098 Square Feet
- Dimensions: 56 x 110
- Features: 0 to 0.5 Acres, Landscaped, Level
Details
- Parcel number: 6151948
- Special conditions: Arms Length
Construction
Type & style
- Home type: SingleFamily
- Architectural style: French,Traditional
- Property subtype: Single Family Residence
Materials
- Brick Veneer, HardiPlank Type, Stucco, Frame
- Foundation: Slab
- Roof: Composition
Condition
- Resale
- Year built: 2015
Details
- Builder name: Anderson Home
Utilities & green energy
- Electric: Elec: SLEMCO
- Gas: Gas: Delta Utilities
- Sewer: Public Sewer
Community & HOA
Community
- Features: Gated, Playground
- Subdivision: Ella Trace
HOA
- Has HOA: Yes
- Amenities included: Recreation Facilities
- Services included: Maintenance Grounds
- HOA fee: $660 annually
Location
- Region: Youngsville
Financial & listing details
- Tax assessed value: $338,500
- Annual tax amount: $2,934
- Date on market: 7/2/2025
- Exclusions: Refrigerator
- Electric utility on property: Yes
Price history
| Date | Event | Price |
|---|---|---|
| 2/13/2026 | Sold | -- |
Source:  RAA #2500000859 Report a problem RAA #2500000859 Report a problem | ||
| 1/15/2026 | Pending sale | $397,500$195/sqft |
Source: RAA #2500000859 Report a problem | ||
| 1/6/2026 | Price change | $397,500-0.6%$195/sqft |
Source: RAA #2500000859 Report a problem | ||
| 10/15/2025 | Price change | $399,999-2.2%$196/sqft |
Source: RAA #2500000859 Report a problem | ||
| 9/3/2025 | Price change | $409,000-2.6%$201/sqft |
Source: RAA #2500000859 Report a problem | ||
| 7/30/2025 | Price change | $419,900-1.8%$206/sqft |
Source: RAA #2500000859 Report a problem | ||
| 7/2/2025 | Listed for sale | $427,500$210/sqft |
Source: RAA #2500000859 Report a problem | ||
| 8/31/2015 | Sold | -- |
Source: Public Record Report a problem | ||
| 8/15/2014 | Sold | -- |
Source: Public Record Report a problem | ||
Public tax history
| Year | Property taxes | Tax assessment |
|---|---|---|
| 2024 | $2,934 +6.7% | $33,850 +6.4% |
| 2023 | $2,749 0% | $31,810 |
| 2022 | $2,750 -0.4% | $31,810 |
| 2021 | $2,761 +0.1% | $31,810 |
| 2020 | $2,758 +5.2% | $31,810 |
| 2019 | $2,622 -2.2% | $31,810 |
| 2018 | $2,680 +31% | $31,810 |
| 2017 | $2,045 | $31,810 +501.3% |
| 2015 | $2,045 | $5,290 |
Find assessor info on the county website
Neighborhood: 70592
Nearby homes
- $505,600-- bd-- ba-- sqft106 Phelps Dr, Youngsville, LA 70592Off Market
- $368,3003 bd2 ba2k sqft110 Phelps Dr, Youngsville, LA 70592Off Market
- $--3 bd2 ba1.7k sqft112 Phelps Dr, Youngsville, LA 70592Sold
- $391,3003 bd2 ba2k sqft106 Flora Springs Dr, Youngsville, LA 70592Off Market

- $415,0004 bd3 ba2k sqft104 Flora Springs Dr, Youngsville, LA 70592For Sale
- $353,2003 bd2 ba1.8k sqft214 Flora Springs Dr, Youngsville, LA 70592Off Market
- $518,6003 bd2 ba2.3k sqft104 Phelps Dr, Youngsville, LA 70592Off Market
- $500,800-- bd-- ba2.3k sqft100 Beethoven Dr, Youngsville, LA 70592Off Market
Nearby schools
GreatSchools rating
- 8/10Ernest Gallet Elementary SchoolGrades: PK-5Distance: 2.6 mi
- 8/10Broussard Middle SchoolGrades: 6-8Distance: 2.8 mi
- 6/10O. Comeaux High SchoolGrades: 9-12Distance: 1.8 mi
Schools provided by the listing agent
- Elementary: Ernest Gallet
- Middle: Broussard
- High: Comeaux
Source: RAA. This data may not be complete. We recommend contacting the local school district to confirm school assignments for this home.
Sell for more on Zillow
Get a Zillow Showcase℠ listing at no additional cost and you could sell for .
$394,800
2% more
+$7,896
With Zillow Showcase(estimated)
$402,696
- Louisiana
- Lafayette Parish
- Lafayette
- 70592
- 108 Phelps Dr
Nearby cities
Nearby zip codes
Other Lafayette Topics
