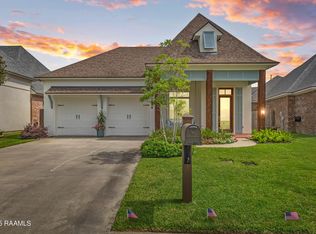
undefined Upon entry into the three bedroom home, you will notice the open concept living/kitchen/formal dining area with beams to offer separation between the spaces. Standing in the space it is hard to miss the extra detail like the transom windows, millwork around the windows, and double crown molding. Kitchen offers a beautiful island with bar seating, stainless steel appliances, gas range, pot filler, walk-in pantry, and refrigerator. Off of the kitchen is the hallway to the primary suite and laundry space. The primary suite offers space for large pieces of furniture, ceiling detail, views of the backyard and an en suite bathroom. The en suite bathroom features dual sinks, tiled shower, soaker tub, private water closet and spacious walk-in closet. The laundry room, which is also on this side of the house, offers a sink, plenty of storage and a hanging rod. Across the house are the two spacious secondary bedrooms and their bathroom. Off of the garage entry is a storage closet and a drop zone/mom's desk. Venture outside for the best part for the cooler mornings and evenings--the screened in patio with fireplace to enjoy the space without mosquitos! The yard offers low maintenance but still has space for your pets or a garden. AC was changed summer 2023. Home is in Flood Zone X and has no previous issues with flooding. High and dry here! Known for his traditional design and attention to detail, Bill Schoeffler of Schoeffler Built Homes produced a quality home that feels brand new!
Sold
Price Unknown
112 Phelps Dr, Youngsville, LA 70592
3beds
1,777sqft
Single Family Residence
Built in 2013
6,159 Square Feet Lot
$356,300 Zestimate®
$--/sqft
$2,101 Estimated rent
Home value
$356,300
$338,000 - $374,000
$2,101/mo
Zestimate® history
Owner options
List your home for rent
$2,101/mo
Rent Zestimate®
Find your next renter with Zillow Rental Manager. Plus, with online applications, you can quickly screen prospective tenants – for free.
$2,101/mo
Rent Zestimate®
Refinance and save
$660/mo
Est. payment
Refinancing to a lower rate could help reduce your monthly payments and save thousands over the life of the loan.
$660/mo
Est. payment
Explore your selling options
Work with a Zillow partner agent
Leverage their expertise and Zillow's premium Showcase listings to get your home seen by more buyers.
Get startedList with your own agent
Get your home in front of millions of buyers by listing it on Zillow.
Learn how to do itSell it yourself
Take full control of how buyers see your home on Zillow by listing For Sale by Owner (FSBO).
List your homeWhat's special
Tiled showerSchoeffler built homesBack patioTiled patioLaundry spaceLaundry roomDual sinks
Zillow last checked:
Listing updated:
Listed by:
Kimberly M Lafleur,
Compass
Source: RAA,MLS#: 23007980
Facts & features
Interior
Bedrooms & bathrooms
- Bedrooms: 3
- Bathrooms: 2
- Full bathrooms: 2
Heating
- Central
Cooling
- Central Air
Appliances
- Included: Dishwasher, Disposal, Microwave, Refrigerator, Gas Stove Con
- Laundry: Electric Dryer Hookup, Washer Hookup
Features
- High Ceilings, Beamed Ceilings, Bidet, Computer Nook, Crown Molding, Double Vanity, Kitchen Island, Separate Shower, Walk-in Pantry, Walk-In Closet(s), Granite Counters
- Flooring: Tile, Wood
- Windows: Double Pane Windows
- Number of fireplaces: 2
- Fireplace features: 2 Fireplaces, Gas
Interior area
- Total interior livable area: 1,777 sqft
Property
Parking
- Parking features: Garage
- Has garage: Yes
Features
- Stories: 1
- Patio & porch: Covered, Open, Screened
- Fencing: Wood
Lot
- Size: 6,159 Square Feet
- Dimensions: 56 x 110
- Features: 0 to 0.5 Acres, Level
Details
- Parcel number: 6151950
- Zoning: Residential
- Special conditions: Arms Length
- Other equipment: Generator
Construction
Type & style
- Home type: SingleFamily
- Architectural style: Traditional
- Property subtype: Single Family Residence
Materials
- Brick Veneer, HardiPlank Type, Stucco, Frame
- Foundation: Slab
- Roof: Composition
Condition
- Year built: 2013
Utilities & green energy
- Electric: Elec: SLEMCO
- Gas: Gas: Centerpoint
- Sewer: Public Sewer
Community & HOA
Community
- Features: Gated
- Subdivision: Ella Trace
HOA
- Has HOA: Yes
- Services included: Maintenance Grounds, Repairs/Maintenance
- HOA fee: $660 annually
Location
- Region: Youngsville
Financial & listing details
- Tax assessed value: $322,750
- Annual tax amount: $2,797
- Date on market: 8/31/2023
- Electric utility on property: Yes
Price history
| Date | Event | Price |
|---|---|---|
| 10/23/2023 | Sold | -- |
Source:  RAA #23007980 Report a problem RAA #23007980 Report a problem | ||
| 9/19/2023 | Pending sale | $360,000$203/sqft |
Source: RAA #23007980 Report a problem | ||
| 8/31/2023 | Listed for sale | $360,000-4%$203/sqft |
Source: RAA #23007980 Report a problem | ||
| 8/16/2023 | Listing removed | -- |
Source: RAA #23002637 Report a problem | ||
| 8/1/2023 | Price change | $374,999-5.7%$211/sqft |
Source: RAA #23002637 Report a problem | ||
| 7/21/2023 | Price change | $397,750-0.1%$224/sqft |
Source: RAA #23002637 Report a problem | ||
| 5/4/2023 | Price change | $398,000-2.9%$224/sqft |
Source: RAA #23002637 Report a problem | ||
| 3/31/2023 | Listed for sale | $410,000+24.2%$231/sqft |
Source: RAA #23002637 Report a problem | ||
| 9/13/2016 | Listing removed | $330,000$186/sqft |
Source: CENTURY 21 Action Realty #16006646 Report a problem | ||
| 9/1/2016 | Listed for sale | $330,000$186/sqft |
Source: CENTURY 21 Action Realty #16006646 Report a problem | ||
| 2/4/2014 | Sold | -- |
Source: Public Record Report a problem | ||
Public tax history
| Year | Property taxes | Tax assessment |
|---|---|---|
| 2024 | $2,797 +12.9% | $32,275 +12.5% |
| 2023 | $2,478 0% | $28,677 |
| 2022 | $2,479 -0.4% | $28,677 |
| 2021 | $2,489 +0.1% | $28,677 |
| 2020 | $2,486 +5.2% | $28,677 |
| 2019 | $2,364 -2.2% | $28,677 |
| 2018 | $2,416 +35.6% | $28,677 |
| 2017 | $1,782 | $28,677 |
| 2015 | $1,782 | $28,677 |
Find assessor info on the county website
Neighborhood: 70592
Nearby homes
- $364,5003 bd2 ba1.9k sqft114 Phelps Dr, Youngsville, LA 70592Off Market

- $368,3003 bd2 ba2k sqft110 Phelps Dr, Youngsville, LA 70592Off Market
- $400,6004 bd3 ba2k sqft102 Flora Springs Dr, Youngsville, LA 70592Off Market

- $--3 bd2 ba2k sqft108 Phelps Dr, Youngsville, LA 70592Sold
- $415,0004 bd3 ba2k sqft104 Flora Springs Dr, Youngsville, LA 70592For Sale
- $--4 bd3 ba2.2k sqft100 Flora Springs Dr, Youngsville, LA 70592Sold
- $283,400-- bd-- ba-- sqft200 Phillip St, New Iberia, LA 70560Off Market
- $391,3003 bd2 ba2k sqft106 Flora Springs Dr, Youngsville, LA 70592Off Market
Nearby schools
GreatSchools rating
- 8/10Ernest Gallet Elementary SchoolGrades: PK-5Distance: 2.6 mi
- 8/10Broussard Middle SchoolGrades: 6-8Distance: 2.8 mi
- 6/10O. Comeaux High SchoolGrades: 9-12Distance: 1.8 mi
Schools provided by the listing agent
- Elementary: Drexel
- Middle: Broussard
- High: Comeaux
Source: RAA. This data may not be complete. We recommend contacting the local school district to confirm school assignments for this home.
Sell for more on Zillow
Get a Zillow Showcase℠ listing at no additional cost and you could sell for .
$356,300
2% more
+$7,126
With Zillow Showcase(estimated)
$363,426
- Louisiana
- Lafayette Parish
- Lafayette
- 70592
- 112 Phelps Dr
Nearby cities
Nearby zip codes
Other Lafayette Topics
