Elegant and meticulously crafted, this exceptional residence in the desirable Cypress Gardens community welcomes you. Upon entry, the highly functional floor plan immediately impresses with its premium finishes, custom architectural woodwork, and continuous wood and tile flooring--completely free of carpet. The expansive dining room flows seamlessly into a grand living area, anchored by a brick-surround fireplace with a wood mantle. Large windows flood the space with natural light while offering scenic views of the rear patio. An accent wooden beam cleanly delineates the living space from the gourmet kitchen, which features a central granite island with breakfast bar seating for four. Tall custom cabinetry is beautifully accented by integrated glass-front display lighting. The generous primary suite serves as a private retreat, offering ample space for a king-sized bedroom set and a dedicated seating area. Its spa-like ensuite bath features dual vanities, a soaking tub, and a separate, fully tiled walk-in shower. The spacious walk-in closet conveniently connects directly to the laundry room, which includes an oversized granite folding counter. This thoughtful split-floor-plan design ensures privacy, positioning two guest bedrooms and a full bath on the opposite wing. Practical amenities include a dedicated drop zone off the garage entrance. Outside, the covered living area features a wood-paneled ceiling, a secondary fireplace, and a fully equipped outdoor kitchen. The adjacent lawn offers a perfect balance of space for recreation or pets while remaining exceptionally low-maintenance.
For sale
$430,000
300 Cedar Lake Dr, Youngsville, LA 70592
3beds
2,006sqft
Single Family Residence
Built in 2019
7,405 Square Feet Lot
$424,600 Zestimate®
$214/sqft
$50/mo HOA
What's special
Custom architectural woodworkGourmet kitchenExpansive dining roomPremium finishesSoaking tubFully equipped outdoor kitchen
- 75 days
- 396
- 17
Zillow last checked:
Listing updated:
Listed by:
Alma D Criddle,
Compass 337-233-9700
Source: RAA,MLS#: 2600005418
Facts & features
Interior
Bedrooms & bathrooms
- Bedrooms: 3
- Bathrooms: 2
- Full bathrooms: 2
Heating
- Central
Cooling
- Central Air
Appliances
- Included: Dishwasher, Dryer, Microwave, Refrigerator, Washer
Features
- High Ceilings, Beamed Ceilings, Built-in Features, Crown Molding, Double Vanity, Kitchen Island, Multi-Head Shower, Separate Shower, Varied Ceiling Heights, Walk-In Closet(s), Granite Counters
- Flooring: Tile, Wood
- Windows: Window Treatments, Double Pane Windows
- Number of fireplaces: 2
- Fireplace features: 2 Fireplaces, Gas
Interior area
- Total interior livable area: 2,006 sqft
Property
Parking
- Total spaces: 2
- Parking features: Garage
- Garage spaces: 2
Features
- Stories: 1
- Patio & porch: Covered
- Exterior features: Outdoor Kitchen, Lighting
- Fencing: Full,Privacy,Wood
Lot
- Size: 7,405 Square Feet
- Features: 0 to 0.5 Acres, Landscaped, Level
Details
- Parcel number: 6154844
Construction
Type & style
- Home type: SingleFamily
- Architectural style: French
- Property subtype: Single Family Residence
Materials
- Brick Veneer, HardiPlank Type, Stucco, Frame
- Foundation: Slab
- Roof: Composition
Condition
- Updated/Remodeled
- Year built: 2019
Details
- Builder name: Fleur De Lis
Utilities & green energy
- Electric: Elec: SLEMCO
- Gas: Gas: Delta Utilities
- Sewer: Public Sewer
Community & HOA
Community
- Features: Pool, Other
- Subdivision: Cypress Gardens
HOA
- Has HOA: Yes
- Amenities included: Pool
- Services included: Other - See Remarks
- HOA fee: $600 annually
Location
- Region: Youngsville
Financial & listing details
- Price per square foot: $214/sqft
- Tax assessed value: $348,990
- Annual tax amount: $3,407
- Date on market: 6/16/2026
- Exclusions: Other - See Remarks
- Electric utility on property: Yes
Estimated market value
$424,600
$403,000 - $446,000
$2,448/mo
Price history
| Date | Event | Price |
|---|---|---|
| 6/16/2026 | Listed for sale | $430,000$214/sqft |
Source:  RAA #2600005418 Report a problem RAA #2600005418 Report a problem | ||
| 3/28/2019 | Sold | -- |
Source: RAA #19003227 Report a problem | ||
Public tax history
| Year | Property taxes | Tax assessment |
|---|---|---|
| 2024 | $3,407 +5.7% | $34,899 +6.3% |
| 2023 | $3,222 0% | $32,837 |
| 2022 | $3,224 -0.4% | $32,837 |
| 2021 | $3,235 +0.1% | $32,837 |
| 2020 | $3,233 +663.4% | $32,837 +629.7% |
| 2019 | $424 +10.4% | $4,500 +12.5% |
| 2018 | $384 +14.4% | $4,000 +14.3% |
| 2017 | $335 | $3,500 +40% |
| 2015 | $335 | $2,500 |
Find assessor info on the county website
Monthly payment
Est. payment
Payment breakdown
Explore the cost of this home by adjusting the details. Changes won't be saved.Climate risks
Neighborhood: 70592
Nearby schools
Schools provided by the listing agent
- Elementary: G T Lindon
- Middle: Youngsville
- High: Southside
Source: RAA. This data may not be complete. We recommend contacting the local school district to confirm school assignments for this home.

Similar homes
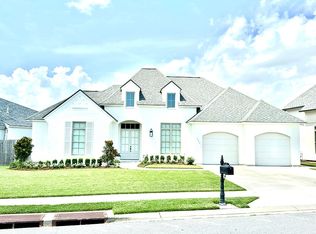
- $425,0003 bd2 ba1.7k sqft108 Hedgemoore Ct, Youngsville, LA 70592For Sale

 MLS ID #2600004221, Nick Hundley, EXP Realty, LLC. RAA
 - $424,9003 bd2 ba1.9k sqft413 Harbor Rd, Youngsville, LA 70592For Sale
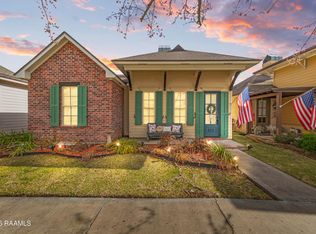 MLS ID #2600000735, Joel G Bacque, Real Broker, LLC. RAA
 - $415,0003 bd2 ba1.9k sqft111 San Sebastian Dr, Youngsville, LA 70592For Sale
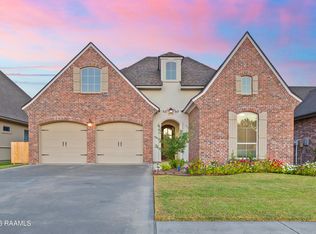 MLS ID #2600003014, Brian Gotreaux, Real Broker, LLC. RAA
 - $439,8004 bd3 ba2.4k sqft210 Santander Dr, Youngsville, LA 70592For Sale
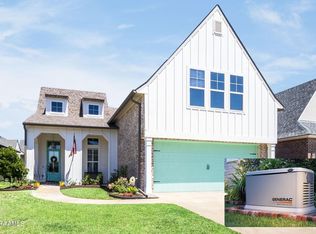 MLS ID #2600004305, Lisa Nguyen, Keller Williams Realty Acadiana. RAA
 - $397,0003 bd2 ba1.7k sqft200 Palfrey Pkwy, Youngsville, LA 70592For SaleMLS ID #2600005739, Glenda Bryan, Compass. RAA
- $389,0003 bd2 ba1.8k sqft311 Benson Grove Dr, Youngsville, LA 70592For SaleMLS ID #2600006889, Mike Immel, Reology Real Estate, LLC. RAA
- $344,0004 bd3 ba1.9k sqft209 Golden Cypress Dr, Youngsville, LA 70592For SaleMLS ID #2600007242, Margeaux S Tujague, Dwight Andrus Real Estate Agency, LLC. RAA
- $540,0004 bd4 ba2.3k sqft101 Cypress Wood Ln, Youngsville, LA 70592New ConstructionMLS ID #2600005466, Brittany LeBlanc, Compass. RAA
- $350,0004 bd3 ba1.9k sqft110 Golden Cypress Dr, Youngsville, LA 70592For SaleMLS ID #2600003720, Jade Dupuis Barras, Compass. RAA
- $413,7504 bd3 ba2k sqft103 Sweet Ridge Way, Youngsville, LA 70592For SaleMLS ID #2600007847, Brittany LeBlanc, Compass. RAA
- $420,0004 bd2 ba2k sqft202 Buenos Aires Ave, Youngsville, LA 70592For SaleMLS ID #2600002896, Madeline Maddie Cart, Keller Williams Realty Acadiana. RAA
- $450,0004 bd3 ba2.2k sqft316 Sweet Harvest Rd, Youngsville, LA 70592For SaleMLS ID #2600005736, Pat Barnard, Keller Williams Realty Acadiana. RAA
- $395,0003 bd2 ba1.9k sqft402 Last Quarter Dr, Youngsville, LA 70592For SaleMLS ID #2600004773, Anne-Marie Drouant, Real Broker, LLC. RAA
- $379,9004 bd2 ba2.4k sqft114 Rue Des Bouvier, Youngsville, LA 70592For SaleMLS ID #2600003217, Kristie Comeaux, EXP Realty, LLC. RAA
- $464,9004 bd3 ba2.5k sqft138 Cape Town Ave, Youngsville, LA 70592For SaleMLS ID #2600000414, Korie Brunet, Dream Home Realty, LLC. RAA
- $415,0004 bd3 ba2.3k sqft306 Canehaven Blvd, Youngsville, LA 70592For SaleMLS ID #2600005883, Stephen Hundley, Real Broker, LLC. RAA
- $517,0003 bd3 ba2.3k sqft122 Brundage Ln, Youngsville, LA 70592For SaleMLS ID #2600002336, Natalie Stewart, Real Broker, LLC. RAA
- $405,0004 bd3 ba2k sqft104 Flora Springs Dr, Youngsville, LA 70592For SaleMLS ID #2600007075, Charlotte Quebedeaux, EXP Realty, LLC. RAA
- $490,5004 bd3 ba2.3k sqft306 Last Quarter Dr, Youngsville, LA 70592For SaleMLS ID #2600002533, Claire Disch Schexnayder, Dwight Andrus Real Estate Agency, LLC. RAA
- $499,9004 bd3 ba2.4k sqft106 Tortola Ln, Youngsville, LA 70592For SaleMLS ID #2600002052, Janice Wheat, CG Real Estate. RAA
