NOW PRICED BELOW APPRAISAL! Built in 2022 and filled with thoughtful upgrades, 103 Sweet Ridge Way is anything but builder basic! This Blue Wing Builders home offers 4 bedrooms, 3 full bathrooms, and approximately 2,040 square feet with a spacious and functional layout. The kitchen brings the wow factor with granite countertops, a gas range, generous cabinetry, and a walk in pantry. Crown molding and varied ceiling heights add character throughout, while the primary suite features a double vanity, walk in closet, and oversized soaking tub and a oversized walk-in shower. Outside, the extended 12x22 concrete patio provides additional space for relaxing or entertaining and includes outdoor surround sound. Additional improvements include a 12 by 16 storage shed constructed in 2025, added landscaping, gutters at the porch and patio, updated hardware throughout, battery powered accent lighting above the kitchen and primary bathroom sinks, and a dishwasher installed approximately three months ago. Schedule your showing today!
For sale
Price cut: $5K (10/15)
$399,900
103 Sweet Ridge Way, Youngsville, LA 70592
4beds
2,040sqft
Single Family Residence
Built in 2022
8,276 Square Feet Lot
$398,500 Zestimate®
$196/sqft
$45/mo HOA
What's special
Primary suiteGenerous cabinetryOutdoor surround soundAdded landscapingGas rangeGranite countertopsSpacious and functional layout
- 57 days
- 946
- 107
Zillow last checked:
Listing updated:
Listed by:
Brittany LeBlanc 337-254-2730,
Compass 337-233-9700,
Allyson Deer 337-889-8133,
Compass
Source: RAA,MLS#: 2600007847
Facts & features
Interior
Bedrooms & bathrooms
- Bedrooms: 4
- Bathrooms: 3
- Full bathrooms: 3
Heating
- Central
Cooling
- Central Air
Appliances
- Included: Dishwasher, Disposal, Microwave
- Laundry: Electric Dryer Hookup, Washer Hookup
Features
- High Ceilings, Beamed Ceilings, Crown Molding, Separate Shower, Varied Ceiling Heights, Vaulted Ceiling(s), Walk-In Closet(s), Cathedral Ceiling(s), Kitchen Island, Walk-in Pantry, Double Vanity, Standalone Tub, Granite Counters, Solid Surface Counters
- Flooring: Tile, Wood Laminate
- Windows: Window Treatments, Double Pane Windows
- Number of fireplaces: 2
- Fireplace features: 2 Fireplaces, Gas
Interior area
- Total interior livable area: 2,040 sqft
Property
Parking
- Total spaces: 2
- Parking features: Attached, Garage, Garage Faces Front
- Garage spaces: 2
Features
- Stories: 1
- Patio & porch: Covered, Open
- Exterior features: Outdoor Grill
- Fencing: Full,Wood
Lot
- Size: 8,276 Square Feet
- Dimensions: 60 x 135
- Features: 0 to 0.5 Acres, Cul-De-Sac, Level, Landscaped
Details
- Additional structures: Shed(s)
- Parcel number: 6172773
Construction
Type & style
- Home type: SingleFamily
- Architectural style: Ranch
- Property subtype: Single Family Residence
Materials
- Brick Veneer, HardiPlank Type, Brick, Frame
- Foundation: Slab
- Roof: Composition
Condition
- Resale
- Year built: 2022
Details
- Builder name: Blue Wing Builders
Utilities & green energy
- Electric: Elec: SLEMCO
- Gas: Gas: Delta Utilities
- Sewer: Public Sewer
Community & HOA
Community
- Features: Other
- Subdivision: Canehaven
HOA
- Has HOA: Yes
- Services included: Maintenance Grounds
- HOA fee: $135 quarterly
Location
- Region: Youngsville
Financial & listing details
- Price per square foot: $196/sqft
- Tax assessed value: $376,550
- Annual tax amount: $3,677
- Date on market: 8/22/2026
- Exclusions: Other - See Remarks, Refrigerator
- Electric utility on property: Yes
Estimated market value
$398,500
$379,000 - $418,000
$2,446/mo
Price history
| Date | Event | Price |
|---|---|---|
| 10/15/2026 | Price change | $399,900-1.2%$196/sqft |
Source:  RAA #2600007847 Report a problem RAA #2600007847 Report a problem | ||
| 9/7/2026 | Price change | $404,900-2.1%$198/sqft |
Source: RAA #2600007847 Report a problem | ||
| 8/22/2026 | Listed for sale | $413,750+6.6%$203/sqft |
Source: RAA #2600007847 Report a problem | ||
| 9/24/2024 | Sold | -- |
Source: RAA #24007566 Report a problem | ||
| 8/28/2024 | Pending sale | $388,000$190/sqft |
Source: RAA #24007566 Report a problem | ||
| 8/9/2024 | Listed for sale | $388,000$190/sqft |
Source: RAA #24007566 Report a problem | ||
Public tax history
| Year | Property taxes | Tax assessment |
|---|---|---|
| 2025 | $3,677 | $37,655 |
| 2024 | $3,677 +2.4% | $37,655 +3% |
| 2023 | $3,589 +7987.2% | $36,576 +7992% |
| 2022 | $44 | $452 |
Find assessor info on the county website
Monthly payment
Est. payment
Payment breakdown
Explore the cost of this home by adjusting the details. Changes won't be saved.Climate risks
Neighborhood: 70592
Nearby schools
Schools provided by the listing agent
- Elementary: G T Lindon
- Middle: Youngsville
- High: Southside
Source: RAA. This data may not be complete. We recommend contacting the local school district to confirm school assignments for this home.
Similar homes
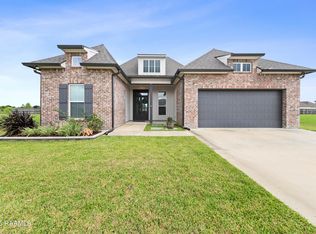
- $399,0004 bd3 ba2.3k sqft306 Canehaven Blvd, Youngsville, LA 70592For Sale
 MLS ID #2600005883, Stephen Hundley, Real Broker, LLC. RAA
 - $399,0004 bd3 ba2.1k sqft110 Gideon Rd, Youngsville, LA 70592For Sale
 MLS ID #2600007468, Christopher Soileau, ReHive, LLC. RAA
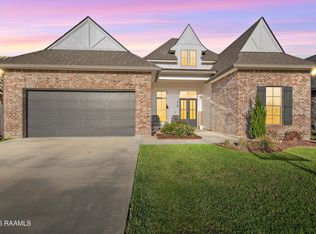
 - $445,0004 bd3 ba2.2k sqft316 Sweet Harvest Rd, Youngsville, LA 70592For Sale
 MLS ID #2600005736, Pat Barnard, Keller Williams Realty Acadiana. RAA
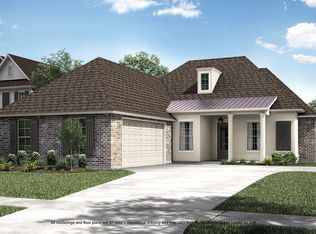
 - from $369,0004 bd3 ba2.3k sqftBroussard Plan, Canehaven, Youngsville, LA 70592New Construction
 Level Homes
 - $388,0003 bd2 ba1.8k sqft311 Benson Grove Dr, Youngsville, LA 70592For SaleMLS ID #2600006889, Mike Immel, Reology Real Estate, LLC. RAA
- $395,0003 bd2 ba1.9k sqft402 Last Quarter Dr, Youngsville, LA 70592For SaleMLS ID #2600004773, Anne-Marie Drouant, Real Broker, LLC. RAA
- $420,0004 bd2 ba2k sqft202 Buenos Aires Ave, Youngsville, LA 70592For SaleMLS ID #2600002896, Madeline Maddie Cart, Keller Williams Realty Acadiana. RAA
- $420,0004 bd3 ba2.5k sqft402 Southlake Cir, Youngsville, LA 70592For SaleMLS ID #2600008755, Alison Periou, Real Broker, LLC. RAA
- $439,8004 bd3 ba2.4k sqft210 Santander Dr, Youngsville, LA 70592For SaleMLS ID #2600004305, Lisa Nguyen, Keller Williams Realty Acadiana. RAA
- $475,0004 bd3 ba2.4k sqft209 Big Lake Run, Youngsville, LA 70592For SaleMLS ID #2600005524, Angi M Trahan, Compass. RAA
- $460,0004 bd3 ba2.5k sqft138 Cape Town Ave, Youngsville, LA 70592For SaleMLS ID #2600000414, Korie Brunet, Dream Home Realty, LLC. RAA
- $399,0004 bd3 ba2k sqft201 Cane Creek Dr, Broussard, LA 70518For SaleMLS ID #2600009344, Joel G Bacque, Real Broker, LLC. RAA
- $415,0003 bd2 ba1.9k sqft111 San Sebastian Dr, Youngsville, LA 70592For SaleMLS ID #2600003014, Brian Gotreaux, Real Broker, LLC. RAA
- $495,0004 bd3 ba2.3k sqft308 Sabal Palms Row, Youngsville, LA 70592For SaleMLS ID #2600007513, Merrie Chris Leger, RE/MAX Acadiana. RAA
- $345,0004 bd3 ba1.9k sqft102 San Domingo Dr, Youngsville, LA 70592For SaleMLS ID #2600007105, Lizzie Herter, HUNCO Real Estate. RAA
- $430,0003 bd2 ba2k sqft300 Cedar Lake Dr, Youngsville, LA 70592For SaleMLS ID #2600005418, Alma D Criddle, Compass. RAA
- $480,0004 bd3 ba2.4k sqft211 Big Lake Run, Youngsville, LA 70592For SaleMLS ID #2600004473, Deborah Pierce, Keller Williams Realty Acadiana. RAA
- $399,9003 bd2 ba1.9k sqft413 Harbor Rd, Youngsville, LA 70592For SaleMLS ID #2600000735, Joel G Bacque, Real Broker, LLC. RAA
- $385,0003 bd2 ba1.7k sqft200 Palfrey Pkwy, Youngsville, LA 70592For SaleMLS ID #2600005739, Glenda Bryan, Compass. RAA
- $345,0004 bd3 ba1.9k sqft110 Golden Cypress Dr, Youngsville, LA 70592For SaleMLS ID #2600003720, Jade Dupuis Barras, Compass. RAA
