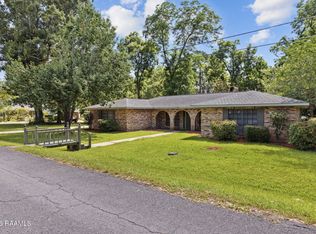
Acadian charm, room to spread out, and a backyard worth coming home to! Situated on 1.229 acres in Hickory Ridge Estates, this 3-bedroom, 2-bath home pairs a welcoming front porch with a pond, an extended patio, and beautiful outdoor space. Built in 2020, the home also features a generator and an extended driveway with ample parking for everyday convenience and get-togethers. Inside, abundant natural light fills the open floor plan, while a beautiful wood beam defines the transition between the living room and kitchen. Custom cabinetry offers generous storage, complemented by granite countertops, stainless steel appliances, a gas stove, and a walk-in pantry. A freestanding island adds prep space and storage, and the window above the kitchen sink frames views of the spacious backyard and patio. The split floor plan offers privacy and generously sized bedrooms, including an oversized primary retreat. The guest bathroom features a double vanity, and granite countertops continue throughout the home. From a quiet morning with your favorite beverage on the front porch to an evening gathering on the back patio, there is plenty of space to enjoy life indoors and out. Conveniently located near I-49 for travel, with restaurants, shopping, and medical services nearby, this property brings together acreage, character, and accessibility. Schedule your showing and experience everything this inviting home has to offer!
For sale
$329,900
131 Rue Christina, Opelousas, LA 70570
3beds
1,963sqft
Single Family Residence
Built in 2020
1.23 Acres Lot
$325,100 Zestimate®
$168/sqft
$8/mo HOA
What's special
Open floor planBeautiful outdoor spaceExtended patioStainless steel appliancesGas stoveGranite countertopsWelcoming front porch
- 3 days
- 92
- 17
Likely to sell faster than
Zillow last checked:
Listing updated:
Listed by:
Lindsey Reed,
Real Broker, LLC 337-534-0555
Source: ROAM MLS,MLS#: 200EJX
Facts & features
Interior
Bedrooms & bathrooms
- Bedrooms: 3
- Bathrooms: 2
- Full bathrooms: 2
Primary bedroom
- Level: First
- Area: 227.42 Square Feet
- Dimensions: 13.7x16.6
Bedroom
- Level: First
- Area: 124.2 Square Feet
- Dimensions: 10.8x11.5
Bedroom
- Level: First
- Area: 147.96 Square Feet
- Dimensions: 10.8x13.7
Breakfast
- Level: First
- Area: 109.2 Square Feet
- Dimensions: 10.5x10.4
Living room
- Level: First
- Area: 460.84 Square Feet
- Dimensions: 28.10x16.4
Heating
- Central
Cooling
- Central Air, Ceiling Fan(s)
Appliances
- Included: Dishwasher, Gas Range, Microwave, Refrigerator
- Laundry: Electric Dryer Hookup, Laundry Chute, Washer Hookup, Inside
Features
- Double Vanity, Dual Closets, Kitchen Island, Pantry, Walk-In Closet(s), High Ceilings, Separate Shower, Crown Molding, Water Closet
- Flooring: Laminate, Tile, Wood
- Windows: Double Pane Windows, Aluminum Frames
- Has fireplace: No
Interior area
- Total interior livable area: 1,963 sqft
Property
Parking
- Total spaces: 2
- Parking features: Attached Garage, Driveway, Garage Door Opener, Garage Faces Side, Covered
- Garage spaces: 2
- Has uncovered spaces: Yes
Features
- Levels: One
- Stories: 1
- Exterior features: Private Yard, Storage
- Fencing: None
- Has view: Yes
- View description: Rural, Water, Pond
- Has water view: Yes
- Water view: Pond
- Waterfront features: Pond, Walk To Water
Lot
- Size: 1.23 Acres
- Dimensions: 125 x 420.6
- Features: Rolling Slope, Rear Yard Vehicle Access, Back Yard
Details
- Additional structures: Shed(s), Workshop
- Parcel number: 0103762800G
- Other equipment: Generator
Construction
Type & style
- Home type: SingleFamily
- Architectural style: Acadian
- Property subtype: Single Family Residence
Materials
- Brick, Frame
- Foundation: Slab
- Roof: Shingle
Condition
- Year built: 2020
- Major remodel year: 2020
Utilities & green energy
- Electric: Net Meter
- Sewer: Septic Tank, Mechanical Sewer
- Water: Public
- Utilities for property: Natural Gas Available
Community & HOA
Community
- Features: Street Lights
- Security: Carbon Monoxide Detector(s), Smoke Detector(s)
- Subdivision: Hickory Ridge Estates
HOA
- Has HOA: Yes
- Services included: Other
- HOA fee: $100 annually
Location
- Region: Opelousas
Financial & listing details
- Price per square foot: $168/sqft
- Tax assessed value: $222,000
- Annual tax amount: $1,287
- Date on market: 10/26/2026
- Listing terms: Cash,Conventional,FHA,USDA Loan,VA Loan
- Road surface type: Paved
Estimated market value
$325,100
$309,000 - $341,000
$1,515/mo
Price history
| Date | Event | Price |
|---|---|---|
| 10/26/2026 | Listed for sale | $329,9000%$168/sqft |
Source:  ROAM MLS #200EJX Report a problem | ||
| 9/24/2026 | Listing removed | $330,000$168/sqft |
Source:  RAA #2600002720 Report a problem | ||
| 9/7/2026 | Price change | $330,000-1.5%$168/sqft |
Source: RAA #2600002720 Report a problem | ||
| 7/21/2026 | Price change | $335,000-4.3%$171/sqft |
Source: RAA #2600002720 Report a problem | ||
| 5/26/2026 | Price change | $350,000-1.4%$178/sqft |
Source: RAA #2600002720 Report a problem | ||
| 4/1/2026 | Listed for sale | $355,000-1.4%$181/sqft |
Source: RAA #2600002720 Report a problem | ||
| 3/23/2026 | Listing removed | $360,000$183/sqft |
Source: RAA #2500003888 Report a problem | ||
| 10/3/2025 | Price change | $360,000-4%$183/sqft |
Source: RAA #2500003888 Report a problem | ||
| 9/25/2025 | Listed for sale | $375,000$191/sqft |
Source: RAA #2500003888 Report a problem | ||
| 8/31/2017 | Sold | -- |
Source: ROAM MLS #17006674 Report a problem | ||
| 2/13/2013 | Sold | -- |
Source: ROAM MLS #12233923 Report a problem | ||
| 10/26/2005 | Sold | -- |
Source: Public Record Report a problem | ||
Public tax history
| Year | Property taxes | Tax assessment |
|---|---|---|
| 2025 | $1,287 +0% | $22,200 |
| 2024 | $1,287 -0.2% | $22,200 |
| 2023 | $1,290 -12.7% | $22,200 |
| 2022 | $1,477 +0% | $22,200 |
| 2021 | $1,476 +534.3% | $22,200 +534.3% |
| 2020 | $233 -3.9% | $3,500 -3.6% |
| 2019 | $242 | $3,630 |
| 2017 | $242 -6.1% | $3,630 -6.4% |
| 2015 | $258 +0.1% | $3,880 |
| 2013 | $258 +27.1% | $3,880 +27.6% |
| 2012 | $203 -13.5% | $3,040 -15.6% |
| 2010 | $234 | $3,600 |
Find assessor info on the county website
Monthly payment
Est. payment
Payment breakdown
Explore the cost of this home by adjusting the details. Changes won't be saved.Climate risks
Neighborhood: 70570
Nearby schools
Schools provided by the listing agent
- Elementary: Park Vista Elementary
- Middle: Opelousas Senior High
- High: Opelousas Senior High
Source: ROAM MLS. This data may not be complete. We recommend contacting the local school district to confirm school assignments for this home.

Similar homes
- $339,9003 bd2 ba2.1k sqft146 Tecumseh Loop, Opelousas, LA 70570For Sale

 MLS ID #2600007851, Lindsey Reed, Real Broker, LLC. ROAM MLS
- $273,0003 bd3 ba2.4k sqft118 Garrigue Dr, Opelousas, LA 70570For Sale
 MLS ID #2600001039, Shannon Thibodeaux, Heart & Home Real Estate, LLC. ROAM MLS
- $395,0003 bd3 ba2.1k sqft288 Christian Point Rd, Opelousas, LA 70570For Sale
 MLS ID #2600007684, Krystal Jones, Keller Williams Realty Acadiana. ROAM MLS
- $275,0003 bd2 ba1.9k sqft190 Leisure Dr, Opelousas, LA 70570For Sale
 MLS ID #2600005388, James Carey Leger, Real Broker, LLC. ROAM MLS
- $255,0003 bd2 ba1.5k sqft520 Montgomery Rd, Opelousas, LA 70570For SaleMLS ID #2600006601, Brittany Lee, eXp Realty, LLC. ROAM MLS
- $220,0003 bd2 ba1.7k sqft129 Faith Dr, Opelousas, LA 70570For SaleMLS ID #200EKK, Forrest Sillavan, Real Broker, LLC. ROAM MLS
- $385,0003 bd3 ba2.8k sqft497 Fort Hamilton Dr, Opelousas, LA 70570For SaleMLS ID #2600008661, Victoria Hargroder Emrick, Hargroder Real Estate Group. ROAM MLS
- $249,9993 bd2 ba1.8k sqft114 Wildflower Ln, Opelousas, LA 70570For SaleMLS ID #2600002668, Ericka Journet, Keller Williams Realty Acadiana. ROAM MLS
- $235,0003 bd3 ba2k sqft1820 Alonzo St, Opelousas, LA 70570For SaleMLS ID #2600006817, Robert Burke, Keller Williams Realty Acadiana. ROAM MLS
- $254,0004 bd3 ba2.2k sqft2105 Dustin Morgan Loop, Opelousas, LA 70570For SaleMLS ID #2500005756, Chris Lejeune, Real Broker, LLC. ROAM MLS
- $235,0003 bd3 ba2.4k sqft8709 Louisiana Ave #182, Opelousas, LA 70570For SaleMLS ID #2600007843, Abbie Young, Oneness Real Estate, LLC. ROAM MLS
- $259,9003 bd3 ba2k sqft1915 Alonzo St, Opelousas, LA 70570For SaleMLS ID #2600005216, Toni Effingger, RE/MAX Excellence. ROAM MLS
- $179,0004 bd3 ba2.7k sqft1225 S Railroad Ave, Opelousas, LA 70570For SaleMLS ID #2600009937, Doug Adams, Keller Williams Realty Acadiana. ROAM MLS
- $350,0004 bd2 ba2.3k sqft545 N Brasseaux St, Church Point, LA 70525For SaleMLS ID #2600009419, Jessica Lafitte Landry, NextHome Cutting Edge Realty. ROAM MLS
- $249,9003 bd2 ba1.5k sqft395 Gilbert Dr, Opelousas, LA 70570For SaleMLS ID #2600006836, Lana Soileau, Real Broker, LLC. ROAM MLS
- $315,0003 bd3 ba2.4k sqft6720 N University Ave, Carencro, LA 70520For SaleMLS ID #2600009237, Jeanne Declouet, NextHome Cutting Edge Realty. ROAM MLS
- $230,0003 bd2 ba1.4k sqft197 Garnet Dr, Opelousas, LA 70570For SaleMLS ID #2600009115, Kreshonda Robertson, Keller Williams Realty Acadiana. ROAM MLS
- $450,0003 bd3 ba2.3k sqft4156 Highway 31, Opelousas, LA 70570For SaleMLS ID #2600004591, Barret Blondeau, Falaya, LLC. ROAM MLS
- $175,0004 bd2 ba1.5k sqft152 Honey Ln, Opelousas, LA 70570For SaleMLS ID #2600009426, Doug Adams, Keller Williams Realty Acadiana. ROAM MLS
- $230,0003 bd2 ba1.4k sqft189 Garnet Dr, Opelousas, LA 70570For SaleMLS ID #2600008959, Kreshonda Robertson, Keller Williams Realty Acadiana. ROAM MLS
