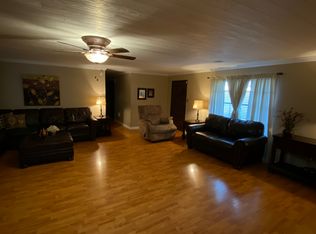
8709 Highway 182 offers **3 bedrooms, 3 full bathrooms, multiple living areas, a two-car garage, and approximately half an acre**. The home features several updates, a spacious floor plan, and **6-inch vinyl plank flooring with no carpet throughout**.Entering from the garage, the floor plan opens into a separate dining area that leads into the kitchen and adjoining main living space. The kitchen features **rich wood-tone cabinetry, granite countertops, stainless steel appliances, a gas range, ample cabinet and counter space, and a peninsula overlooking the living area**.The home also includes a **separate den/additional living area** with a built-in desk and shelving area. French doors provide access from this area to the outdoor space. A full bathroom with shower and closet space is located near the den.The bedroom hallway provides access to **all three bedrooms**, including two secondary bedrooms and the spacious primary bedroom, as well as an additional full bathroom. The primary bedroom features **two closets and a private full bathroom with an updated vanity and granite countertop**. Together with the full bathroom located near the den, the home offers a total of **three full bathrooms**.Exterior features include a **brick exterior, metal roof, two-car garage, large front yard, and a large, level, well-maintained backyard with mature trees and ample open green space**. The property also features fencing, a concrete outdoor area, storage building, and an **updated septic system**. Additional features include a **gas water heater**.**Schedule your private showing today. **
For sale
$235,000
8709 Louisiana Ave #182, Opelousas, LA 70570
3beds
2,400sqft
Single Family Residence
Built in ----
0.46 Acres Lot
$-- Zestimate®
$98/sqft
$-- HOA
What's special
- 5 days |
- 147 |
- 6 |
Zillow last checked:
Listing updated:
Listed by:
Abbie G Young,
Oneness Real Estate, LLC 337-692-3620
Source: RAA,MLS#: 2600007843
Facts & features
Interior
Bedrooms & bathrooms
- Bedrooms: 3
- Bathrooms: 3
- Full bathrooms: 3
Heating
- Central
Cooling
- Central Air, Window Unit(s)
Appliances
- Included: Dishwasher, Dryer, Microwave, Refrigerator, Washer, Gas Stove Con
Features
- Built-in Features, Computer Nook, Dual Closets, Separate Shower, Granite Counters
- Flooring: Tile, Vinyl Plank
- Number of fireplaces: 1
- Fireplace features: 1 Fireplace
Interior area
- Total interior livable area: 2,400 sqft
Property
Parking
- Total spaces: 2
- Parking features: Garage, Garage Faces Front
- Garage spaces: 2
Features
- Stories: 1
- Exterior features: Lighting
- Fencing: Chain Link,Partial,Privacy
- Has view: Yes
Lot
- Size: 0.46 Acres
- Dimensions: 100 x 200
- Features: 0 to 0.5 Acres, Level, Views
Details
- Additional structures: Shed(s)
- Parcel number: 0106118600
Construction
Type & style
- Home type: SingleFamily
- Architectural style: Traditional
- Property subtype: Single Family Residence
Materials
- Brick Veneer, Brick
- Foundation: Slab
- Roof: Metal
Condition
- Resale
Utilities & green energy
- Electric: Elec: CLECO
- Gas: Gas: City
- Sewer: Septic Tank
Community & HOA
Community
- Subdivision: Belmont
Location
- Region: Opelousas
Financial & listing details
- Price per square foot: $98/sqft
- Date on market: 8/21/2026
- Electric utility on property: Yes
Estimated market value
Not available
Estimated sales range
Not available
Not available
Price history
| Date | Event | Price |
|---|---|---|
| 8/21/2026 | Listed for sale | $235,000$98/sqft |
Source:  RAA #2600007843 Report a problem RAA #2600007843 Report a problem | ||
Public tax history
Tax history is unavailable.
Monthly payment
Est. payment
Payment breakdown
Explore the cost of this home by adjusting the details. Changes won't be saved.Climate risks
Neighborhood: 70570
Nearby schools
GreatSchools rating
- 4/10Northeast Elementary SchoolGrades: PK-4Distance: 1.8 mi
- 1/10Opelousas Junior High SchoolGrades: 7-8Distance: 2.7 mi
- 2/10Opelousas Senior High SchoolGrades: 9-12Distance: 4.7 mi
Schools provided by the listing agent
- Middle: Arnaudville
Source: RAA. This data may not be complete. We recommend contacting the local school district to confirm school assignments for this home.
- $122,2003 bd3 ba2.5k sqft8709 Highway 182, Opelousas, LA 70570Off Market
- $121,300-- bd-- ba1.9k sqft8699 Highway 182, Opelousas, LA 70570Off Market
- $408,600-- bd-- ba2.2k sqft8717 Highway 182, Opelousas, LA 70570Off Market
- $53,800-- bd-- ba1.1k sqft194 Blair St, Opelousas, LA 70570Off Market
- $155,000-- bd-- ba2k sqft8687 Highway 182, Opelousas, LA 70570Off Market
- $87,200-- bd-- ba1.2k sqft180 Blair St, Opelousas, LA 70570Off Market
- $23,200-- bd-- ba-- sqft168 Blair St, Opelousas, LA 70570Off Market
- $128,000-- bd-- ba1.6k sqft574 Compress Rd, Opelousas, LA 70570Off Market
A local agent can set up tours, give advice and negotiate with sellers.
Similar homes
- $250,0002 bd2 ba1.3k sqft1652 Highway 167, Opelousas, LA 70570For Sale

 MLS ID #2600007919, Valarie Robin, Real Broker, LLC. RAA
 - $249,0003 bd3 ba2k sqft1820 Alonzo St, Opelousas, LA 70570For Sale
 MLS ID #2600006817, Robert A Burke, Keller Williams Realty Acadiana. RAA
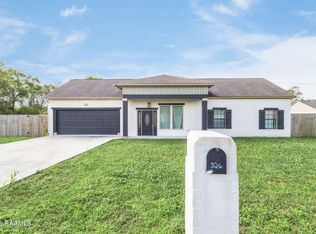
 - $237,0004 bd2 ba1.6k sqft326 Compress Rd, Opelousas, LA 70570New Construction
 MLS ID #2600002594, Robert Hillard, Keller Williams Realty Acadiana. RAA
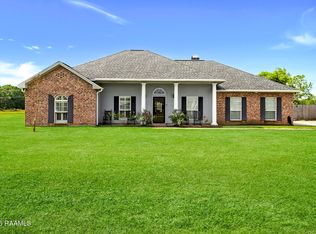
 - $225,0003 bd2 ba1.7k sqft129 Faith Dr, Opelousas, LA 70570For Sale
 MLS ID #2600003802, Forrest W Sillavan, Real Broker, LLC. RAA
 - $232,0004 bd3 ba2.1k sqft414 Avenue A, Opelousas, LA 70570For SaleMLS ID #2020023990, Robert Hillard, Keller Williams Realty Acadiana. RAA
- $237,0004 bd2 ba1.6k sqft318 Compress Rd, Opelousas, LA 70570New ConstructionMLS ID #2600002595, Robert Hillard, Keller Williams Realty Acadiana. RAA
- $237,0004 bd2 ba1.6k sqft245 Percy Rd, Opelousas, LA 70570New ConstructionMLS ID #2600002597, Robert Hillard, Keller Williams Realty Acadiana. RAA
- $237,0004 bd2 ba1.6k sqft261 Percy Dr, Opelousas, LA 70570New ConstructionMLS ID #2600002596, Robert Hillard, Keller Williams Realty Acadiana. RAA
- $259,9003 bd3 ba2k sqft1915 Alonzo St, Opelousas, LA 70570For SaleMLS ID #2600005216, Toni L Effingger, RE/MAX Excellence. RAA
- $250,0004 bd3 ba2.6k sqft266 Meadow Cir, Opelousas, LA 70570For SaleMLS ID #2500006890, Shannon R Thibodeaux, Heart & Home Real Estate, LLC. RAA
- $195,0003 bd3 ba2.3k sqft139 Crimson St, Opelousas, LA 70570For SaleMLS ID #2600001972, Lana Soileau, Real Broker, LLC. RAA
- $219,0003 bd2 ba1.9k sqft2105 Jasmine Dr, Opelousas, LA 70570For SaleMLS ID #2600005141, Chris Lejeune, Real Broker, LLC. RAA
- $275,0003 bd2 ba1.9k sqft190 Leisure Dr, Opelousas, LA 70570For SaleMLS ID #2600005388, James Carey Leger, Real Broker, LLC. RAA
- $125,0003 bd2 ba1.2k sqft2014 Pebble Rd, Opelousas, LA 70570For SaleMLS ID #2600007858, Lindsey Reed, Real Broker, LLC. RAA
- $244,0003 bd2 ba1.8k sqft1473 Charles Fisher Rd, Opelousas, LA 70570For SaleMLS ID #2600007227, Teresa W Rainey, Real Broker, LLC. RAA
- $259,0004 bd3 ba2.2k sqft2105 Dustin Morgan Loop, Opelousas, LA 70570For SaleMLS ID #2500005756, Chris Lejeune, Real Broker, LLC. RAA
- $249,9993 bd2 ba1.8k sqft114 Wildflower Ln, Opelousas, LA 70570For SaleMLS ID #2600002668, Ericka Journet, Keller Williams Realty Acadiana. RAA
- $260,0003 bd2 ba1.5k sqft395 Gilbert Dr, Opelousas, LA 70570For SaleMLS ID #2600006836, Lana Soileau, Real Broker, LLC. RAA
- $229,0004 bd3 ba2k sqft310 Dupre St, Washington, LA 70589For SaleMLS ID #2600004824, Dianne D DeJean, Compass. RAA
- $265,0003 bd2 ba1.5k sqft520 Montgomery Rd, Opelousas, LA 70570For SaleMLS ID #2600006601, Brittany Lee, EXP Realty, LLC. RAA
