Welcome to 261 Percy Drive, a beautifully designed new-construction home offering modern style, thoughtful finishes, and a spacious layout. This 4-bedroom, 2-bathroom home features an open-concept floor plan with a bright and inviting living area centered around a stylish fireplace, creating a welcoming focal point for everyday living and entertaining. The kitchen flows seamlessly into the dining and living spaces, offering a functional layout with a contemporary feel. Natural light enhances the expansive interior, highlighting the clean lines and modern finishes throughout the home. Each bedroom offers comfortable proportions and versatile space, while the overall floor plan is designed with both functionality and style in mind. With brand-new construction and a well-appointed layout, 261 Percy Drive offers an excellent opportunity to enjoy modern living in Opelousas. Ask how you can earn up to $10,000 in closing costs; contact the listing agent for details and eligibility requirements.
Pending
$230,000
261 Percy Dr, Opelousas, LA 70570
4beds
1,456sqft
Single Family Residence
Built in 2023
7,840 Square Feet Lot
$230,000 Zestimate®
$158/sqft
$-- HOA
What's special
Open-concept floor planSpacious layoutContemporary feelWell-appointed layoutThoughtful finishesStylish fireplace
- 27 days
- 82
- 11
Likely to sell faster than
Zillow last checked:
Listing updated:
Listed by:
Kreshonda Robertson 337-704-1134,
Keller Williams Realty Acadiana 337-735-9300
Source: RAA,MLS#: 2600008962
Facts & features
Interior
Bedrooms & bathrooms
- Bedrooms: 4
- Bathrooms: 2
- Full bathrooms: 2
Heating
- Central
Cooling
- Central Air
Appliances
- Included: Electric Stove Con
- Laundry: Electric Dryer Hookup, Washer Hookup
Features
- High Ceilings, Crown Molding, Vaulted Ceiling(s), Walk-In Closet(s), Kitchen Island, Granite Counters, Tile Counters
- Flooring: Tile, Laminate, Vinyl Plank
- Number of fireplaces: 1
- Fireplace features: 1 Fireplace, Other
Interior area
- Total structure area: 1,767
- Total interior livable area: 1,456 sqft
Property
Parking
- Total spaces: 2
- Parking features: Garage, Garage Faces Front
- Garage spaces: 2
- Has uncovered spaces: Yes
Features
- Stories: 1
Lot
- Size: 7,840 Square Feet
- Dimensions: 83.9 x 73.3
- Features: 0 to 0.5 Acres, Level
Details
- Parcel number: 0104598500m
Construction
Type & style
- Home type: SingleFamily
- Architectural style: Modern
- Property subtype: Single Family Residence
Materials
- Brick Veneer, HardiPlank Type, Frame
- Foundation: Slab
- Roof: Composition
Condition
- New Construction
- New construction: Yes
- Year built: 2023
Utilities & green energy
- Electric: Elec: CLECO
- Sewer: Public Sewer
Community & HOA
Community
- Subdivision: Broadmoore
Location
- Region: Opelousas
Financial & listing details
- Price per square foot: $158/sqft
- Tax assessed value: $319,600
- Annual tax amount: $2,309
- Date on market: 9/24/2026
- Electric utility on property: Yes
Estimated market value
$230,000
$219,000 - $242,000
$1,652/mo
Price history
| Date | Event | Price |
|---|---|---|
| 10/13/2026 | Pending sale | $230,000$158/sqft |
Source:  RAA #2600008962 Report a problem RAA #2600008962 Report a problem | ||
| 9/24/2026 | Listed for sale | $230,000-3%$158/sqft |
Source: RAA #2600008962 Report a problem | ||
| 9/17/2026 | Listing removed | $237,000$163/sqft |
Source: RAA #2600002596 Report a problem | ||
| 3/29/2026 | Listed for sale | $237,000$163/sqft |
Source: RAA #2600002596 Report a problem | ||
| 12/12/2025 | Listing removed | $237,000$163/sqft |
Source: RAA #23011186 Report a problem | ||
| 12/20/2023 | Listed for sale | $237,000$163/sqft |
Source: RAA #23011186 Report a problem | ||
| 4/26/2007 | Sold | -- |
Source: Public Record Report a problem | ||
Public tax history
| Year | Property taxes | Tax assessment |
|---|---|---|
| 2025 | $2,309 +0.8% | $31,960 |
| 2024 | $2,291 -5.2% | $31,960 +8.5% |
| 2023 | $2,416 +13.9% | $29,460 |
| 2022 | $2,122 +1349.1% | $29,460 +1653.6% |
| 2021 | $146 +10.6% | $1,680 +5% |
| 2020 | $132 -3.9% | $1,600 -3% |
| 2019 | $138 -4.7% | $1,650 |
| 2017 | $145 +2.2% | $1,650 +1.9% |
| 2015 | $142 +0% | $1,620 |
| 2013 | $141 | $1,620 |
| 2012 | $141 +16.7% | $1,620 +11.7% |
| 2010 | $121 | $1,450 |
Find assessor info on the county website
Monthly payment
Est. payment
Payment breakdown
Explore the cost of this home by adjusting the details. Changes won't be saved.Climate risks
Neighborhood: 70570

Similar homes
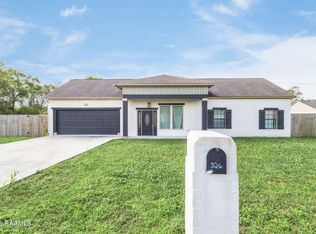
- $230,0004 bd2 ba1.4k sqft318 Compress Rd, Opelousas, LA 70570New Construction
 MLS ID #2600008963, Kreshonda Robertson, Keller Williams Realty Acadiana. RAA
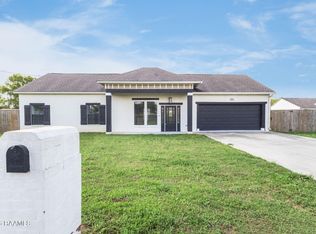
 - $230,0004 bd2 ba1.4k sqft253 Percy Dr, Opelousas, LA 70570New Construction
 MLS ID #2600009530, Kreshonda Robertson, Keller Williams Realty Acadiana. RAA
 - $230,0003 bd2 ba1.4k sqft197 Garnet Dr, Opelousas, LA 70570New Construction
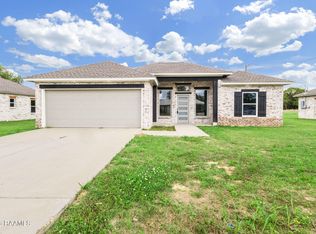 MLS ID #2600009115, Kreshonda Robertson, Keller Williams Realty Acadiana. RAA
 - $230,0003 bd2 ba1.4k sqft189 Garnet Dr, Opelousas, LA 70570New Construction
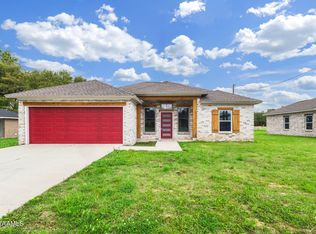 MLS ID #2600008959, Kreshonda Robertson, Keller Williams Realty Acadiana. RAA
 - $179,0004 bd2 ba1.5k sqft152 Honey Ln, Opelousas, LA 70570For SaleMLS ID #2600009426, Doug Adams, Keller Williams Realty Acadiana. RAA
- $175,0003 bd2 ba1.7k sqft217 W Eleanor St, Opelousas, LA 70570For SaleMLS ID #2600009808, Lauren Gardiner, Parish Realty Acadiana. RAA
- $242,0003 bd3 ba2k sqft1820 Alonzo St, Opelousas, LA 70570For SaleMLS ID #2600006817, Robert A Burke, Keller Williams Realty Acadiana. RAA
- $249,9003 bd2 ba1.5k sqft395 Gilbert Dr, Opelousas, LA 70570For SaleMLS ID #2600006836, Lana Soileau, Real Broker, LLC. RAA
- $245,0004 bd2 ba1.7k sqft315 Crowne Parc Dr, Opelousas, LA 70570For SaleMLS ID #2600008289, Tessie S Dore, McGeeScott Realty. RAA
- $222,5004 bd2 ba1.6k sqft125 Zabette Dr, Opelousas, LA 70570New ConstructionRAA
- $249,9993 bd2 ba1.8k sqft114 Wildflower Ln, Opelousas, LA 70570For SaleMLS ID #2600002668, Ericka Journet, Keller Williams Realty Acadiana. RAA
- $275,0003 bd2 ba1.9k sqft190 Leisure Dr, Opelousas, LA 70570For SaleMLS ID #2600005388, James Carey Leger, Real Broker, LLC. RAA
- $255,0003 bd2 ba1.5k sqft520 Montgomery Rd, Opelousas, LA 70570For SaleMLS ID #2600006601, Brittany Lee, eXp Realty, LLC. RAA
- $162,0003 bd2 ba1.4k sqft1422 Pujo Ave, Opelousas, LA 70570New ConstructionMLS ID #2600004315, Robert Hillard, Keller Williams Realty Acadiana. RAA
- $259,9003 bd3 ba2k sqft1915 Alonzo St, Opelousas, LA 70570For SaleMLS ID #2600005216, Toni L Effingger, RE/MAX Excellence. RAA
- $129,0003 bd2 ba1.4k sqft313 Magnolia St, Opelousas, LA 70570For SaleMLS ID #2600002239, Lana Soileau, Real Broker, LLC. RAA
- $140,0003 bd2 ba1.5k sqft403 Highway 744, Opelousas, LA 70570For SaleMLS ID #2600004354, Alisha B Deville, Epique Realty. RAA
- $229,0004 bd3 ba2k sqft310 Dupre St, Washington, LA 70589For SaleMLS ID #2600004824, Dianne D DeJean, Compass. RAA
