1915 Alonzo Ave HAS A NEW ROOFThis Modern Renovated 3 Bed, 21/2 Bath with Sunroom & Dual Workshops have been recently renovated. Alonzo showcases high living room ceiling and an open-concept layout that flows beautifully for entertaining. A fresh, soft color palette complements the new kitchen cabinets and countertops, delivering a stylish, modern feel throughout the space. The 3 bedrooms and 21/2 baths offer generous comfort, with a separate sunroom that leads to a patio featuring two workshops--one with a half bath--providing flexible space for gatherings, outdoor projects, or storage. Both outdoor areas have electricity, enhancing usability. The 20K generator provides comfort, and security during Louisiana weather event. The water softener adds modern convenience to the remodeled home. The two-car garage with insulated doors adds privacy and storage, while the cedar privacy fence enhances safety and curb appeals. Perfect for buyers seeking luxury upgrades with versatile outdoor living walking distance from Opelousas South park.
For sale
Price cut: $10K (8/21)
$259,900
1915 Alonzo St, Opelousas, LA 70570
3beds
2,057sqft
Single Family Residence
Built in 2005
8,276 Square Feet Lot
$258,500 Zestimate®
$126/sqft
$-- HOA
What's special
Dual workshopsNew roofFresh soft color paletteVersatile outdoor living
- 126 days
- 111
- 11
Zillow last checked:
Listing updated:
Listed by:
Toni L Effingger 337-793-5738,
RE/MAX Excellence 337-678-3663
Source: RAA,MLS#: 2600005216
Facts & features
Interior
Bedrooms & bathrooms
- Bedrooms: 3
- Bathrooms: 3
- Full bathrooms: 2
- 1/2 bathrooms: 1
Heating
- Central, Natural Gas
Cooling
- Central Air
Appliances
- Included: Dishwasher, Refrigerator, Gas Stove Con
- Laundry: Electric Dryer Hookup, Washer Hookup
Features
- High Ceilings, Bookcases, Crown Molding, Guest Suite, Separate Shower, Varied Ceiling Heights, Vaulted Ceiling(s), Walk-In Closet(s), Solid Surface Counters
- Flooring: Other, Wood, Wood Laminate
- Windows: Double Pane Windows
- Has fireplace: No
Interior area
- Total structure area: 2,455
- Total interior livable area: 2,057 sqft
Property
Parking
- Total spaces: 2
- Parking features: Garage, Open
- Garage spaces: 2
- Has uncovered spaces: Yes
- Details: Garage SqFt(508.00)
Accessibility
- Accessibility features: Handicap Acc
Features
- Stories: 1
- Patio & porch: Covered, Open
- Exterior features: Lighting
- Fencing: Privacy
Lot
- Size: 8,276 Square Feet
- Dimensions: 70 x 120
- Features: 0 to 0.5 Acres, Landscaped, Level
Details
- Additional structures: Garage(s), Storage, Workshop
- Parcel number: 0101027000
- Zoning: Residential
- Other equipment: Generator
Construction
Type & style
- Home type: SingleFamily
- Architectural style: French
- Property subtype: Single Family Residence
Materials
- Brick Veneer, Stucco, Vinyl Siding, Wood Siding, Frame
- Foundation: Slab
- Roof: Composition
Condition
- Updated/Remodeled
- Year built: 2005
Utilities & green energy
- Electric: Elec: CLECO
- Gas: Gas: Delta Utilities
- Sewer: Public Sewer
Community & HOA
Community
- Features: Park, Playground
- Subdivision: City Park Addition
Location
- Region: Opelousas
Financial & listing details
- Price per square foot: $126/sqft
- Tax assessed value: $182,300
- Annual tax amount: $578
- Date on market: 6/11/2026
- Exclusions: Other - See Remarks
- Electric utility on property: Yes
Estimated market value
$258,500
$246,000 - $271,000
$1,736/mo
Price history
| Date | Event | Price |
|---|---|---|
| 8/21/2026 | Price change | $259,900-3.7%$126/sqft |
Source:  RAA #2600005216 Report a problem RAA #2600005216 Report a problem | ||
| 7/6/2026 | Listed for sale | $269,900$131/sqft |
Source: RAA #2600005216 Report a problem | ||
| 6/28/2026 | Pending sale | $269,900$131/sqft |
Source: RAA #2600005216 Report a problem | ||
| 6/21/2026 | Listed for sale | $269,900+61.6%$131/sqft |
Source: RAA #2600005216 Report a problem | ||
| 2/3/2021 | Sold | -- |
Source: RAA #20010531 Report a problem | ||
| 12/8/2020 | Pending sale | $167,000$81/sqft |
Source: RAA #20010531 Report a problem | ||
| 11/30/2020 | Listed for sale | $167,000+11.6%$81/sqft |
Source: Latter & Blum #20010531 Report a problem | ||
| 5/4/2018 | Listing removed | $149,600$73/sqft |
Source: RE/MAX Acadiana #17010530 Report a problem | ||
| 5/3/2018 | Listed for sale | $149,600$73/sqft |
Source: RE/MAX Acadiana #17010530 Report a problem | ||
| 5/1/2018 | Sold | -- |
Source: RAA #17010530 Report a problem | ||
| 3/14/2018 | Pending sale | $149,600$73/sqft |
Source: RE/MAX Acadiana #17010530 Report a problem | ||
| 3/13/2018 | Price change | $149,600-0.1%$73/sqft |
Source: RE/MAX Acadiana #17010530 Report a problem | ||
| 3/6/2018 | Price change | $149,700-0.1%$73/sqft |
Source: RE/MAX Acadiana #17010530 Report a problem | ||
| 2/27/2018 | Price change | $149,800-0.1%$73/sqft |
Source: RE/MAX Acadiana #17010530 Report a problem | ||
| 1/8/2018 | Price change | $149,900-11.8%$73/sqft |
Source: RE/MAX Acadiana #17010530 Report a problem | ||
| 10/21/2017 | Price change | $169,900-10.1%$83/sqft |
Source: RE/MAX Acadiana #17010530 Report a problem | ||
| 9/16/2017 | Price change | $189,000-5.5%$92/sqft |
Source: Parish Home Realty, LLC #10419219 Report a problem | ||
| 9/2/2017 | Listed for sale | $200,000$97/sqft |
Source: Parish Home Realty, LLC #10419219 Report a problem | ||
Public tax history
| Year | Property taxes | Tax assessment |
|---|---|---|
| 2025 | $578 | $18,230 |
| 2024 | $578 +8.1% | $18,230 +8.1% |
| 2023 | $535 | $16,870 |
| 2022 | $535 | $16,870 |
| 2021 | $535 +28.2% | $16,870 |
| 2020 | $418 +21.7% | $16,870 +12.9% |
| 2019 | $343 +619.3% | $14,940 +66% |
| 2017 | $48 -86.3% | $9,000 |
| 2015 | $348 +0.2% | $9,000 |
| 2013 | $348 | $9,000 |
| 2012 | $348 +2.9% | $9,000 |
| 2010 | $338 | $9,000 |
Find assessor info on the county website
Monthly payment
Est. payment
Payment breakdown
Explore the cost of this home by adjusting the details. Changes won't be saved.Climate risks
Neighborhood: 70570
Nearby schools
Schools provided by the listing agent
- Elementary: Park Vista
- Middle: Opelousas
- High: Opelousas
Source: RAA. This data may not be complete. We recommend contacting the local school district to confirm school assignments for this home.
Similar homes
- $254,0004 bd3 ba2.2k sqft2105 Dustin Morgan Loop, Opelousas, LA 70570For Sale
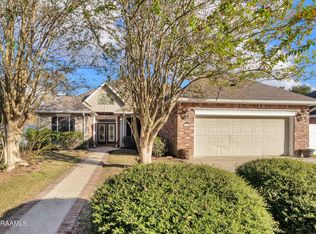
 MLS ID #2500005756, Chris Lejeune, Real Broker, LLC. RAA
 - $275,0003 bd2 ba1.9k sqft190 Leisure Dr, Opelousas, LA 70570For Sale
 MLS ID #2600005388, James Carey Leger, Real Broker, LLC. RAA
 - $235,0003 bd3 ba2.4k sqft8709 Louisiana Ave #182, Opelousas, LA 70570For Sale
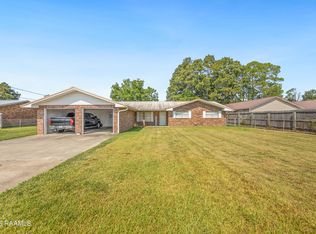 MLS ID #2600007843, Abbie G Young, Oneness Real Estate, LLC. RAA
 - $249,9993 bd2 ba1.8k sqft114 Wildflower Ln, Opelousas, LA 70570For Sale
 MLS ID #2600002668, Ericka Journet, Keller Williams Realty Acadiana. RAA
 - $280,0003 bd3 ba2k sqft422 Longwood Dr, Opelousas, LA 70570For SaleMLS ID #2600006720, Ryan Hawkins, Real Broker, LLC. RAA
- $255,0003 bd2 ba1.5k sqft520 Montgomery Rd, Opelousas, LA 70570For SaleMLS ID #2600006601, Brittany Lee, eXp Realty, LLC. RAA
- $300,0003 bd2 ba1.9k sqft139 Arapaho Ln, Opelousas, LA 70570For SaleMLS ID #2600004542, Robert Hillard, Keller Williams Realty Acadiana. RAA
- $279,9003 bd2 ba1.9k sqft284 Meadow Cir, Opelousas, LA 70570For SaleMLS ID #2500003814, Dianne D DeJean, Compass. RAA
- $230,0004 bd2 ba1.6k sqft326 Compress Rd, Opelousas, LA 70570New ConstructionMLS ID #2600008961, Kreshonda Robertson, Keller Williams Realty Acadiana. RAA
- $230,0003 bd2 ba1.6k sqft197 Garnet Dr, Opelousas, LA 70570New ConstructionMLS ID #2600009115, Kreshonda Robertson, Keller Williams Realty Acadiana. RAA
- $230,0004 bd2 ba1.6k sqft318 Compress Rd, Opelousas, LA 70570New ConstructionMLS ID #2600008963, Kreshonda Robertson, Keller Williams Realty Acadiana. RAA
- $230,0003 bd2 ba1.6k sqft189 Garnet Dr, Opelousas, LA 70570New ConstructionMLS ID #2600008959, Kreshonda Robertson, Keller Williams Realty Acadiana. RAA
- $175,0003 bd3 ba2.3k sqft139 Crimson St, Opelousas, LA 70570For SaleMLS ID #2600009558, Lindsey Reed, Real Broker, LLC. RAA
- $165,0002 bd2 ba1.1k sqft915 Hashim Dr, Opelousas, LA 70570For SaleMLS ID #2600009450, Michael Chapple, Compass. RAA
- $189,0004 bd2 ba1.5k sqft152 Honey Ln, Opelousas, LA 70570For SaleMLS ID #2600009426, Doug Adams, Keller Williams Realty Acadiana. RAA
- $249,9003 bd2 ba1.5k sqft395 Gilbert Dr, Opelousas, LA 70570For SaleMLS ID #2600006836, Lana Soileau, Real Broker, LLC. RAA
- $145,0003 bd3 ba1.2k sqft2010 Cummings St, Opelousas, LA 70570For SaleMLS ID #2600005322, Wendy Savoy, Coldwell Banker Trahan Real Estate Group. RAA
- $230,0004 bd2 ba1.6k sqft253 Percy Dr, Opelousas, LA 70570New ConstructionMLS ID #2600009530, Kreshonda Robertson, Keller Williams Realty Acadiana. RAA
- $385,0003 bd3 ba2.8k sqft497 Fort Hamilton Dr, Opelousas, LA 70570For SaleMLS ID #2600008661, Victoria Hargroder Emrick, Hargroder Real Estate Group. RAA
- $142,0003 bd1 ba1.3k sqft4259 Highway 357, Opelousas, LA 70570For SaleMLS ID #2600005368, Kerry S Kennedy, Real Broker, LLC. RAA
