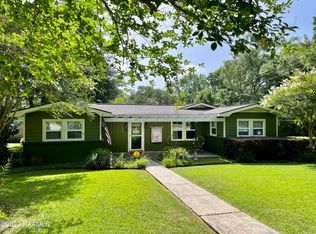
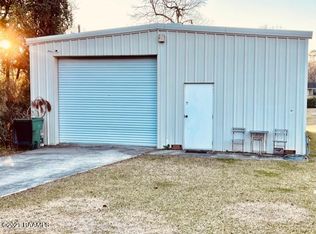
Welcome home to this incredible 3 bedroom, 2.5 bath, home nestled on 1.55 beautiful, tree-shaded acres! This well-loved, family-owned home has been lovingly maintained and is ready for its next chapter. A long, private driveway winds through mature oaks to welcome you home, setting the tone for the warmth and character found throughout.Step inside to discover original hardwood floors alongside updated tile flooring, and cozy up beside one of the beautiful brick fireplaces. The spacious dining and living rooms offer plenty of room to gather, while the updated kitchen adds a fresh, functional touch to the home's classic charm. A private office and abundant custom built-ins provide both function and character at every turn.The updated ensuite primary bedroom features a large walk-in closet, and an additional bedroom above the garage offers flexible space for guests, a teen suite, or a bonus room. Don't miss the unique wine cellar, a true standout feature for entertaining or collecting.Speaking of entertaining -- enjoy the large screened rear porch and expansive deck, perfect for relaxing or hosting under the shade of gorgeous mature trees. The 2-car garage and abundant exterior storage provide plenty of room for vehicles, tools, and toys, while a complete whole-home natural gas generator offers peace of mind year-round.Homes like this -- full of warmth, character, and pride of ownership -- don't come along often. Schedule your private showing today!
For sale
Price cut: $7K (9/1)
$242,000
1820 Alonzo St, Opelousas, LA 70570
3beds
2,062sqft
Single Family Residence
Built in 1946
1.55 Acres Lot
$237,600 Zestimate®
$117/sqft
$-- HOA
What's special
- 83 days
- 481
- 75
Zillow last checked:
Listing updated:
Listed by:
Robert A Burke 318-787-8653,
Keller Williams Realty Acadiana 337-735-9300,
Fred Credeur 337-945-3494,
Keller Williams Realty Acadiana
Source: RAA,MLS#: 2600006817
Facts & features
Interior
Bedrooms & bathrooms
- Bedrooms: 3
- Bathrooms: 3
- Full bathrooms: 2
- 1/2 bathrooms: 1
Rooms
- Room types: Kitchen, Living Room, Bedroom 2, Bedroom 3
Heating
- Central
Cooling
- Multi Units
Appliances
- Included: Dishwasher, Dryer, Washer, Electric Stove Con, Gas Stove Con
- Laundry: Electric Dryer Hookup, Washer Hookup
Features
- Bookcases, Built-in Features, Separate Shower, Walk-In Closet(s), Granite Counters, Solid Surface Counters
- Flooring: Tile, Wood
- Windows: Wood Frames
- Number of fireplaces: 1
- Fireplace features: 1 Fireplace
Interior area
- Total structure area: 3,272
- Total interior livable area: 2,062 sqft
Property
Parking
- Total spaces: 2
- Parking features: Attached, Garage, Garage Faces Front
- Garage spaces: 2
- Has uncovered spaces: Yes
Features
- Stories: 1
- Patio & porch: Covered, Screened, Deck, Porch
- Exterior features: Outdoor Kitchen, Lighting
- Fencing: None
- Has view: Yes
Lot
- Size: 1.55 Acres
- Dimensions: 125 x 271 x 83 x 89 x 115 x 170 x 200 x 103 x 180
- Features: 1 to 2.99 Acres, Dead-End, Sloped, Views, Landscaped
Details
- Additional structures: Storage, Workshop, Outdoor Kitchen, Shed(s)
- Parcel number: 0100786000
- Zoning: Residential
- Other equipment: Generator
Construction
Type & style
- Home type: SingleFamily
- Architectural style: Traditional
- Property subtype: Single Family Residence
Materials
- Brick Veneer, Vinyl Siding, Brick
- Foundation: Slab
- Roof: Composition
Condition
- Resale
- Year built: 1946
Utilities & green energy
- Electric: Elec: CLECO
- Sewer: Public Sewer
Community & HOA
Community
- Features: Acreage
- Subdivision: City Park Addition
Location
- Region: Opelousas
Financial & listing details
- Price per square foot: $117/sqft
- Tax assessed value: $122,600
- Annual tax amount: $389
- Date on market: 7/24/2026
- Electric utility on property: Yes
Estimated market value
$237,600
$226,000 - $249,000
$1,450/mo
Price history
| Date | Event | Price |
|---|---|---|
| 9/1/2026 | Price change | $242,000-2.8%$117/sqft |
Source:  RAA #2600006817 Report a problem RAA #2600006817 Report a problem | ||
| 8/7/2026 | Listed for sale | $249,000$121/sqft |
Source: RAA #2600006817 Report a problem | ||
Public tax history
| Year | Property taxes | Tax assessment |
|---|---|---|
| 2025 | $389 | $12,260 |
| 2024 | $389 | $12,260 |
| 2023 | $389 +0% | $12,260 |
| 2022 | $389 | $12,260 |
| 2021 | $389 +63.1% | $12,260 |
| 2020 | $238 -0.1% | $12,260 |
| 2019 | $239 +57.8% | $12,260 |
| 2017 | $151 -68.1% | $12,260 |
| 2015 | $475 +0.2% | $12,260 |
| 2013 | $474 | $12,260 |
| 2012 | $474 +2.9% | $12,260 |
| 2010 | $460 | $12,260 |
Find assessor info on the county website
Monthly payment
Est. payment
Payment breakdown
Explore the cost of this home by adjusting the details. Changes won't be saved.Climate risks
Neighborhood: 70570
Similar homes
- $235,0003 bd3 ba2.4k sqft8709 Louisiana Ave #182, Opelousas, LA 70570For Sale
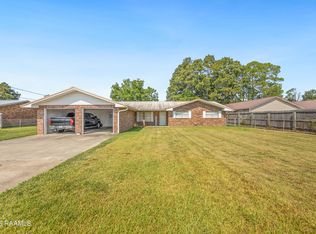
 MLS ID #2600007843, Abbie G Young, Oneness Real Estate, LLC. RAA
 - $254,0004 bd3 ba2.2k sqft2105 Dustin Morgan Loop, Opelousas, LA 70570For Sale
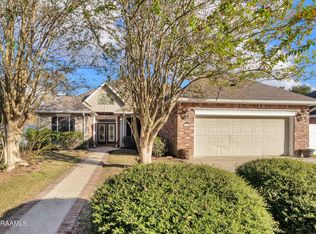 MLS ID #2500005756, Chris Lejeune, Real Broker, LLC. RAA
 - $239,9004 bd3 ba2.6k sqft266 Meadow Cir, Opelousas, LA 70570For Sale
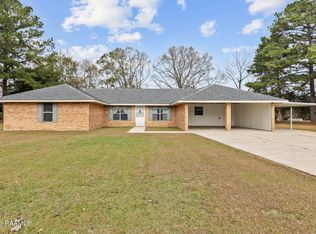 MLS ID #2500006890, Shannon R Thibodeaux, Heart & Home Real Estate, LLC. RAA
 - $275,0003 bd2 ba1.9k sqft190 Leisure Dr, Opelousas, LA 70570For Sale
 MLS ID #2600005388, James Carey Leger, Real Broker, LLC. RAA
 - $249,9993 bd2 ba1.8k sqft114 Wildflower Ln, Opelousas, LA 70570For SaleMLS ID #2600002668, Ericka Journet, Keller Williams Realty Acadiana. RAA
- $175,0003 bd3 ba2.3k sqft139 Crimson St, Opelousas, LA 70570For SaleMLS ID #2600009558, Lindsey Reed, Real Broker, LLC. RAA
- $230,0004 bd2 ba1.6k sqft326 Compress Rd, Opelousas, LA 70570New ConstructionMLS ID #2600008961, Kreshonda Robertson, Keller Williams Realty Acadiana. RAA
- $230,0004 bd2 ba1.6k sqft318 Compress Rd, Opelousas, LA 70570New ConstructionMLS ID #2600008963, Kreshonda Robertson, Keller Williams Realty Acadiana. RAA
- $255,0003 bd2 ba1.5k sqft520 Montgomery Rd, Opelousas, LA 70570For SaleMLS ID #2600006601, Brittany Lee, eXp Realty, LLC. RAA
- $300,0003 bd2 ba1.9k sqft139 Arapaho Ln, Opelousas, LA 70570For SaleMLS ID #2600004542, Robert Hillard, Keller Williams Realty Acadiana. RAA
- $230,0004 bd2 ba1.6k sqft253 Percy Dr, Opelousas, LA 70570New ConstructionMLS ID #2600009530, Kreshonda Robertson, Keller Williams Realty Acadiana. RAA
- $189,0004 bd2 ba1.5k sqft152 Honey Ln, Opelousas, LA 70570For SaleMLS ID #2600009426, Doug Adams, Keller Williams Realty Acadiana. RAA
- $279,9003 bd2 ba1.9k sqft284 Meadow Cir, Opelousas, LA 70570For SaleMLS ID #2500003814, Dianne D DeJean, Compass. RAA
- $162,0003 bd2 ba1.4k sqft1422 Pujo Ave, Opelousas, LA 70570New ConstructionMLS ID #2600004315, Robert Hillard, Keller Williams Realty Acadiana. RAA
- $165,0002 bd2 ba1.1k sqft915 Hashim Dr, Opelousas, LA 70570For SaleMLS ID #2600009450, Michael Chapple, Compass. RAA
- $339,9003 bd2 ba2.1k sqft146 Tecumseh Loop, Opelousas, LA 70570For SaleMLS ID #2600007851, Lindsey Reed, Real Broker, LLC. RAA
- $285,0003 bd2 ba2.4k sqft380 Winton Lafleur Rd, Opelousas, LA 70570For SaleMLS ID #2600005283, Lana Soileau, Real Broker, LLC. RAA
- $350,0003 bd3 ba2.7k sqft372 Fort Hamilton Dr, Opelousas, LA 70570For SaleMLS ID #2600008993, C. Leigh Ann Meche, Choice Realty. RAA
- $145,0003 bd3 ba1.2k sqft2010 Cummings St, Opelousas, LA 70570For SaleMLS ID #2600005322, Wendy Savoy, Coldwell Banker Trahan Real Estate Group. RAA
- $142,0003 bd1 ba1.3k sqft4259 Highway 357, Opelousas, LA 70570For SaleMLS ID #2600005368, Kerry S Kennedy, Real Broker, LLC. RAA
